
447 Fairbanks Ave, Bowling Green, KY 42101
Local realty services provided by:CENTURY 21 Premier
447 Fairbanks Ave,Bowling Green, KY 42101
$235,000
- 3 Beds
- 2 Baths
- 1,419 sq. ft.
- Single family
- Active
Listed by: leah hardin
Office: benchmark realty, llc.
MLS#:3513635
Source:NASHVILLE
Price summary
- Price:$235,000
- Price per sq. ft.:$165.61
- Monthly HOA dues:$4.17
About this home
447 Fairbanks Avenue is ready for its new owners! Looking for a home that offers space, convenience, and a great location? This charming 3-bedroom, 2-bathroom home in Bowling Green is ready to welcome you home! Conveniently located near the Kentucky Transpark, shopping,restaurants, schools, and so many of Bowling Green’s everyday conveniences, this home puts you close to everything while still giving youplenty of room to enjoy your own space. Inside, you’ll find just over 1,400 square feet of comfortable living space, featuring a desirable split-bedroom floor plan that provides added privacy and flexibility. And the outdoor space is just as impressive! With a nearly 1/3-acre lot and afully fenced backyard, there’s plenty of room to entertain, garden, or simply relax and enjoy your own private outdoor space. With 3 bedrooms,2 full bathrooms, a spacious lot, a fenced backyard, and a convenient location, this home has so much to offer — and it’s priced to sell! Ifyou’ve been waiting for the right home to hit the market, this could be the one!...
Contact an agent
Home facts
- Year built:2017
- Subdivision & Development:North Ridge
- Listing ID #:3513635
- Added:54 day(s) ago
- Updated:October 09, 2026 at 03:38 PM
Rooms and interior
- Bedrooms:3
- Total bathrooms:2
- Full bathrooms:2
- Flooring:Laminate
- Kitchen Description:Dishwasher, Refrigerator
- Living area:1,419 sq. ft.
Heating and cooling
- Cooling:Central Air
- Heating:Central
- Central air:Yes
Structure and exterior
- Year built:2017
- Building area:1,419 sq. ft.
- Lot area:0.31 Acres
- Construction Materials:Vinyl Siding
- Levels:1 Story
Schools
- High school:Warren East High School
- Middle school:Warren East Middle School
- Elementary school:Bristow Elementary School
Utilities
- Water:Public, Water Available
- Sewer:Public Sewer
Finances and disclosures
- Price:$235,000
- Price per sq. ft.:$165.61
- Tax amount:$1,859
Features and amenities
- Appliances:Dishwasher, Refrigerator
Parking
- Total parking spaces:2
- Parking description:Attached
- Garage:Yes
- Garage spaces:2
 Copyright 2026 Realtracs Mls. All rights reserved. Realtracs Mls provides content displayed here (“provided content”) on an “as is” basis and makes no representations or warranties regarding the provided content, including, but not limited to those of non-infringement, timeliness, accuracy, or completeness. Individuals and companies using information presented are responsible for verification and validation of information they utilize and present to their customers and clients. Realtracs Mls will not be liable for any damage or loss resulting from use of the provided content or the products available through Portals, IDX, VOW, and/or Syndication. Recipients of this information shall not resell, redistribute, reproduce, modify, or otherwise copy any portion thereof without the expressed written consent of Realtracs Mls. NASHVILLE Member Broker: Renee Hunter
New listings near 447 Fairbanks Ave
- Coming Soon
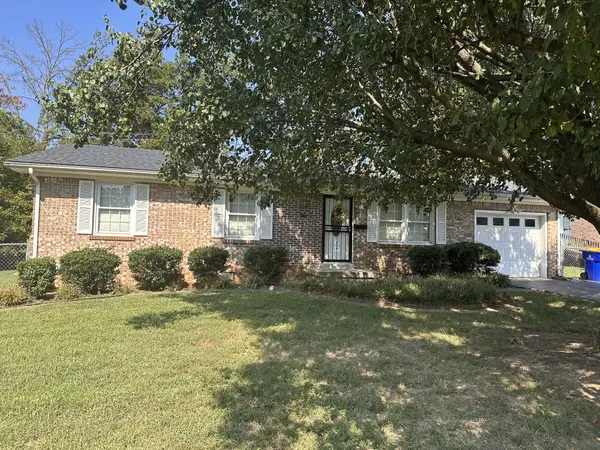 $217,000Coming Soon3 beds 2 baths1,246 sq. ft.
2111 Robin Rd, Bowling Green, KY 42101
MLS# 3596295Listed by: RELIANT REALTY ERA POWERED - New
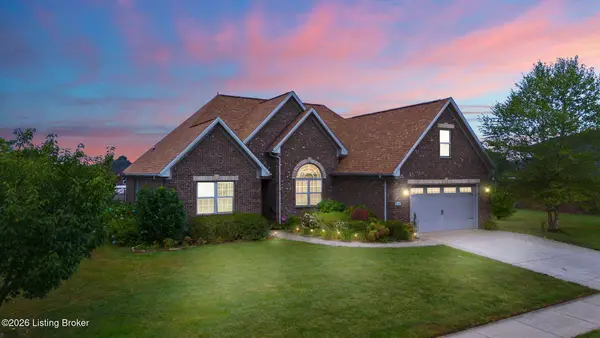 $409,900Active3 beds 3 baths2,333 sq. ft.
618 Baden Ln, Bowling Green, KY 42104
MLS# 1731260Listed by: RE/MAX REAL ESTATE EXECUTIVES - New
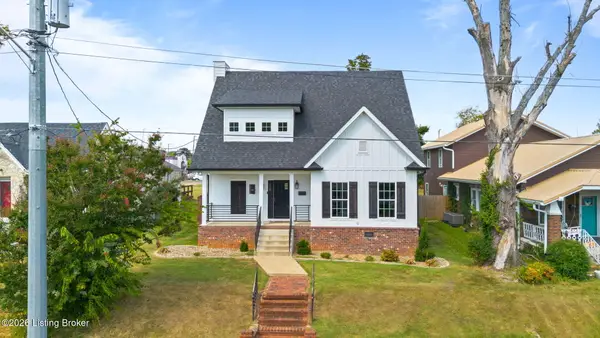 $479,900Active4 beds 3 baths2,436 sq. ft.
1125 Magnolia St, Bowling Green, KY 42103
MLS# 1731065Listed by: RE/MAX REAL ESTATE EXECUTIVES - New
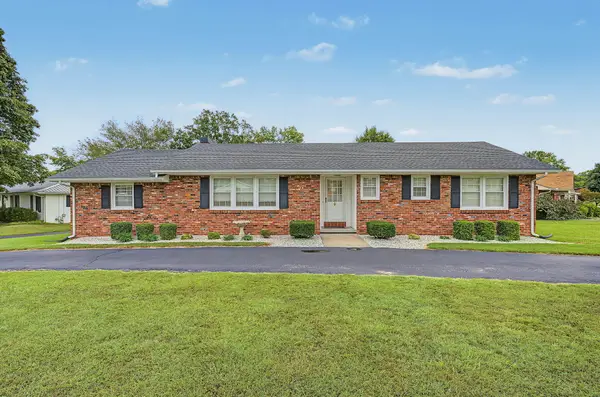 $240,000Active3 beds 2 baths1,283 sq. ft.
1144 Rodes Drive, Bowling Green, KY 42104
MLS# 26027482Listed by: KELLER WILLIAMS FIRST CHOICE 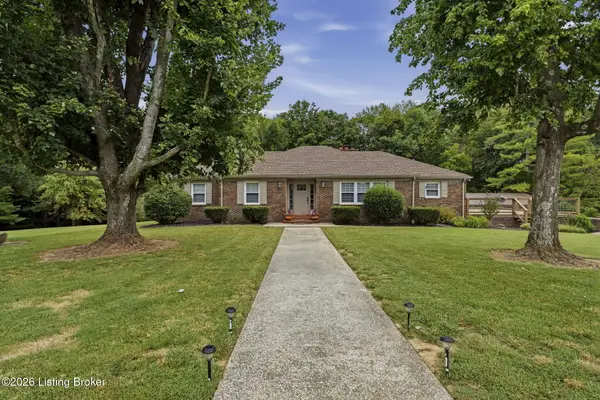 $514,900Active3 beds 3 baths3,265 sq. ft.
3408 Boiling Springs Rd, Bowling Green, KY 42101
MLS# 1730111Listed by: 1 PERCENT LISTS PURPLE DOOR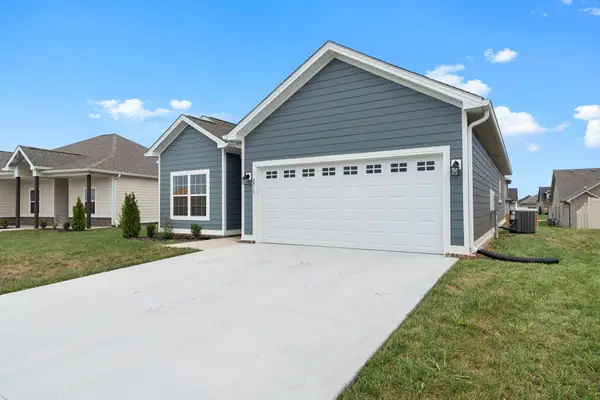 $359,900Active4 beds 3 baths1,600 sq. ft.
2515 Topeka Rd, Bowling Green, KY 42103
MLS# 3596646Listed by: CRYE-LEIKE EXECUTIVE REALTY, INC.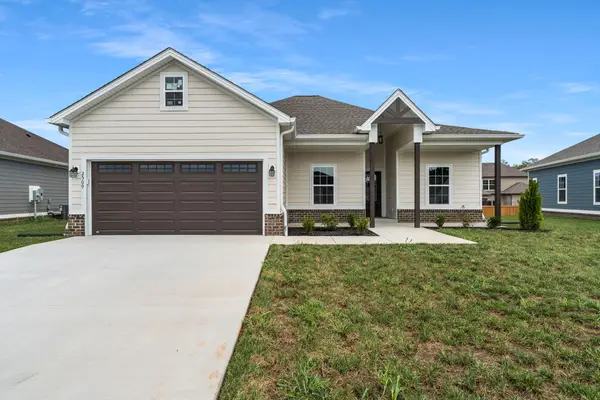 $354,900Active4 beds 2 baths1,575 sq. ft.
2509 Topeka Rd, Bowling Green, KY 42103
MLS# 3596893Listed by: CRYE-LEIKE EXECUTIVE REALTY, INC.- Open Sat, 1 to 3pm
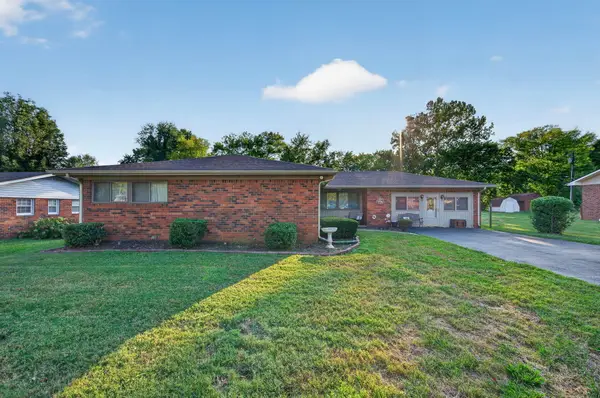 $250,000Active4 beds 2 baths2,117 sq. ft.
241 Hilltopper Drive, Bowling Green, KY 42101
MLS# 26025038Listed by: KELLER WILLIAMS FIRST CHOICE  $229,000Active4 beds 2 baths1,513 sq. ft.
6620 Night Horse St, Bowling Green, KY 42101
MLS# 3544301Listed by: KELLER WILLIAMS REALTY CLARKSVILLE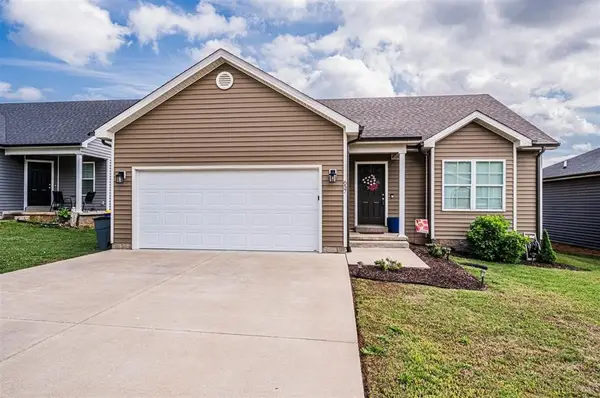 $217,900Active3 beds 2 baths1,146 sq. ft.
657 Cherry Blossom Rd, Bowling Green, KY 42103
MLS# 3542350Listed by: KELLER WILLIAMS FIRST CHOICE REALTY


Protect your home and budget from life's surprises with an Assurant Home Warranty, backed by a partner that supports you through every step of homeownership. Explore Plans.
©2026 Century 21 Real Estate LLC. All rights reserved. CENTURY 21®, the CENTURY 21 Logo and C21® are service marks owned by Century 21 Real Estate LLC. Century 21 Real Estate LLC fully supports the principles of the Fair Housing Act and the Equal Opportunity Act. Each office is independently owned and operated. Listing information is deemed reliable but not guaranteed accurate.