
521 Labrador Dr, Bowling Green, KY 42101
Local realty services provided by:CENTURY 21 Premier
Listed by: jennifer james
Office: lpt realty
MLS#:3318676
Source:NASHVILLE
Price summary
- Price:$243,500
- Price per sq. ft.:$182.4
- Monthly HOA dues:$4.17
About this home
Like-new construction without the wait! Welcome to 521 Labrador Drive, a beautifully maintained 3-bedroom, 2-bath ranch built in 2022, offering the perfect blend of modern finishes, functional design, and everyday comfort. From the inviting covered front porch to the oversized two-car garage, this home makes a lasting first impression.
Inside, soaring vaulted ceilings and abundant natural light create an open, airy feel throughout the spacious living room—perfect for entertaining, game days, or relaxing after a long day. The thoughtfully designed split-bedroom floor plan provides privacy, while neutral colors and updated finishes create a timeless look that's ready for your personal style.
The kitchen is the heart of the home, featuring rich espresso cabinetry, generous counter space, recessed lighting, black appliances, and a spacious dining area with direct access to the backyard—ideal for grilling, morning coffee, or evenings under the stars.
The private primary suite offers a peaceful retreat with a walk-in closet and en-suite bath, while two additional bedrooms provide flexible space for guests, a home office, hobbies, or growing needs. Every room has been designed with comfort and functionality in mind.
Situated on an approximately 0.32-acre lot, the backyard offers plenty of room to create your dream outdoor space, add a playset, garden, or simply enjoy the extra elbow room that's becoming harder to find in newer neighborhoods.
Conveniently located just minutes from shopping, dining, parks, schools, Western Kentucky University, the GM Corvette Assembly Plant, and I-65, this home delivers the perfect combination of location, value, and move-in-ready convenience.
Whether you're searching for your first home, your next chapter, or an excellent investment opportunity, 521 Labrador Drive is the one you've been waiting for. Schedule your private showing today and experience everything this beautiful home has to offer!!...
Contact an agent
Home facts
- Year built:2022
- Subdivision & Development:North Ridge
- Listing ID #:3318676
- Added:44 day(s) ago
- Updated:September 15, 2026 at 02:30 PM
Rooms and interior
- Bedrooms:3
- Total bathrooms:2
- Full bathrooms:2
- Flooring:Carpet, Tile
- Kitchen Description:Dishwasher, Disposal, Microwave, Refrigerator
- Basement:Yes
- Basement Description:Crawl Space
- Living area:1,335 sq. ft.
Heating and cooling
- Cooling:Ceiling Fan(s), Central Air
- Heating:Central
- Central air:Yes
Structure and exterior
- Roof:Asphalt
- Year built:2022
- Building area:1,335 sq. ft.
- Lot area:0.32 Acres
- Lot Features:Level
- Architectural Style:Ranch
- Construction Materials:Vinyl Siding
- Exterior Features:Deck
- Levels:1 Story
Schools
- High school:Warren East High School
- Middle school:Warren East Middle School
- Elementary school:Bristow Elementary School
Utilities
- Water:Public, Water Available
- Sewer:Public Sewer
Finances and disclosures
- Price:$243,500
- Price per sq. ft.:$182.4
- Tax amount:$1,651
Features and amenities
- Appliances:Dishwasher, Disposal, Microwave, Refrigerator
- Amenities:Ceiling Fan(s), Extra Closets, High Speed Internet, Smoke Detector(s)
Parking
- Total parking spaces:4
- Parking description:Concrete, Driveway
- Garage:Yes
- Garage spaces:2
 Copyright 2026 Realtracs Mls. All rights reserved. Realtracs Mls provides content displayed here (“provided content”) on an “as is” basis and makes no representations or warranties regarding the provided content, including, but not limited to those of non-infringement, timeliness, accuracy, or completeness. Individuals and companies using information presented are responsible for verification and validation of information they utilize and present to their customers and clients. Realtracs Mls will not be liable for any damage or loss resulting from use of the provided content or the products available through Portals, IDX, VOW, and/or Syndication. Recipients of this information shall not resell, redistribute, reproduce, modify, or otherwise copy any portion thereof without the expressed written consent of Realtracs Mls. NASHVILLE Member Broker: Renee Hunter
New listings near 521 Labrador Dr
- New
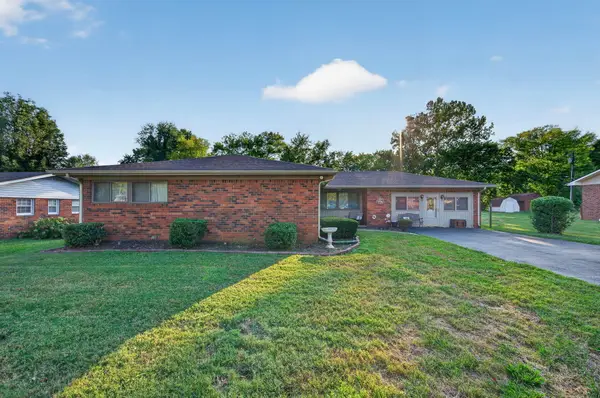 $250,000Active4 beds 2 baths2,117 sq. ft.
241 Hilltopper Drive, Bowling Green, KY 42101
MLS# 26025038Listed by: KELLER WILLIAMS FIRST CHOICE - New
 $229,000Active4 beds 2 baths1,513 sq. ft.
6620 Night Horse St, Bowling Green, KY 42101
MLS# 3544301Listed by: KELLER WILLIAMS REALTY CLARKSVILLE - New
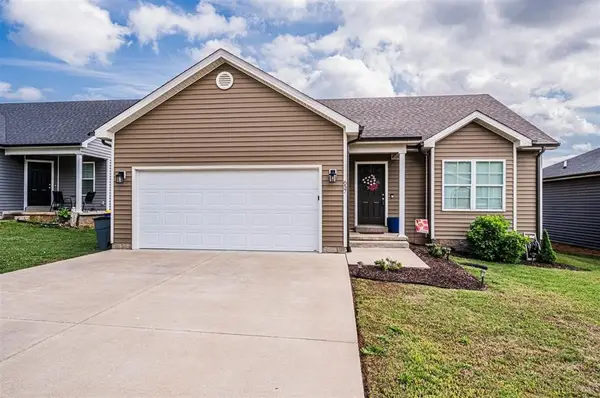 $217,900Active3 beds 2 baths1,146 sq. ft.
657 Cherry Blossom Rd, Bowling Green, KY 42103
MLS# 3542350Listed by: KELLER WILLIAMS FIRST CHOICE REALTY 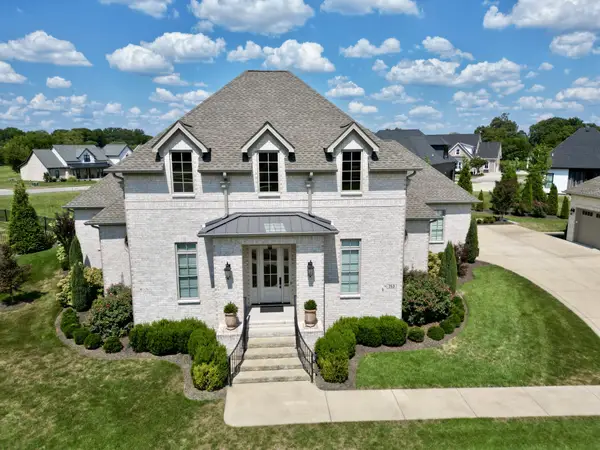 $799,900Active3 beds 3 baths2,604 sq. ft.
753 Cousins Ct, Bowling Green, KY 42103
MLS# 3540997Listed by: RE/MAX PREFERRED & AUCTION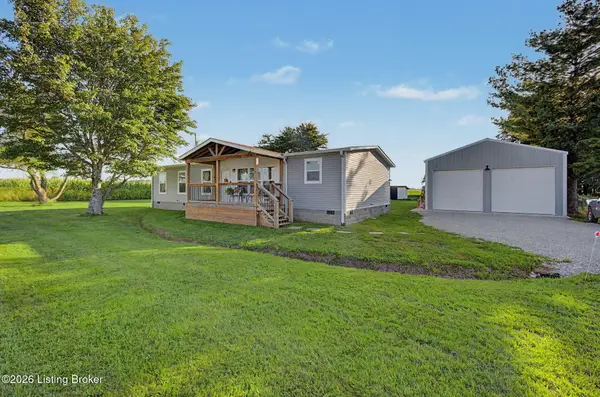 $224,900Pending3 beds 2 baths1,568 sq. ft.
810 S Alexander Creek Rd, Bowling Green, KY 42101
MLS# 1727876Listed by: RE/MAX REAL ESTATE EXECUTIVES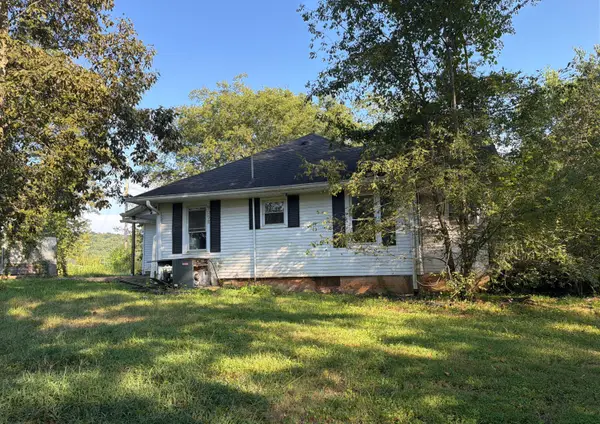 $75,000Pending3 beds 1 baths1,380 sq. ft.
5052 Hammett Hill Rd Road, Bowling Green, KY 42101
MLS# 26023410Listed by: HOME FRONT REAL ESTATE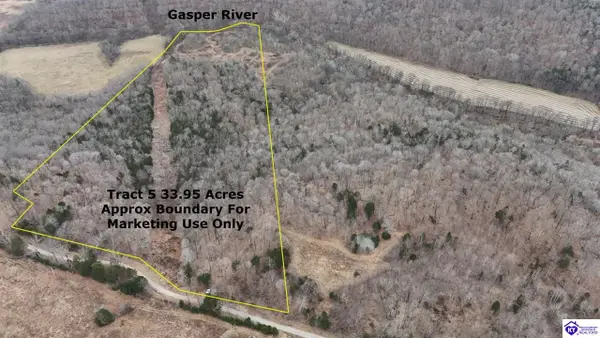 $227,700Active33 Acres
Tract 5 Wand Cemetery Road, Bowling Green, KY 42101
MLS# HK2603582Listed by: MAYES THOMPSON REALTY & AUCTION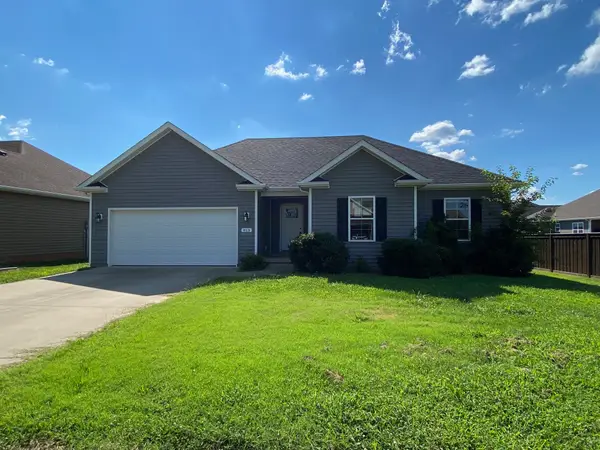 $265,000Active4 beds 2 baths1,680 sq. ft.
813 Pleasant Meadow Ln, Bowling Green, KY 42101
MLS# 3519098Listed by: COLDWELL BANKER SOUTHERN REALTY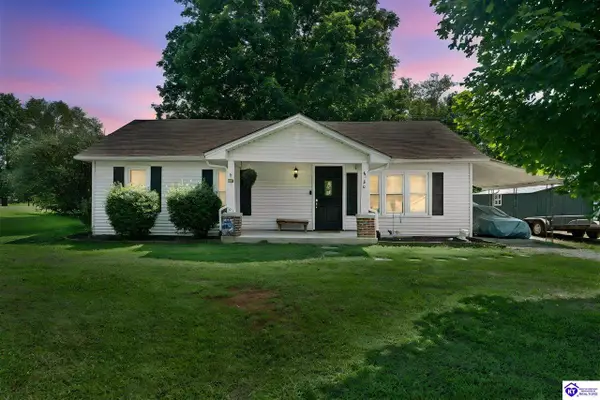 $240,000Active3 beds 1 baths1,171 sq. ft.
6966 Old Greenhill Road, Bowling Green, KY 42103
MLS# HK2603499Listed by: REAL BROKER, LLC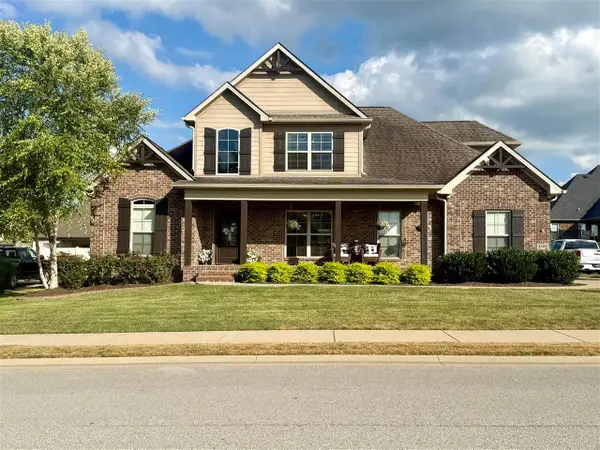 $569,900Active4 beds 3 baths2,721 sq. ft.
3309 S Glen Gables Blvd, Bowling Green, KY 42101
MLS# 3515090Listed by: COLDWELL BANKER, THE ADVANTAGE REALTOR GROUP


Protect your home and budget from life's surprises with an Assurant Home Warranty, backed by a partner that supports you through every step of homeownership. Explore Plans.
©2026 Century 21 Real Estate LLC. All rights reserved. CENTURY 21®, the CENTURY 21 Logo and C21® are service marks owned by Century 21 Real Estate LLC. Century 21 Real Estate LLC fully supports the principles of the Fair Housing Act and the Equal Opportunity Act. Each office is independently owned and operated. Listing information is deemed reliable but not guaranteed accurate.