
215 Foxboro Rd, Brandenburg, KY 40108
Local realty services provided by:CENTURY 21 Simpson & Associates
215 Foxboro Rd,Brandenburg, KY 40108
$350,000
- 3 Beds
- 3 Baths
- 2,740 sq. ft.
- Single family
- Pending
Listed by: jennifer rhodes
Office: cedar hill properties
MLS#:1716063
Source:KY_MSMLS
Price summary
- Price:$350,000
- Price per sq. ft.:$255.47
About this home
Spacious 3 bedroom, 3 bathroom home in Brandenburg, KY sitting on 1.67 acres! This home features vaulted ceilings in the living room, a finished basement with an apartment/in-law suite, two kitchens, and two laundry rooms—offering plenty of flexibility for extended living or entertaining. The property also includes an attached 2-car garage, plus a 50x24 detached garage that is heated and cooled, along with an attached 50x12 covered carport—perfect for storage, hobbies, or a workshop. A great opportunity with room inside and out!
Contact an agent
Home facts
- Year built:2006
- Listing ID #:1716063
- Added:26 day(s) ago
- Updated:May 27, 2026 at 04:45 PM
Rooms and interior
- Bedrooms:3
- Total bathrooms:3
- Full bathrooms:3
- Rooms Total:9
- Basement:Yes
- Basement Description:Finished, Walkout Finished
- Living area:2,740 sq. ft.
Heating and cooling
- Cooling:Central Air, Heat Pump
- Heating:Electric
- Central air:Yes
Structure and exterior
- Year built:2006
- Building area:2,740 sq. ft.
- Lot Features:Wooded
- Construction Materials:Vinyl siding
- Foundation Description:Poured Concrete
Finances and disclosures
- Price:$350,000
- Price per sq. ft.:$255.47
Parking
- Parking description:Attached, Detached, Entry Front, Entry Rear
- Garage:Yes
- Garage spaces:3
- Carport spaces:1
New listings near 215 Foxboro Rd
- New
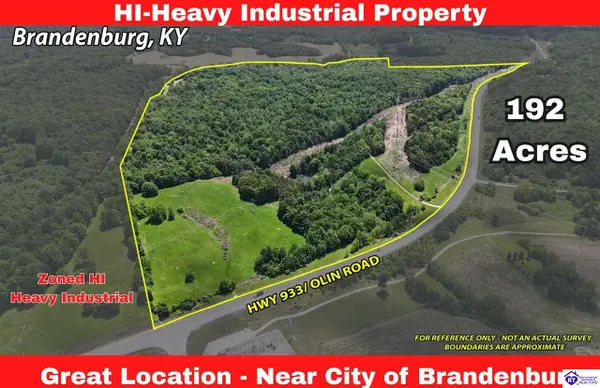 $1,925,000Active192.5 Acres
1999 Olin Road, Brandenburg, KY 40108
MLS# HK2602148Listed by: BARR REALTY & AUCTION COMPANY INC- HARDINSBURG - New
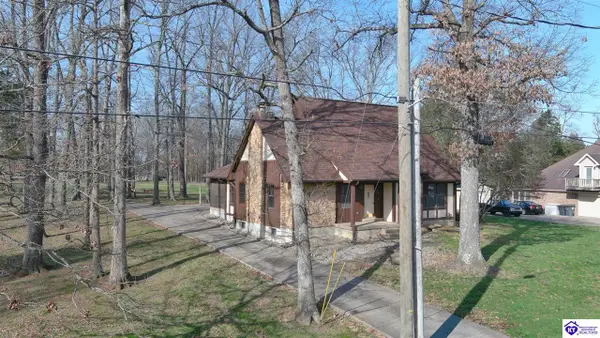 $325,000Active3 beds 3 baths2,656 sq. ft.
697 St Andrews Road, Brandenburg, KY 40108
MLS# HK2602129Listed by: LIVINGSTON REALTY - New
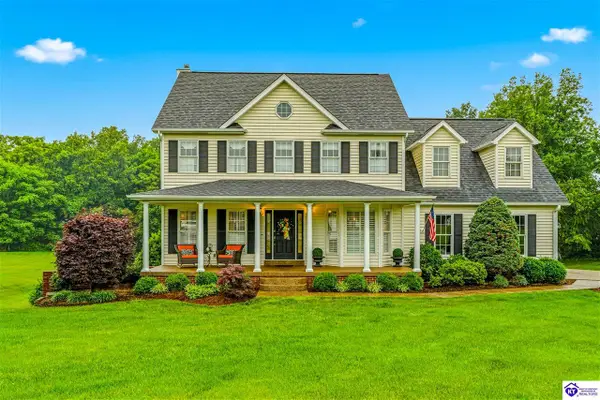 $585,000Active5 beds 4 baths3,606 sq. ft.
239 Rebecca Court, Brandenburg, KY 40108
MLS# HK2602119Listed by: STONEGATE REALTY - New
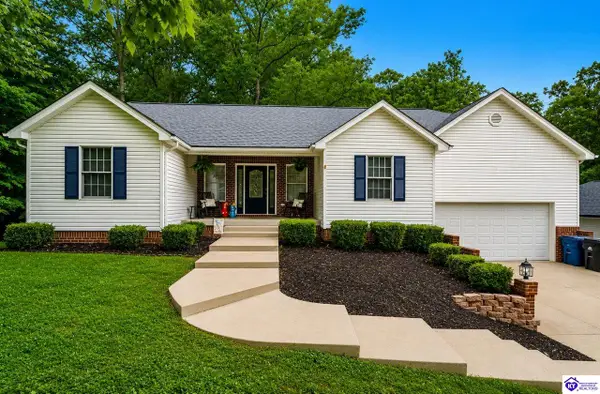 $380,000Active4 beds 4 baths3,128 sq. ft.
310 Catbird Road, Brandenburg, KY 40108
MLS# HK2602113Listed by: SCHULER BAUER REAL ESTATE SERVICES ERA POWERED- ELIZABETHTOWN - New
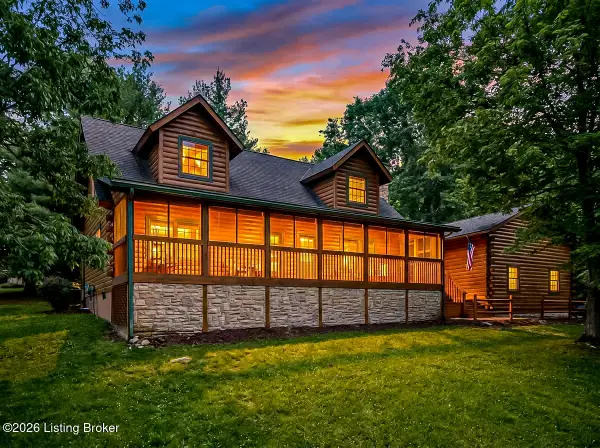 $425,000Active4 beds 3 baths2,952 sq. ft.
1401 Lakeshore Pkwy, Brandenburg, KY 40108
MLS# 1718313Listed by: RE/MAX EMPIRE - New
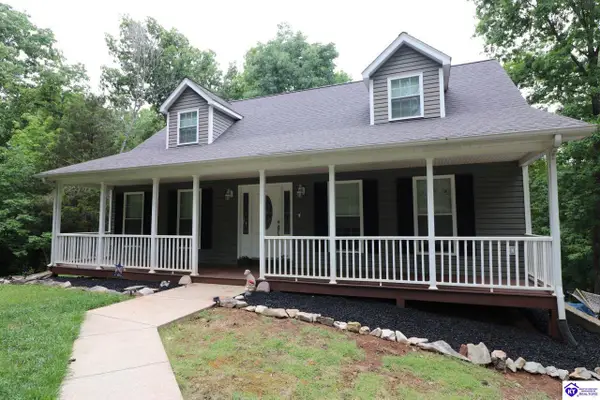 $425,000Active4 beds 3 baths2,500 sq. ft.
140 Pine Needle Lane, Brandenburg, KY 40108
MLS# HK2602098Listed by: SCHULER BAUER REAL ESTATE SERVICES ERA POWERED - BRANDENBURG 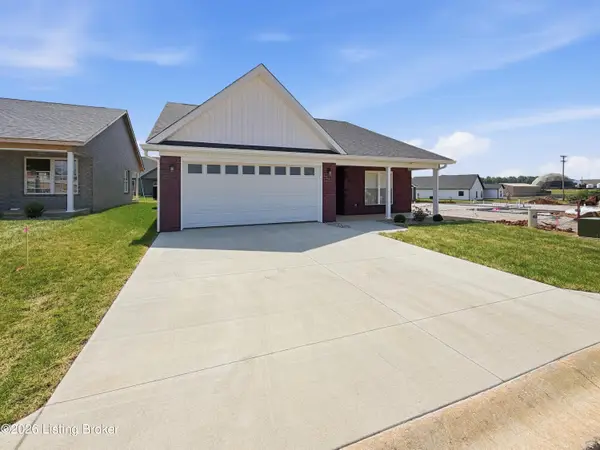 $309,900Pending3 beds 2 baths1,470 sq. ft.
65 Paislynne Ct, Brandenburg, KY 40108
MLS# 1717913Listed by: NEXTHOME CHISM REALTY- New
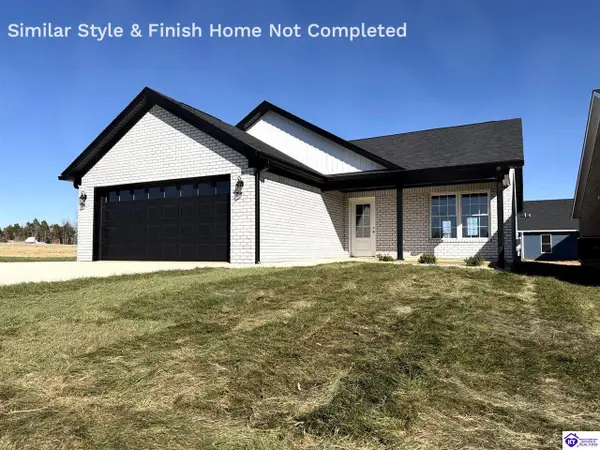 $294,900Active3 beds 2 baths1,427 sq. ft.
55 Paislynne Court, Brandenburg, KY 40108
MLS# HK2602060Listed by: NEXTHOME CHISM REALTY - Open Sat, 12 to 2pm
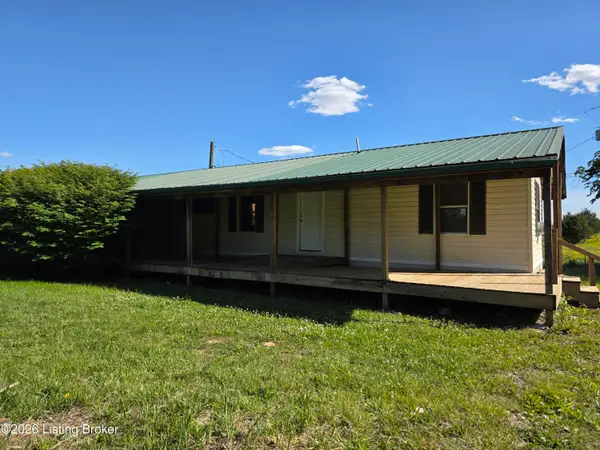 $150,000Active2 beds 2 baths896 sq. ft.
95 Bruner Rd, Brandenburg, KY 40108
MLS# 1717669Listed by: KELLER WILLIAMS LOUISVILLE 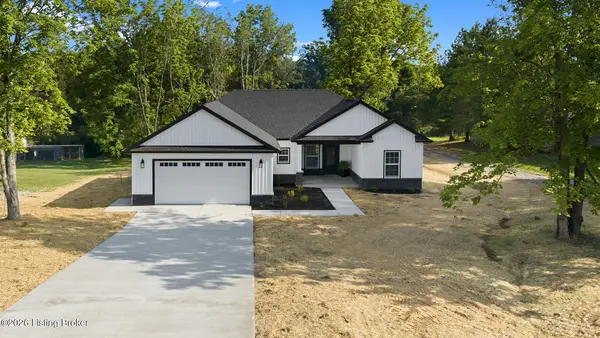 $319,900Pending3 beds 2 baths1,502 sq. ft.
995 Lawrence St, Brandenburg, KY 40108
MLS# 1717671Listed by: RE/MAX INTEGRITY


Protect your home and budget from life's surprises with an Assurant Home Warranty, backed by a partner that supports you through every step of homeownership. Explore Plans.
©2026 Century 21 Real Estate LLC. All rights reserved. CENTURY 21®, the CENTURY 21 Logo and C21® are service marks owned by Century 21 Real Estate LLC. Century 21 Real Estate LLC fully supports the principles of the Fair Housing Act and the Equal Opportunity Act. Each office is independently owned and operated. Listing information is deemed reliable but not guaranteed accurate.