
501 State Park Rd, Burkesville, KY 42717
Local realty services provided by:CENTURY 21 Professional Group
Listed by: kelly latham
Office: re/max country living, llc.
MLS#:245336
Source:TN_UCAR
Price summary
- Price:$475,000
- Price per sq. ft.:$189.24
About this home
Seller Financing Option! Escape the ordinary and discover the privacy, space, and recreational lifestyle you've been looking for! Situated on approximately 17.5 private acres near Dale Hollow Lake, this spacious 3-bedroom, 2.5-bath property offers approx 2,510 square feet, barn with lots of room for storage, and the freedom to enjoy the best of Kentucky countryside living. Whether you are searching for a full-time residence, weekend getaway, or a vacation property for family and friends, this property offers an exceptional combination of privacy, comfort, and outdoor recreation. Enjoy boating, fishing, golf, and time on the lake, with Dale Hollow Lake, nearby boat launches, and Dale Hollow State Park adding to the appeal. Inside, enjoy a gourmet kitchen and inviting living spaces designed for relaxing and entertaining. The lower level features a spacious family room, creating the perfect place to gather after a day on the water. Step outside to the large private deck to enjoy the peaceful surroundings. Boat owners, RV enthusiasts, and outdoor adventurers will appreciate the oversized carport with water and electrical service—ideal for added convenience when storing or preparing recreational equipment. With approximately 17.5 acres to enjoy, you have room to explore, relax, and make this property your own. ATTRACTIVE FINANCING OPPORTUNITY! Qualified buyers may have the opportunity to assume an existing VA mortgage with an approximate $207,000 balance at just 2.5% interest, subject to VA and lender approval and eligibility requirements. The seller is willing to finance the remaining balance with $30,000 down at 5.5% interest, amortized over 30 years with the remaining balance due in three yrs or an agreeable date. All financing terms are subject to verification, lender approval, and mutually acceptable written agreements. A rare opportunity to combine acreage, privacy, recreational living near Dale Hollow Lake. Furnishings negotiable for a turnkey option!...
Contact an agent
Home facts
- Year built:2002
- Subdivision & Development:None
- Listing ID #:245336
- Added:127 day(s) ago
- Updated:October 26, 2026 at 11:02 PM
Rooms and interior
- Bedrooms:2
- Total bathrooms:3
- Full bathrooms:2
- Half bathrooms:1
- Kitchen Description:Dishwasher, Gas Range, Microwave, Refrigerator
- Basement Description:Full, Walk-Out Access
- Living area:2,510 sq. ft.
Heating and cooling
- Cooling:Central Air
- Heating:Central, Electric, Propane
Structure and exterior
- Roof:Shingle
- Year built:2002
- Building area:2,510 sq. ft.
- Lot Features:Cleared, Horse Property, Trees, Wooded
- Construction Materials:Brick
- Exterior Features:Barn, Covered, Deck, Horses Allowed
Utilities
- Water:Public
Finances and disclosures
- Price:$475,000
- Price per sq. ft.:$189.24
Features and amenities
- Appliances:Dryer, Gas Range, Microwave, Refrigerator, Washer
- Laundry features:Dishwasher, Dryer, Lower Level, Main Level, Washer
- Amenities:Ceiling Fan(s), Wet Bar
Parking
- Garage spaces:1
- Carport spaces:1
New listings near 501 State Park Rd
 $19,900Pending2.02 Acres
0000 Hwy 704, Burkesville, KY 42717
MLS# 26027728Listed by: WEICHERT REALTORS FORD BROTHERS, INC. $325,000Active3 beds 1 baths940 sq. ft.
184 Beachamp Road, Burkesville, KY 42717
MLS# 26027493Listed by: WEICHERT REALTORS FORD BROTHERS, INC. $750,000Active-- beds -- baths
127.57 AC Homer Watson Road, Burkesville, KY 42717
MLS# 26027308Listed by: RE/MAX COUNTRY LIVING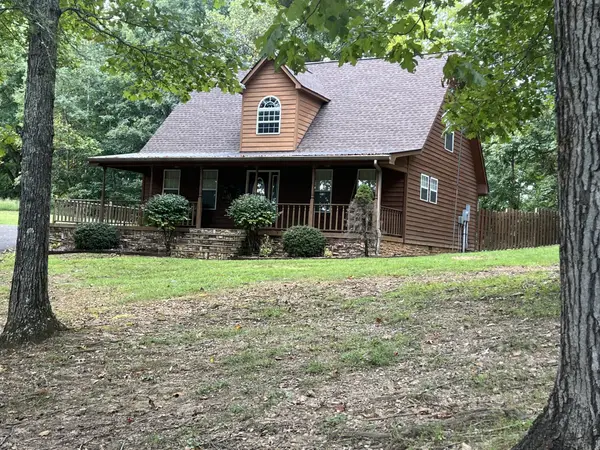 $425,000Active3 beds 2 baths1,500 sq. ft.
142 Hidden Hollow Rd, Burkesville, KY 42717
MLS# 3602151Listed by: BHGRE, BEN BRAY & ASSOCIATES $213,000Active17.76 Acres
0 Jewell Flowers Road, Burkesville, KY 42717
MLS# HK2603877Listed by: UNITED REAL ESTATE LOUISVILLE - ELIZABETHTOWN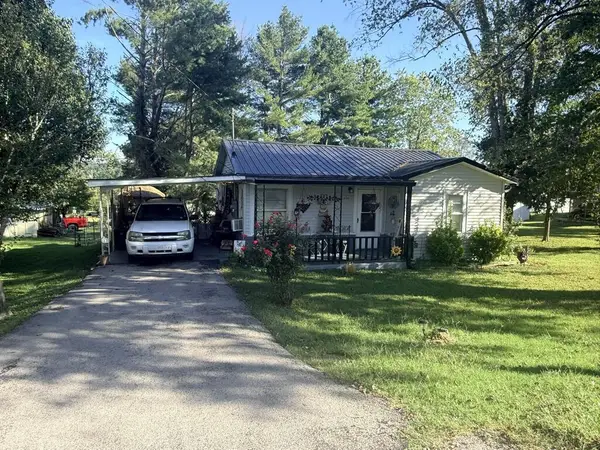 $134,900Active2 beds 1 baths944 sq. ft.
600 4th Street, BURKESVILLE, KY 42717
MLS# 247157Listed by: EXP REALTY $315,000Pending4 beds 2 baths1,960 sq. ft.
108 Bakerton Road, Burkesville, KY 42717
MLS# 26025037Listed by: WEICHERT REALTORS FORD BROTHERS, INC.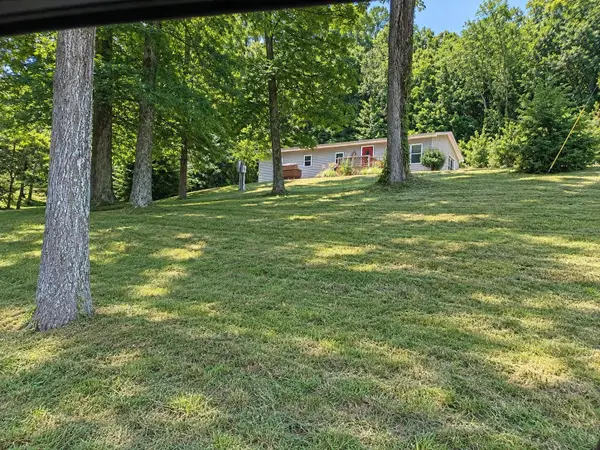 $85,000Active3 beds 1 baths1,440 sq. ft.
2001 Crocus Creek Road, Burkesville, KY 42717
MLS# 26024597Listed by: KELLER WILLIAMS BLUEGRASS REALTY - LAKE CUMBERLAND $699,000Active61 Acres
61ac Ralph Sharp Rd, BURKESVILLE, KY 42717
MLS# 246975Listed by: EXP REALTY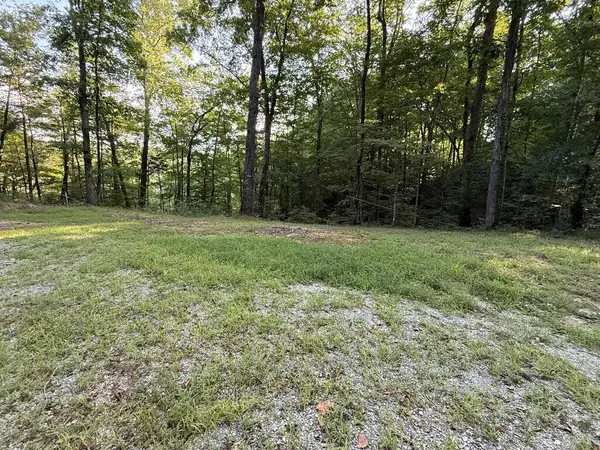 $55,000Active0 Acres
205 Dogwood Lane, BURKESVILLE, KY 42717
MLS# 246973Listed by: RE/MAX COUNTRY LIVING, LLC


Protect your home and budget from life's surprises with an Assurant Home Warranty, backed by a partner that supports you through every step of homeownership. Explore Plans.
©2026 Century 21 Real Estate LLC. All rights reserved. CENTURY 21®, the CENTURY 21 Logo and C21® are service marks owned by Century 21 Real Estate LLC. Century 21 Real Estate LLC fully supports the principles of the Fair Housing Act and the Equal Opportunity Act. Each office is independently owned and operated. Listing information is deemed reliable but not guaranteed accurate.