
2652 Majestic Prince Drive, Burlington, KY 41005
Local realty services provided by:CENTURY 21 Premiere Properties
2652 Majestic Prince Drive,Burlington, KY 41005
$325,000
- 3 Beds
- 2 Baths
- 1,534 sq. ft.
- Single family
- Pending
Listed by: janell stuckwisch
Office: exp realty, llc. - janell
MLS#:645472
Source:KY_NKMLS
Price summary
- Price:$325,000
- Price per sq. ft.:$211.86
About this home
Cul-de-sac living, no HOA fees, .3 acres of space to breathe, and zero projects waiting for you. This Burlington home is the whole package.
Bedrooms are big enough to actually fit a bed AND a desk. Kitchen has granite countertops and stainless appliances that already look good. Every room gets great natural light (hello, no more lamps on at 2pm). The 2-car garage is oversized with its own rear yard access, so hauling stuff in and out is easy.
Outside: an 18x16 composite deck (translation: no staining, no sanding, just hang out) and an in-ground pool with a Dolphin cleaner doing the work for you. Summer, sorted.
Roof and HVAC are 6 years old or newer, so you're not budgeting for surprise repairs right after closing. And the fridge, washer, and dryer stay; one less trip to the appliance store, one less hit to the moving budget.
This is the ''actually move-in-ready'' house, not the ''move-in-ready with an asterisk'' house.
Come see it before someone else beats you to the cul-de-sac. When can you move in?...
Contact an agent
Home facts
- Year built:1998
- Subdivision & Development:Derby Farms
- Listing ID #:645472
- Added:6 day(s) ago
- Updated:August 14, 2026 at 07:57 AM
Rooms and interior
- Bedrooms:3
- Total bathrooms:2
- Full bathrooms:2
- Rooms Total:9
- Kitchen Description:Dishwasher, Electric Oven, Electric Range, Microwave, Pantry, Refrigerator, Stainless Steel Appliance(s)
- Basement Description:Finished, Full, Walk-Out Access
- Living area:1,534 sq. ft.
Heating and cooling
- Cooling:Central Air
- Heating:Forced Air
- Central air:Yes
Structure and exterior
- Year built:1998
- Building area:1,534 sq. ft.
- Lot area:0.32 Acres
- Lot Features:Cul-De-Sac, Level
- Architectural Style:Traditional
- Construction Materials:Brick, Vinyl Siding
- Exterior Features:Deck
- Foundation Description:Poured Concrete
Schools
- High school:Conner Senior High
- Middle school:Camp Ernst Middle School
- Elementary school:Goodridge Elementary
Utilities
- Water:Public
- Sewer:Public Sewer
Finances and disclosures
- Price:$325,000
- Price per sq. ft.:$211.86
Features and amenities
- Appliances:Microwave, Refrigerator, Washer
- Laundry features:Dryer, Lower Level, Washer, Washer Hookup
- Amenities:Ceiling Fan(s), Granite Counters, High Ceilings
- Pool features:In Ground
Parking
- Garage:Yes
- Garage spaces:2
New listings near 2652 Majestic Prince Drive
- New
 $497,000Active4 beds 3 baths2,826 sq. ft.
4912 Woodmoss Lane, Burlington, KY 41005
MLS# 645645Listed by: HMS REAL ESTATE - New
 $260,000Active3 beds 1 baths
6546 Rogers Lane, Burlington, KY 41005
MLS# 645540Listed by: HAVEN HOMES GROUP - New
 $270,000Active8.39 Acres
4091 Akin Lane, Burlington, KY 41005
MLS# 26021420Listed by: KELLER WILLIAMS COMMONWEALTH - New
 $232,000Active7.18 Acres
4107 Akin Lane, Burlington, KY 41005
MLS# 26021421Listed by: KELLER WILLIAMS COMMONWEALTH - New
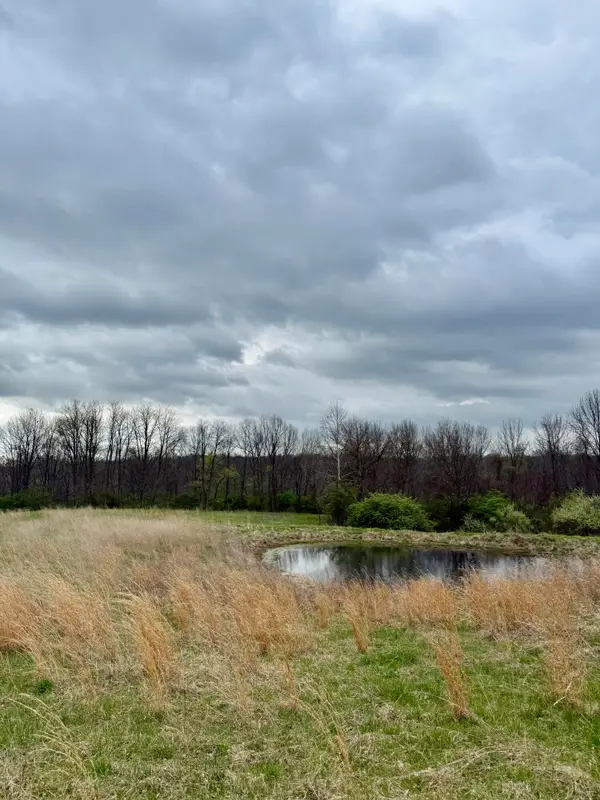 $795,000Active28.89 Acres
4151 Akin Lane, Burlington, KY 41005
MLS# 26021422Listed by: KELLER WILLIAMS COMMONWEALTH  $330,000Pending3 beds 3 baths1,600 sq. ft.
6890 Gordon Boulevard, Burlington, KY 41005
MLS# 645488Listed by: KELLER WILLIAMS REALTY SERVICE $313,000Pending3 beds 2 baths1,386 sq. ft.
2678 Swaps Court, Burlington, KY 41005
MLS# 645469Listed by: HUFF REALTY - FLORENCE $245,000Pending3 beds 2 baths1,068 sq. ft.
6520 Rosetta Drive, Burlington, KY 41005
MLS# 645462Listed by: LOHMILLER REAL ESTATE $315,000Pending3 beds 3 baths1,302 sq. ft.
2686 Edenbridge Court, Burlington, KY 41005
MLS# 645442Listed by: SIBCY CLINE, REALTORS-FLORENCE


Protect your home and budget from life's surprises with an Assurant Home Warranty, backed by a partner that supports you through every step of homeownership. Explore Plans.
©2026 Century 21 Real Estate LLC. All rights reserved. CENTURY 21®, the CENTURY 21 Logo and C21® are service marks owned by Century 21 Real Estate LLC. Century 21 Real Estate LLC fully supports the principles of the Fair Housing Act and the Equal Opportunity Act. Each office is independently owned and operated. Listing information is deemed reliable but not guaranteed accurate.