
6520 Rosetta Drive, Burlington, KY 41005
Local realty services provided by:CENTURY 21 Garner Properties
6520 Rosetta Drive,Burlington, KY 41005
$238,000
- 3 Beds
- 2 Baths
- - sq. ft.
- Single family
- Sold
Listed by: jennifer diers
Office: lohmiller real estate
MLS#:645462
Source:KY_NKMLS
Sorry, we are unable to map this address
Price summary
- Price:$238,000
About this home
Welcome home to this charming bi-level residence in Burlington's established Hickory Hill neighborhood. Offering 3 bedrooms, 2 full bathrooms, and approximately 1,068 square feet of finished living space, this home sits on a generous 0.27-acre lot with a full basement providing additional storage and flexibility. Built in 1973, the property features a vinyl exterior and functional floor plan designed for comfortable everyday living. Conveniently located near schools, shopping, dining, and major commuter routes, this home presents an excellent opportunity for first-time buyers, downsizers, or investors alike.
Contact an agent
Home facts
- Year built:1973
- Listing ID #:645462
- Added:42 day(s) ago
- Updated:September 18, 2026 at 06:51 PM
Rooms and interior
- Bedrooms:3
- Total bathrooms:2
- Full bathrooms:2
- Rooms Total:7
- Kitchen Description:Dishwasher, Microwave, Refrigerator
- Basement Description:Full
Heating and cooling
- Cooling:Central Air
- Central air:Yes
Structure and exterior
- Year built:1973
- Construction Materials:Brick, Vinyl Siding
- Foundation Description:Block
Schools
- High school:Cooper High School
- Middle school:Camp Ernst Middle School
- Elementary school:Collins Elementary
Utilities
- Water:Public, Water Available
- Sewer:Public Sewer
Finances and disclosures
- Price:$238,000
Features and amenities
- Appliances:Microwave, Refrigerator, Washer
- Laundry features:Dryer, Washer
Parking
- Garage:Yes
- Garage spaces:1
New listings near 6520 Rosetta Drive
- Open Sat, 12 to 2pmNew
 $268,000Active3 beds 2 baths1,152 sq. ft.
2616 Inez Court, Burlington, KY 41005
MLS# 646774Listed by: HUFF REALTY - FLORENCE - New
 $280,000Active4 beds 3 baths1,556 sq. ft.
1812 Pioneer Boulevard, Burlington, KY 41005
MLS# 646777Listed by: COLDWELL BANKER REALTY FM - Open Sat, 9 to 11amNew
 $450,000Active5 beds 4 baths
6553 Cannondale Drive, Burlington, KY 41005
MLS# 646761Listed by: HUFF REALTY - FLORENCE - Open Sat, 12 to 2pmNew
 $325,000Active3 beds 2 baths1,412 sq. ft.
6610 Rogers Lane, Burlington, KY 41005
MLS# 646749Listed by: EXP REALTY, LLC - Open Sat, 11am to 12:30pmNew
 $424,900Active4 beds 3 baths2,160 sq. ft.
4206 Firewood Trail, Burlington, KY 41005
MLS# 646751Listed by: KELLER WILLIAMS REALTY SERVICE - Open Fri, 6 to 7:30pmNew
 $295,000Active3 beds 3 baths1,092 sq. ft.
2454 Ferdinand Drive, Burlington, KY 41005
MLS# 646735Listed by: HUFF REALTY - FLORENCE - New
 $297,000Active4 beds 3 baths1,176 sq. ft.
2692 Radcliff Place, Burlington, KY 41005
MLS# 26025473Listed by: GSP HOMES - Open Sat, 11am to 1pmNew
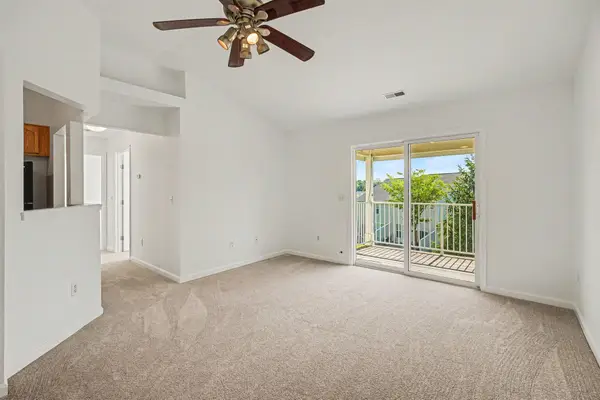 $225,000Active3 beds 2 baths1,137 sq. ft.
8022 Putters Point, Burlington, KY 41005
MLS# 646663Listed by: HUFF REALTY - FLORENCE - New
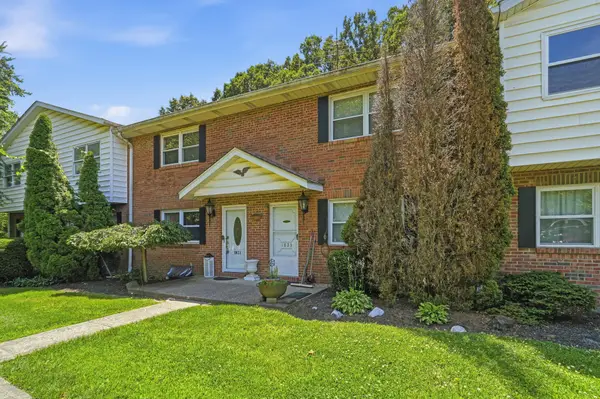 $159,900Active2 beds 2 baths1,296 sq. ft.
1821 Val Court, Burlington, KY 41005
MLS# 646659Listed by: EXP REALTY LLC - New
 $299,900Active4 beds 3 baths2,500 sq. ft.
2359 Creedmore Court, Burlington, KY 41005
MLS# 646660Listed by: RE/MAX VICTORY + AFFILIATES


Protect your home and budget from life's surprises with an Assurant Home Warranty, backed by a partner that supports you through every step of homeownership. Explore Plans.
©2026 Century 21 Real Estate LLC. All rights reserved. CENTURY 21®, the CENTURY 21 Logo and C21® are service marks owned by Century 21 Real Estate LLC. Century 21 Real Estate LLC fully supports the principles of the Fair Housing Act and the Equal Opportunity Act. Each office is independently owned and operated. Listing information is deemed reliable but not guaranteed accurate.