
3021 Allens Fork Drive, Burlington, KY 41005
Local realty services provided by:CENTURY 21 Garner Properties
3021 Allens Fork Drive,Burlington, KY 41005
$350,000
- 4 Beds
- 3 Baths
- 1,985 sq. ft.
- Single family
- Active
Upcoming open houses
- Sat, Oct 2412:00 pm - 02:00 pm
Listed by: aileen taylor
Office: huff realty - florence
MLS#:647645
Source:KY_NKMLS
Price summary
- Price:$350,000
- Price per sq. ft.:$176.32
About this home
Space to spread out, a backyard to enjoy, and the opportunity to make it your own! Lovingly cared for by its original owner, this four-bedroom, 2.5-bath home sits on over half an acre with a remarkably flat backyard, a tree line, and a creek just beyond. The 15-by-15 four-seasons room brings the outdoors into everyday living, while the large adjacent deck with pergola and round above-ground pool set the scene for relaxing and entertaining. Inside, fresh paint and new carpet provide a welcoming start. Separate living and dining rooms, a family room with a brick fireplace, and an eat-in kitchen offer space for everyday routines and gatherings. Bathrooms feature updated flooring and granite countertops. The primary bedroom includes an adjoining bath and walk-in closet, and the unfinished basement offers room for storage or hobbies. Bring your ideas for the kitchen and family room and add your own style over time. A two-car garage and oversized driveway provide generous parking, including space for a boat, camper, or work truck. No HOA!...
Contact an agent
Home facts
- Year built:1980
- Listing ID #:647645
- Added:5 day(s) ago
- Updated:October 22, 2026 at 04:54 PM
Rooms and interior
- Bedrooms:4
- Total bathrooms:3
- Full bathrooms:2
- Half bathrooms:1
- Rooms Total:10
- Kitchen Description:Dishwasher, Electric Range, Microwave, Refrigerator
- Basement Description:Unfinished
- Living area:1,985 sq. ft.
Heating and cooling
- Cooling:Central Air
- Heating:Electric, Forced Air, Heat Pump
- Central air:Yes
Structure and exterior
- Year built:1980
- Building area:1,985 sq. ft.
- Lot area:0.57 Acres
- Lot Features:Creek, Level
- Architectural Style:Traditional
- Construction Materials:Brick, Vinyl Siding
- Exterior Features:Covered, Deck, Enclosed, Porch
- Foundation Description:Poured Concrete
Schools
- High school:Cooper High School
- Middle school:Camp Ernst Middle School
- Elementary school:Burlington Elementary
Utilities
- Water:Public
- Sewer:Public Sewer
Finances and disclosures
- Price:$350,000
- Price per sq. ft.:$176.32
Features and amenities
- Appliances:Microwave, Refrigerator, Washer
- Laundry features:Dryer, In Basement, Lower Level, Washer
- Amenities:Ceiling Fan(s)
Parking
- Garage:Yes
- Garage spaces:2
New listings near 3021 Allens Fork Drive
- New
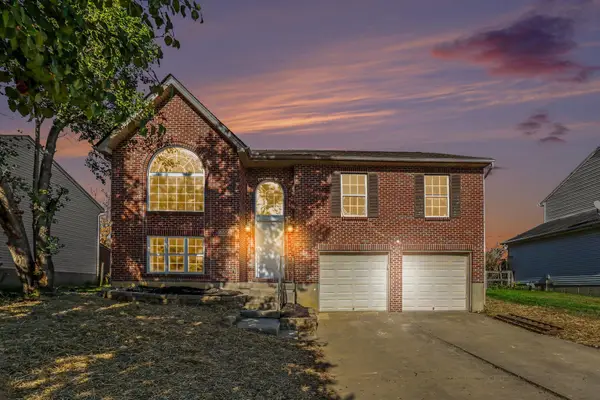 $309,900Active3 beds 3 baths1,100 sq. ft.
5556 Strike The Gold Drive, Burlington, KY 41005
MLS# 647763Listed by: BERKSHIRE HATHAWAY HOMESERVICE - Open Sat, 12 to 1:30pmNew
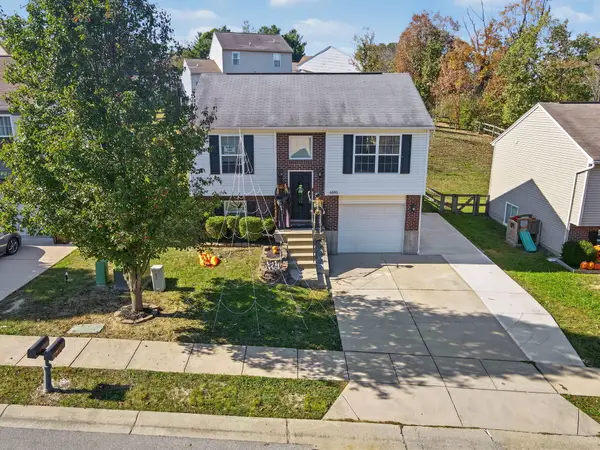 $248,000Active3 beds 2 baths768 sq. ft.
6585 Garcia Court, Florence, KY 41042
MLS# 647758Listed by: KELLER WILLIAMS REALTY SERVICE - New
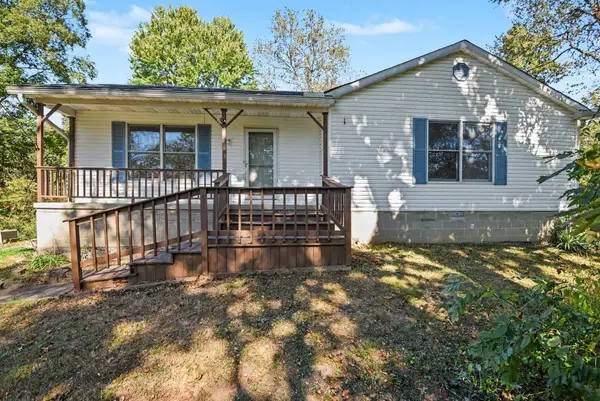 $239,000Active2 beds 1 baths1,178 sq. ft.
4270 Petersburg Road, Burlington, KY 41005
MLS# 647682Listed by: OPENDOOR BROKERAGE LLC 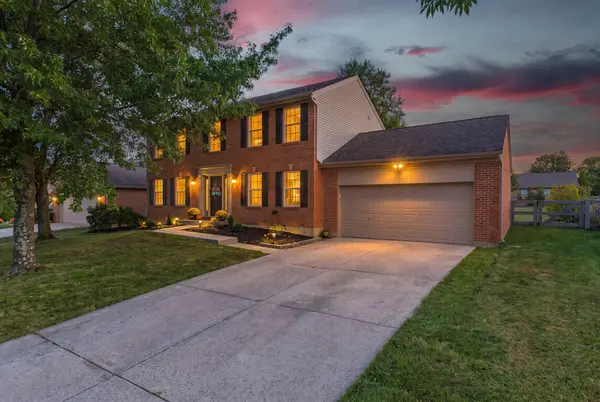 $368,900Pending4 beds 3 baths1,950 sq. ft.
6317 Remington Cove, Burlington, KY 41005
MLS# 647664Listed by: KELLER WILLIAMS REALTY SERVICE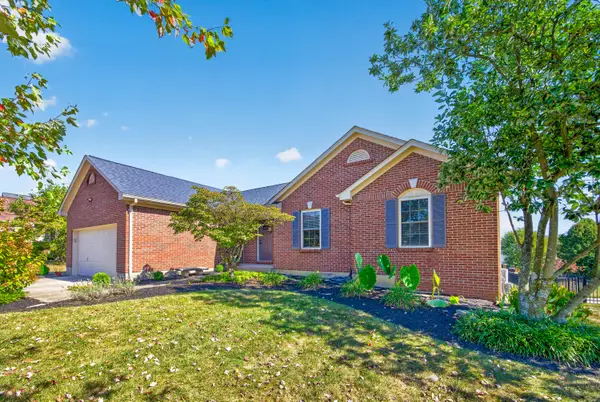 $378,000Pending3 beds 3 baths1,476 sq. ft.
6310 Remington Cove, Burlington, KY 41005
MLS# 647586Listed by: COLDWELL BANKER REALTY FM- New
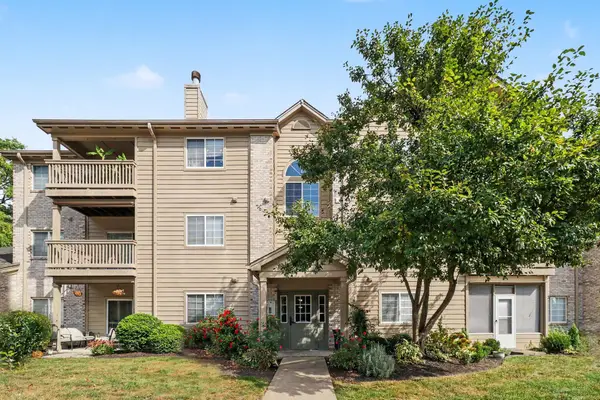 $154,900Active2 beds 2 baths1,154 sq. ft.
2340 Sawmill Court #310, Burlington, KY 41005
MLS# 647522Listed by: HUFF REALTY - FLORENCE - New
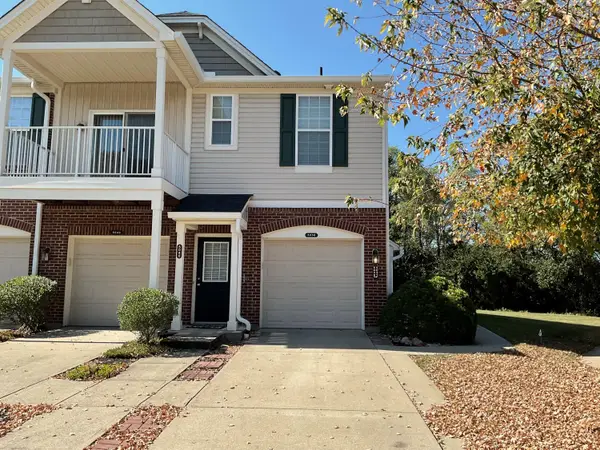 $239,900Active2 beds 2 baths1,550 sq. ft.
5036 Nelson Lane, Burlington, KY 41005
MLS# 647473Listed by: HUFF REALTY - FT. MITCHELL - New
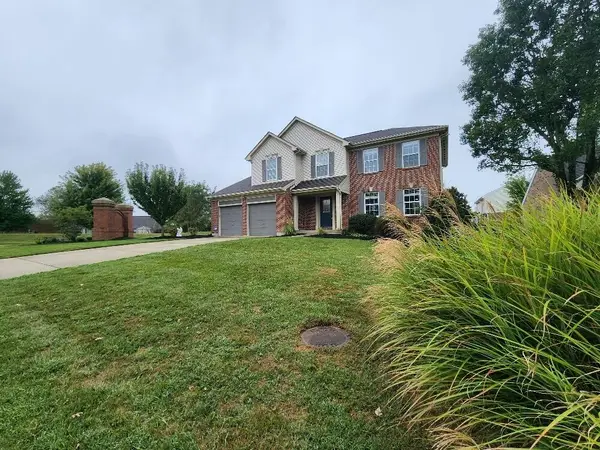 $383,000Active4 beds 3 baths
6267 Sierra Trail, Burlington, KY 41005
MLS# 647477Listed by: PULSE PROPERTY MANAGEMENT, LLC - Open Sat, 12:30 to 2pmNew
 $495,000Active5 beds 4 baths2,637 sq. ft.
6533 Cannondale Drive, Burlington, KY 41005
MLS# 647464Listed by: SIBCY CLINE, REALTORS-FLORENCE


Protect your home and budget from life's surprises with an Assurant Home Warranty, backed by a partner that supports you through every step of homeownership. Explore Plans.
©2026 Century 21 Real Estate LLC. All rights reserved. CENTURY 21®, the CENTURY 21 Logo and C21® are service marks owned by Century 21 Real Estate LLC. Century 21 Real Estate LLC fully supports the principles of the Fair Housing Act and the Equal Opportunity Act. Each office is independently owned and operated. Listing information is deemed reliable but not guaranteed accurate.