
3041 Sundance Boulevard, Burlington, KY 41005
Local realty services provided by:CENTURY 21 Garner Properties
3041 Sundance Boulevard,Burlington, KY 41005
$550,000
- 4 Beds
- 3 Baths
- 3,024 sq. ft.
- Single family
- Active
Upcoming open houses
- Sun, Oct 1801:00 pm - 03:00 pm
Listed by: deron schell
Office: huff realty - florence
MLS#:646057
Source:KY_NKMLS
Price summary
- Price:$550,000
- Price per sq. ft.:$181.88
About this home
Welcome to Sundance Estates! Located on a premium pond-view lot with mature trees and established landscaping, 3041 Sundance Boulevard offers over 3,000 square feet of finished living space, featuring 4 bedrooms, 2.5 bathrooms, and an open-concept floor plan designed for comfortable everyday living and effortless entertaining. The main level welcomes you with 9-foot ceilings and luxury vinyl plank flooring throughout, along with a private office, formal dining room, and an expansive living room anchored by an electric fireplace. The spacious newly remodeled eat-in kitchen features white staggered cabinetry, Quartz countertops, a tile backsplash, and newly upgraded stainless steel appliances, creating a bright and inviting gathering space. Upstairs, you'll find four generously sized bedrooms plus a large loft, offering flexible space for a playroom, second living area, or home office. The impressive primary suite includes a newly remodeled custom bathroom featuring a Quartz-topped double vanity, oversized freestanding soaking tub, walk-in tile shower with frameless glass enclosure, and a huge walk-in closet. The unfinished basement provides excellent potential for future expansion and is already equipped with a full bathroom rough-in. Step outside to enjoy the flat, usable backyard, complete with a large concrete patio, new fence, mature landscaping, and peaceful pond views. Additional highlights include a two-car attached garage and a desirable Sundance Estates setting. A rare combination of space, updates, views, and outdoor living -- schedule your private showing today!...
Contact an agent
Home facts
- Year built:2012
- Subdivision & Development:Sundance Estates
- Listing ID #:646057
- Added:51 day(s) ago
- Updated:October 16, 2026 at 08:48 PM
Rooms and interior
- Bedrooms:4
- Total bathrooms:3
- Full bathrooms:2
- Half bathrooms:1
- Rooms Total:9
- Kitchen Description:Dishwasher, Eat-in Kitchen, Electric Range, Kitchen Island, Microwave, Refrigerator, Stainless Steel Appliance(s)
- Basement Description:Unfinished
- Living area:3,024 sq. ft.
Heating and cooling
- Cooling:Central Air
- Heating:Forced Air
- Central air:Yes
Structure and exterior
- Year built:2012
- Building area:3,024 sq. ft.
- Lot area:0.27 Acres
- Architectural Style:Traditional
- Construction Materials:Brick, Vinyl Siding
- Exterior Features:Patio, Porch
- Foundation Description:Poured Concrete
Schools
- High school:Conner Senior High
- Middle school:Conner Middle School
- Elementary school:Burlington Elementary
Utilities
- Water:Public, Water Available
- Sewer:Public Sewer, Sewer Available
Finances and disclosures
- Price:$550,000
- Price per sq. ft.:$181.88
Features and amenities
- Appliances:Microwave, Refrigerator
- Laundry features:Main Level, Washer Hookup
- Amenities:Ceiling Fan(s), High Ceilings, Multi Panel Doors, Recessed Lighting, Vinyl Frames
Parking
- Garage:Yes
- Garage spaces:2
New listings near 3041 Sundance Boulevard
- New
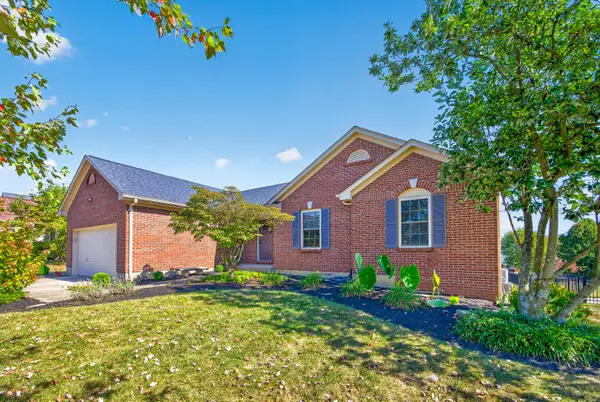 $378,000Active3 beds 3 baths1,476 sq. ft.
6310 Remington Cove, Burlington, KY 41005
MLS# 647586Listed by: COLDWELL BANKER REALTY FM - New
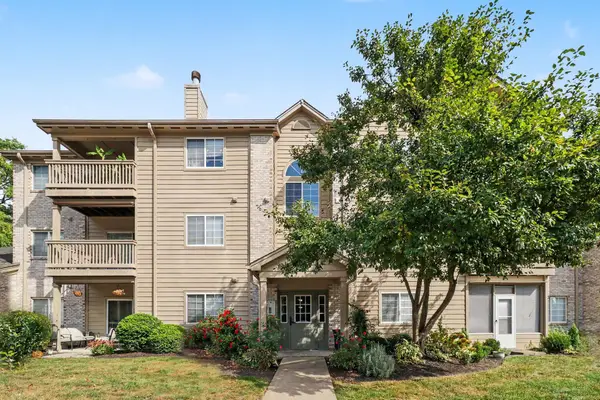 $154,900Active2 beds 2 baths1,154 sq. ft.
2340 Sawmill Court #310, Burlington, KY 41005
MLS# 647522Listed by: HUFF REALTY - FLORENCE - New
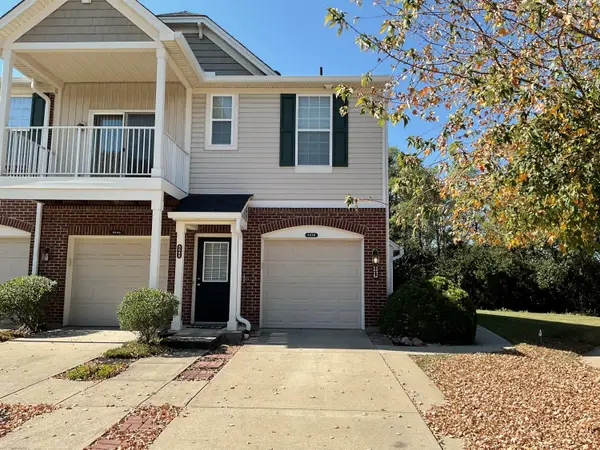 $239,900Active2 beds 2 baths1,550 sq. ft.
5036 Nelson Lane, Burlington, KY 41005
MLS# 647473Listed by: HUFF REALTY - FT. MITCHELL - New
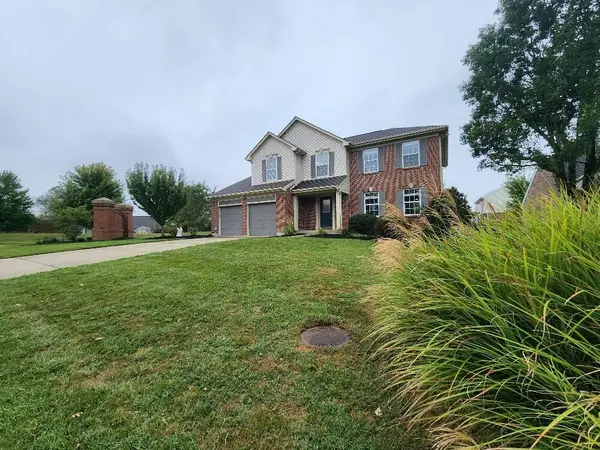 $383,000Active4 beds 3 baths
6267 Sierra Trail, Burlington, KY 41005
MLS# 647477Listed by: PULSE PROPERTY MANAGEMENT, LLC - New
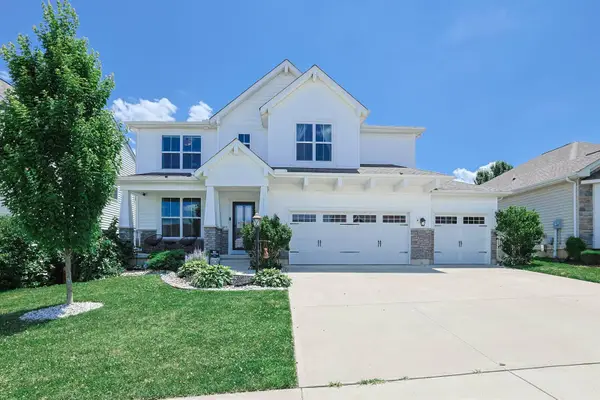 $495,000Active5 beds 4 baths2,637 sq. ft.
6533 Cannondale Drive, Burlington, KY 41005
MLS# 647464Listed by: SIBCY CLINE, REALTORS-FLORENCE - New
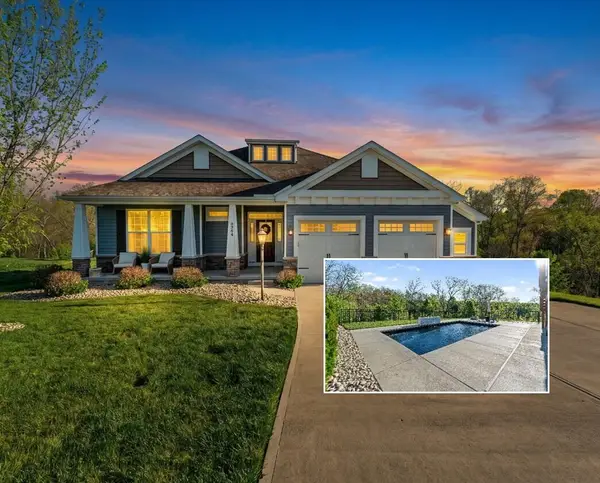 $599,900Active4 beds 3 baths1,825 sq. ft.
6504 Cannondale Drive, Burlington, KY 41005
MLS# 647457Listed by: HUFF REALTY - FLORENCE - Open Sat, 2:30 to 3:30pmNew
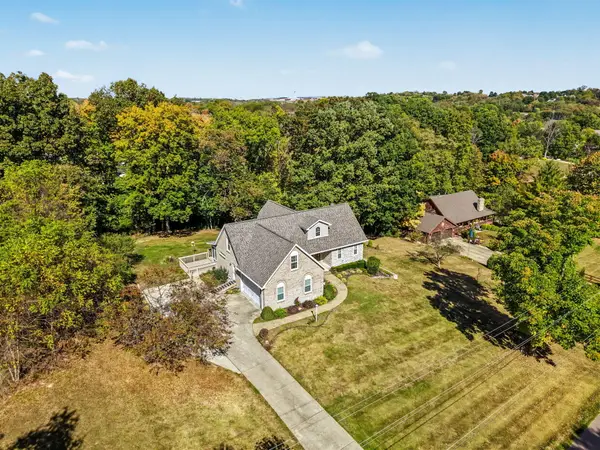 $500,000Active3 beds 3 baths2,198 sq. ft.
1780 Perry Lane, Burlington, KY 41005
MLS# 647375Listed by: KELLER WILLIAMS REALTY SERVICE 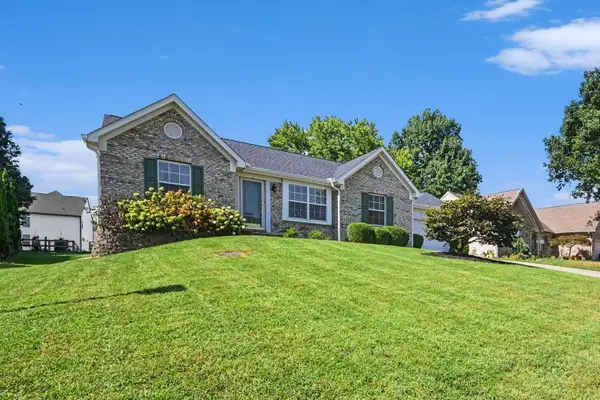 $319,900Pending3 beds 2 baths1,400 sq. ft.
7448 Big Horn Court, Burlington, KY 41005
MLS# 647376Listed by: HUFF REALTY - FLORENCE- New
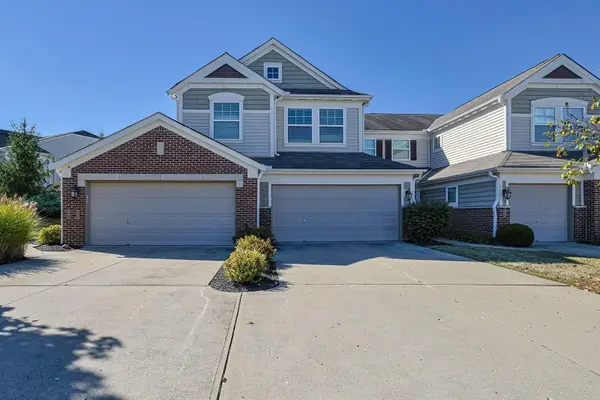 $285,000Active2 beds 2 baths
2287 Paragon Mill Drive #201, Burlington, KY 41005
MLS# 647291Listed by: SIBCY CLINE, REALTORS-FLORENCE 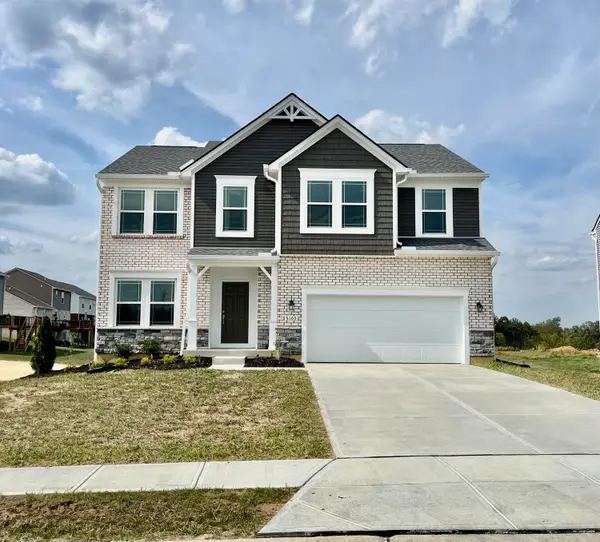 $485,000Active4 beds 4 baths2,936 sq. ft.
5105 Wildbrook Trail, Burlington, KY 41005
MLS# 647219Listed by: A+ REALTY LLC


Protect your home and budget from life's surprises with an Assurant Home Warranty, backed by a partner that supports you through every step of homeownership. Explore Plans.
©2026 Century 21 Real Estate LLC. All rights reserved. CENTURY 21®, the CENTURY 21 Logo and C21® are service marks owned by Century 21 Real Estate LLC. Century 21 Real Estate LLC fully supports the principles of the Fair Housing Act and the Equal Opportunity Act. Each office is independently owned and operated. Listing information is deemed reliable but not guaranteed accurate.