
4292 Country Mill Ridge, Burlington, KY 41005
Local realty services provided by:CENTURY 21 Garner Properties
4292 Country Mill Ridge,Burlington, KY 41005
$250,000
- 2 Beds
- 2 Baths
- 1,496 sq. ft.
- Condominium
- Active
Listed by: jessica hurley
Office: huff realty - cc
MLS#:646826
Source:KY_NKMLS
Price summary
- Price:$250,000
- Price per sq. ft.:$167.11
- Monthly HOA dues:$317
About this home
Welcome to 4292 Country Mill Ridge, a beautifully designed Hayward floorplan by Fischer Homes. Offering 2 bedrooms, 2 full baths and an office/flex space. Located on the second floor, this inviting condo features vaulted ceilings and abundant natural light, creating a spacious and airy feel throughout the main living areas.
The open-concept design seamlessly connects the family room, dining area, and kitchen, making the space ideal for both everyday living and entertaining. The kitchen features stainless steel appliances and under-cabinet lighting, while the thoughtful floorplan provides comfortable bedroom spaces and flexibility for a home office, hobby area, or additional sitting space.
Enjoy your morning coffee or unwind at the end of the day on the private patio overlooking partially wooded views. One of the standout features is the private garage with direct and convenient access to your unit-offering secure parking, additional storage, and protection from the elements.
With its vaulted ceilings, abundant natural light, open-concept living spaces, private garage, and peaceful wooded backdrop, 4292 Country Mill Ridge offers the comfort and convenience of condo living with a wonderful sense of space and privacy....
Contact an agent
Home facts
- Year built:2014
- Subdivision & Development:Paragon Mill
- Listing ID #:646826
- Added:1 day(s) ago
- Updated:September 22, 2026 at 01:35 PM
Rooms and interior
- Bedrooms:2
- Total bathrooms:2
- Full bathrooms:2
- Rooms Total:5
- Kitchen Description:Dishwasher, Disposal, Electric Range, Microwave, Refrigerator, Stainless Steel Appliance(s)
- Living area:1,496 sq. ft.
Heating and cooling
- Cooling:Central Air
- Heating:Electric
- Central air:Yes
Structure and exterior
- Year built:2014
- Building area:1,496 sq. ft.
- Lot area:0.01 Acres
- Lot Features:Wooded
- Architectural Style:Craftsman
- Construction Materials:Brick
- Exterior Features:Covered, Deck
- Foundation Description:Slab
Schools
- High school:Boone County High
- Middle school:Camp Ernst Middle School
- Elementary school:Stephens Elementary
Utilities
- Water:Public
- Sewer:Public Sewer
Finances and disclosures
- Price:$250,000
- Price per sq. ft.:$167.11
Features and amenities
- Appliances:Microwave, Refrigerator
- Laundry features:Main Level, Washer Hookup
- Amenities:Ceiling Fan(s), Clubhouse, Fitness Center, High Ceilings, Landscaping, Pool, Vaulted Ceiling(s)
- Pool features:In Ground, Pool
Parking
- Garage:Yes
- Garage spaces:1
New listings near 4292 Country Mill Ridge
- New
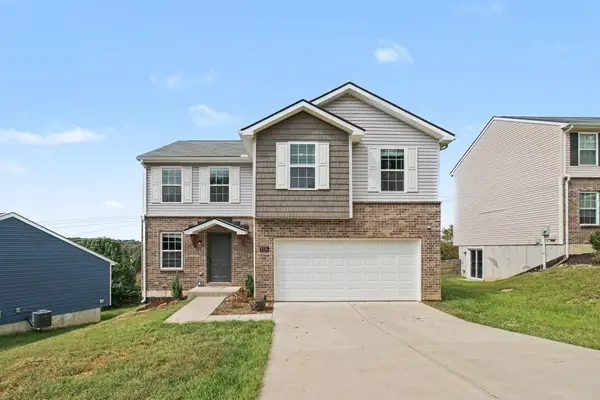 $360,000Active4 beds 4 baths1,812 sq. ft.
3334 Falling Brook Way, Burlington, KY 41005
MLS# 646813Listed by: HAVEN HOMES GROUP - New
 $268,000Active3 beds 2 baths1,152 sq. ft.
2616 Inez Court, Burlington, KY 41005
MLS# 646774Listed by: HUFF REALTY - FLORENCE  $280,000Pending4 beds 3 baths1,556 sq. ft.
1812 Pioneer Boulevard, Burlington, KY 41005
MLS# 646777Listed by: COLDWELL BANKER REALTY FM- New
 $450,000Active5 beds 4 baths
6553 Cannondale Drive, Burlington, KY 41005
MLS# 646761Listed by: HUFF REALTY - FLORENCE - New
 $325,000Active3 beds 2 baths1,412 sq. ft.
6610 Rogers Lane, Burlington, KY 41005
MLS# 646749Listed by: EXP REALTY, LLC - New
 $424,900Active4 beds 3 baths2,160 sq. ft.
4206 Firewood Trail, Burlington, KY 41005
MLS# 646751Listed by: KELLER WILLIAMS REALTY SERVICE - New
 $295,000Active3 beds 3 baths1,092 sq. ft.
2454 Ferdinand Drive, Burlington, KY 41005
MLS# 646735Listed by: HUFF REALTY - FLORENCE - New
 $297,000Active4 beds 3 baths1,176 sq. ft.
2692 Radcliff Place, Burlington, KY 41005
MLS# 26025473Listed by: GSP HOMES - New
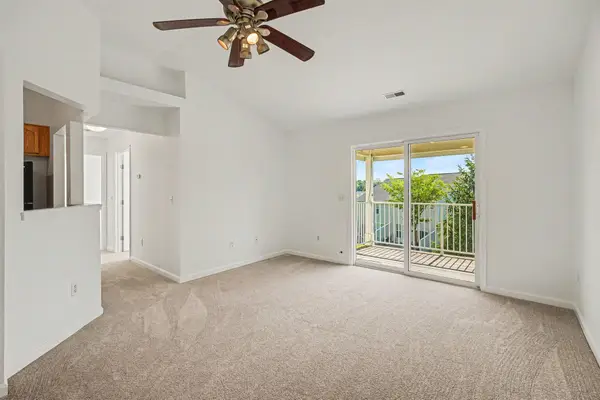 $225,000Active3 beds 2 baths1,137 sq. ft.
8022 Putters Point, Burlington, KY 41005
MLS# 646663Listed by: HUFF REALTY - FLORENCE


Protect your home and budget from life's surprises with an Assurant Home Warranty, backed by a partner that supports you through every step of homeownership. Explore Plans.
©2026 Century 21 Real Estate LLC. All rights reserved. CENTURY 21®, the CENTURY 21 Logo and C21® are service marks owned by Century 21 Real Estate LLC. Century 21 Real Estate LLC fully supports the principles of the Fair Housing Act and the Equal Opportunity Act. Each office is independently owned and operated. Listing information is deemed reliable but not guaranteed accurate.