478 Colby Court, Burlington, KY 41005
Local realty services provided by:CENTURY 21 Virginia Wilder Real Estate
478 Colby Court,Burlington, KY 41005
$324,000
- 3 Beds
- 2 Baths
- 1,548 sq. ft.
- Single family
- Active
Listed by: dennis kenner
Office: re/max creative realty
MLS#:26012212
Source:KY_LBAR
Price summary
- Price:$324,000
- Price per sq. ft.:$209.3
About this home
Now that school is out are you ready to start searching for a new home? Does your current house work as your family continues to grow? Are you happy with your current neighborhood choices when it comes to shopping and entertainment? Has the possibility of a new school for your children crossed your mind? Then let me introduce you to 478 Colby Court, right here in Burlington, Kentucky. This move-in-ready, three bedroom, two full bath home, might just fit the needs of your growing family. If you have a slightly older child who wants their space, the 3rd bedroom located in the basement might be an option. It could also be useful if you have an elderly adult living with you. There is also a living room/den area and a full bathroom in the basement as well. The neighborhood is super friendly, and the house is located in a cul-de-sac where traffic is minimal. It's a great place to learn how to ride a bike or walk the family pet. Shopping, entertaining, and dining options are numerous within a 10 to 15 minute drive time. When it comes to wonderful schools, Longbranch Elementary School, Camp Ernst Middle School, and Cooper High School are your district options. Also the school taxes are slightly lower than some of the other districts. This home is has been well maintained, inside and out, and has a large, unfinished storage area in the basement. A fenced-in back yard also provides a safe area for pets or small children. A covered front porch, a deck on the right side of the home, and a patio in the back, allow various viewing and entertaining options. A two car garage rounds out the front of the home. If your looking for a house with numerous options, and which checks several boxes, you might want to take a look at 478 Colby Court. It starts on a quiet street and ends in a cul-de-sac....
Contact an agent
Home facts
- Year built:2009
- Listing ID #:26012212
- Added:1 day(s) ago
- Updated:May 30, 2026 at 02:54 PM
Rooms and interior
- Bedrooms:3
- Total bathrooms:2
- Full bathrooms:2
- Rooms Total:9
- Flooring:Carpet
- Basement:Yes
- Basement Description:Full
- Living area:1,548 sq. ft.
Heating and cooling
- Cooling:Electric
- Heating:Forced Air, Natural Gas
- Central air:Yes
Structure and exterior
- Year built:2009
- Building area:1,548 sq. ft.
- Lot area:0.2 Acres
- Construction Materials:Brick Veneer, Vinyl Siding
Schools
- High school:Cooper
- Middle school:Camp Ernst
- Elementary school:Longbranch
Utilities
- Water:Public
- Sewer:Public Sewer
Finances and disclosures
- Price:$324,000
- Price per sq. ft.:$209.3
Features and amenities
- Laundry features:Electric Dryer Hookup, Washer Hookup
- Amenities:Ceiling Fan(s), Insulated Windows, Screens
Parking
- Parking description:Driveway, Garage Faces Front
- Garage:Yes
- Garage spaces:2

New listings near 478 Colby Court
- New
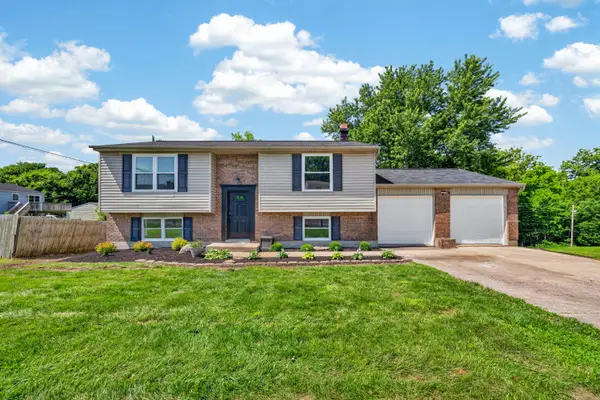 $269,900Active4 beds 2 baths
3017 Redstone Drive, Burlington, KY 41005
MLS# 643096Listed by: PARAGON REALTY PARTNERS - New
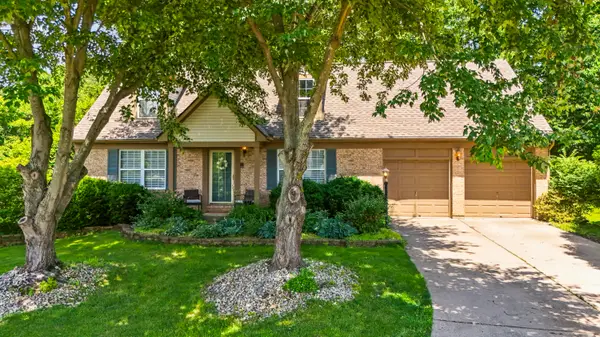
 $365,000Active4 beds 3 baths1,736 sq. ft.
2951 Babbling Brook Way, Burlington, KY 41005
MLS# 26012295Listed by: CENTURY 21 ADVANTAGE REALTY - GEORGETOWN - New
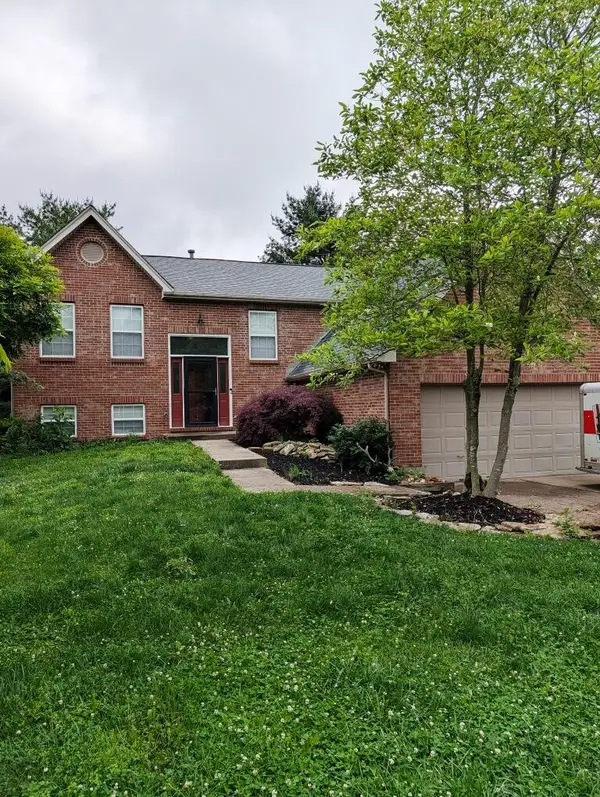 $335,000Active4 beds 2 baths936 sq. ft.
3066 Cattail Cove Lane, Burlington, KY 41005
MLS# 643029Listed by: KEY HOUSE REALTY - Open Sat, 11am to 12pmNew
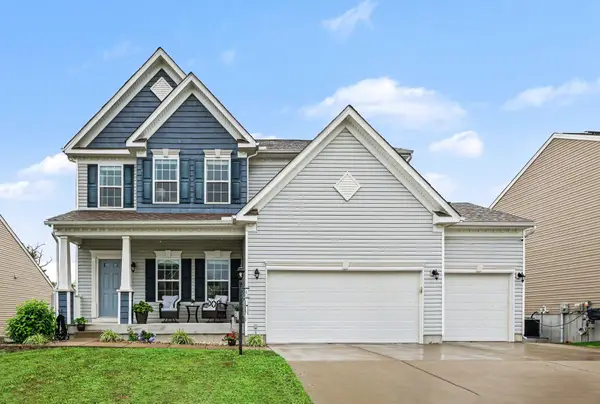 $449,900Active4 beds 4 baths2,544 sq. ft.
576 Mcguire Lane, Burlington, KY 41005
MLS# 643028Listed by: KELLER WILLIAMS REALTY SERVICE - Open Sun, 10am to 12pmNew
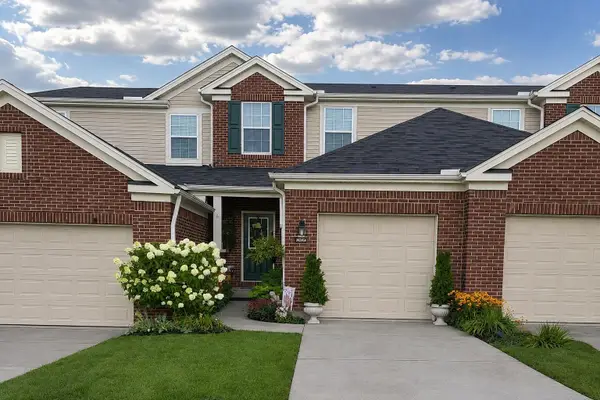 $314,000Active2 beds 3 baths1,422 sq. ft.
3092 Palmer Place, Burlington, KY 41005
MLS# 642992Listed by: HUFF REALTY - FT. MITCHELL - New
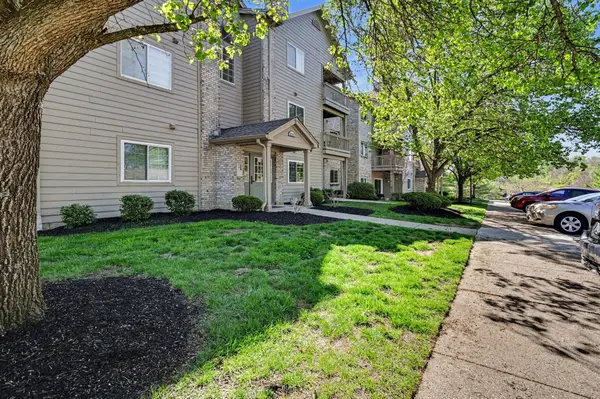 $175,000Active2 beds 2 baths1,066 sq. ft.
2316 Sawmill Court #103, Burlington, KY 41005
MLS# 642962Listed by: HUFF REALTY - FLORENCE - New
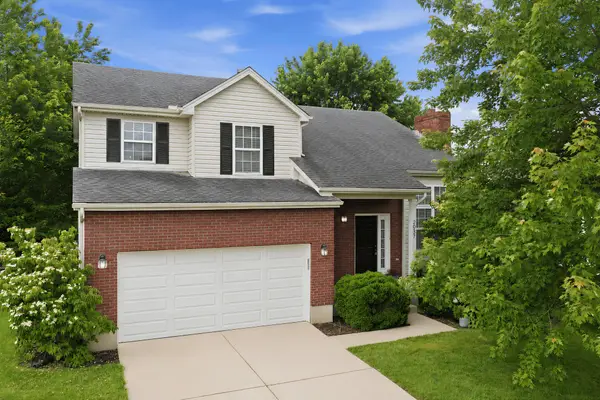 $340,000Active3 beds 3 baths1,765 sq. ft.
2037 Bluestem Drive, Burlington, KY 41005
MLS# 642971Listed by: COLDWELL BANKER REALTY 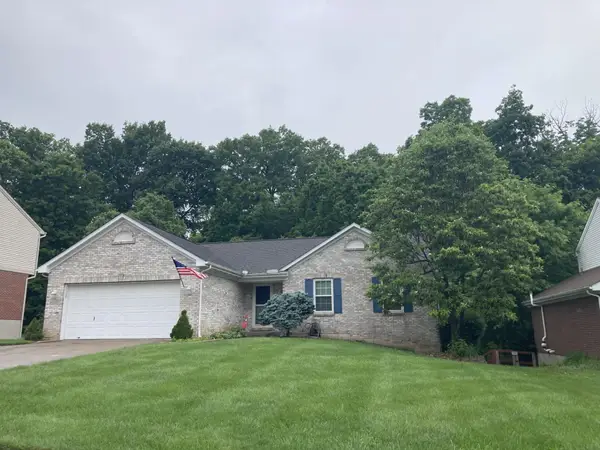 $315,000Pending3 beds 2 baths1,424 sq. ft.
6141 Woodcrest Drive, Burlington, KY 41005
MLS# 642948Listed by: HUFF REALTY - CC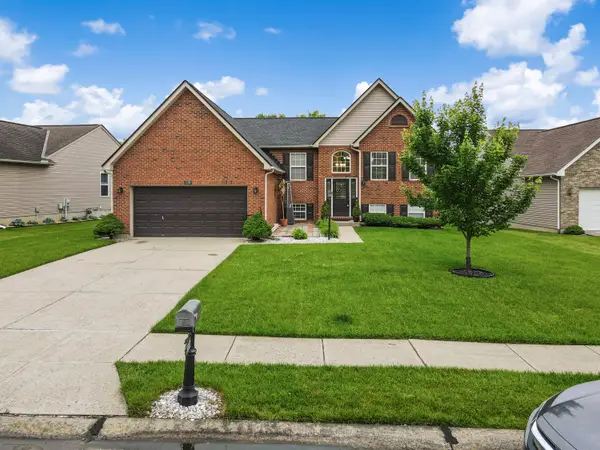 $339,900Pending4 beds 3 baths1,075 sq. ft.
3281 Mitchell Court, Burlington, KY 41005
MLS# 642931Listed by: HUFF REALTY - FLORENCE


Protect your home and budget from life's surprises with an Assurant Home Warranty, backed by a partner that supports you through every step of homeownership. Explore Plans.
©2026 Century 21 Real Estate LLC. All rights reserved. CENTURY 21®, the CENTURY 21 Logo and C21® are service marks owned by Century 21 Real Estate LLC. Century 21 Real Estate LLC fully supports the principles of the Fair Housing Act and the Equal Opportunity Act. Each office is independently owned and operated. Listing information is deemed reliable but not guaranteed accurate.