576 Mcguire Lane, Burlington, KY 41005
Local realty services provided by:CENTURY 21 Premiere Properties
576 Mcguire Lane,Burlington, KY 41005
$449,900
- 4 Beds
- 4 Baths
- 2,544 sq. ft.
- Single family
- Active
Upcoming open houses
- Sat, May 3011:00 am - 12:00 pm
Listed by: the berens team, stephanie berens
Office: keller williams realty service
MLS#:643028
Source:KY_NKMLS
Price summary
- Price:$449,900
- Price per sq. ft.:$176.85
About this home
Welcome to this beautifully maintained 2-story home in desirable Gunpowder Trails offering the perfect combination of space, comfort, and functionality! Step inside to a welcoming front family room that leads seamlessly into the heart of the home where the open-concept living room, dining area, and spacious eat-in kitchen create an ideal setup for both everyday living and entertaining. The kitchen features an island with breakfast bar seating, generous prep space, and easy access to the back deck overlooking the expansive backyard. Whether you're hosting summer cookouts, relaxing outdoors, or simply enjoying extra room to spread out, the backyard offers plenty of space along with a lower patio area that walks directly into the finished basement. Step into the basement to find an additional large family room, a full finished bathroom, and a dedicated storage room offering flexible space for movie nights, guests, hobbies, or a home gym. Upstairs features 4 generously sized bedrooms including a spacious primary suite complete with dual vanities, a relaxing garden tub, and two walk-in closets. Convenient second-floor laundry adds ease to everyday routines. Additional highlights include a 3-car garage, beautiful curb appeal, and a prime Burlington location near exciting new development, shopping, dining, and upcoming area attractions. This is the kind of home that gives you the space to spread out, the layout to truly enjoy everyday living, and a location that keeps you close to everything that Burlington continues to grow into....
Contact an agent
Home facts
- Year built:2019
- Listing ID #:643028
- Added:1 day(s) ago
- Updated:May 30, 2026 at 02:54 PM
Rooms and interior
- Bedrooms:4
- Total bathrooms:4
- Full bathrooms:3
- Half bathrooms:1
- Rooms Total:10
- Dining Description:Breakfast Bar
- Kitchen Description:Dishwasher, Eat-in Kitchen, Electric Oven, Kitchen Island, Microwave, Refrigerator
- Basement Description:Finished, Full, Walk-Out Access
- Living area:2,544 sq. ft.
Heating and cooling
- Cooling:Central Air
- Heating:Electric
- Central air:Yes
Structure and exterior
- Year built:2019
- Building area:2,544 sq. ft.
- Lot area:0.21 Acres
- Lot Features:Level
- Architectural Style:Traditional
- Construction Materials:Vinyl Siding
- Exterior Features:Deck, Patio, Porch
- Foundation Description:Poured Concrete
Schools
- High school:Cooper High School
- Middle school:Camp Ernst Middle School
- Elementary school:Longbranch
Utilities
- Water:Public
- Sewer:Public Sewer
Finances and disclosures
- Price:$449,900
- Price per sq. ft.:$176.85
Features and amenities
- Appliances:Microwave, Refrigerator
- Laundry features:Upper Level
- Amenities:Ceiling Fan(s), Recessed Lighting, Storage, Vinyl Frames
Parking
- Total parking spaces:3
- Garage:Yes
- Garage spaces:3
New listings near 576 Mcguire Lane
- New
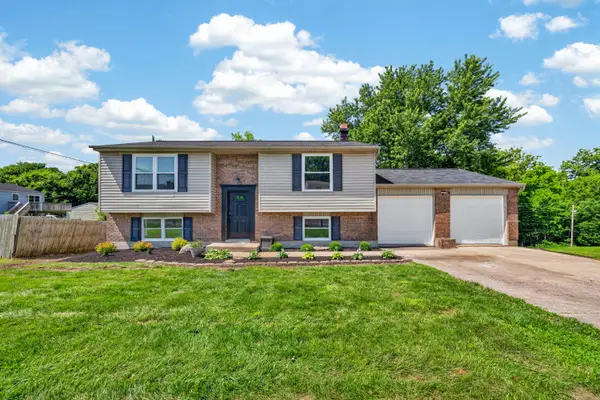 $269,900Active4 beds 2 baths
3017 Redstone Drive, Burlington, KY 41005
MLS# 643096Listed by: PARAGON REALTY PARTNERS - New
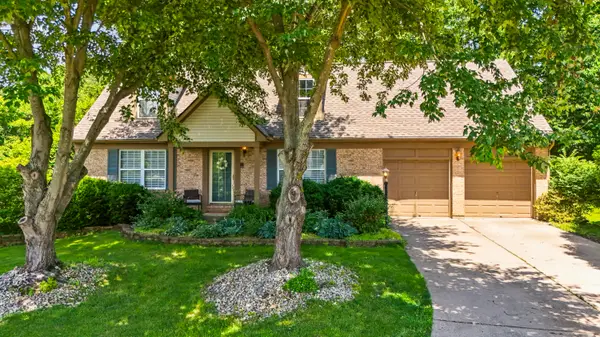
 $365,000Active4 beds 3 baths1,736 sq. ft.
2951 Babbling Brook Way, Burlington, KY 41005
MLS# 26012295Listed by: CENTURY 21 ADVANTAGE REALTY - GEORGETOWN - New
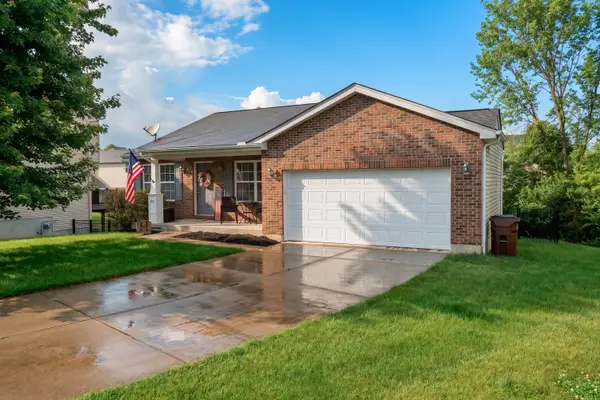 $324,000Active3 beds 2 baths1,548 sq. ft.
478 Colby Court, Burlington, KY 41005
MLS# 26012212Listed by: RE/MAX CREATIVE REALTY - New
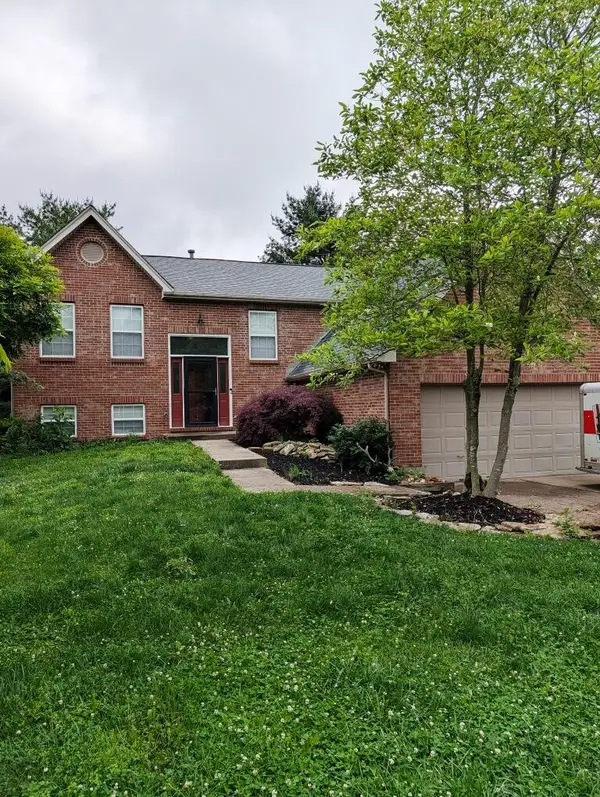 $335,000Active4 beds 2 baths936 sq. ft.
3066 Cattail Cove Lane, Burlington, KY 41005
MLS# 643029Listed by: KEY HOUSE REALTY - Open Sun, 10am to 12pmNew
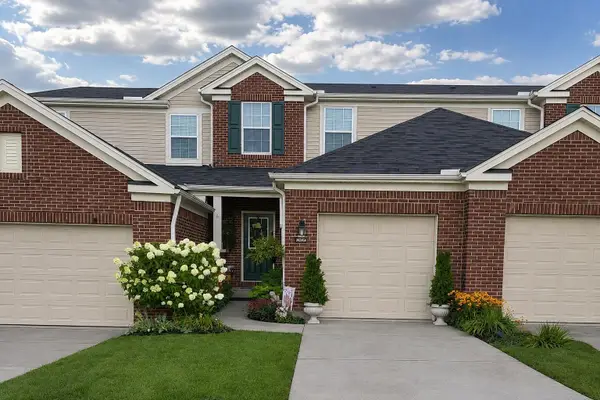 $314,000Active2 beds 3 baths1,422 sq. ft.
3092 Palmer Place, Burlington, KY 41005
MLS# 642992Listed by: HUFF REALTY - FT. MITCHELL - New
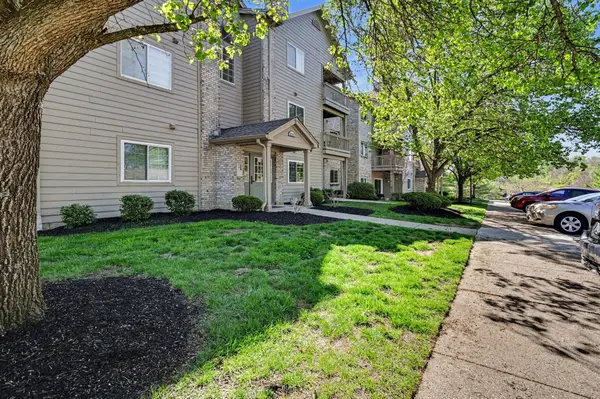 $175,000Active2 beds 2 baths1,066 sq. ft.
2316 Sawmill Court #103, Burlington, KY 41005
MLS# 642962Listed by: HUFF REALTY - FLORENCE - New
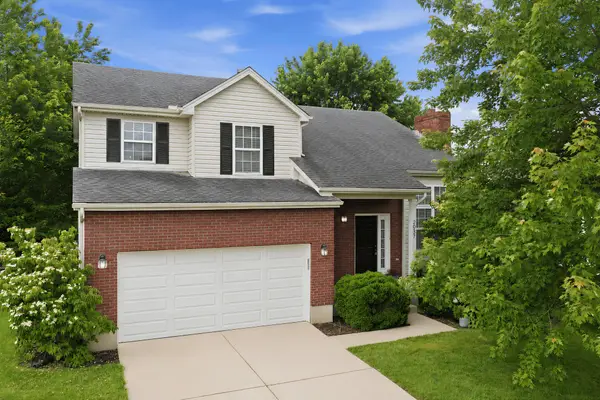 $340,000Active3 beds 3 baths1,765 sq. ft.
2037 Bluestem Drive, Burlington, KY 41005
MLS# 642971Listed by: COLDWELL BANKER REALTY 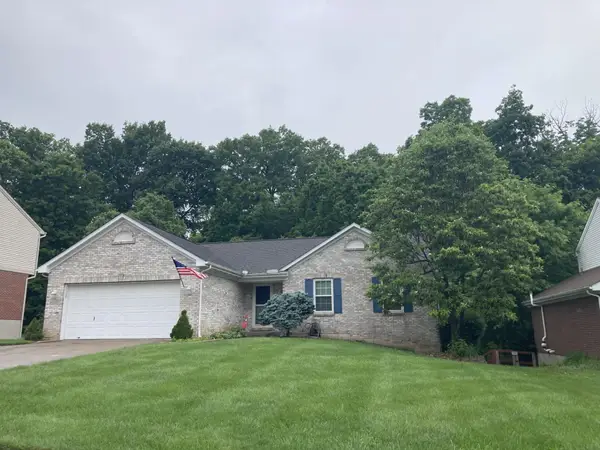 $315,000Pending3 beds 2 baths1,424 sq. ft.
6141 Woodcrest Drive, Burlington, KY 41005
MLS# 642948Listed by: HUFF REALTY - CC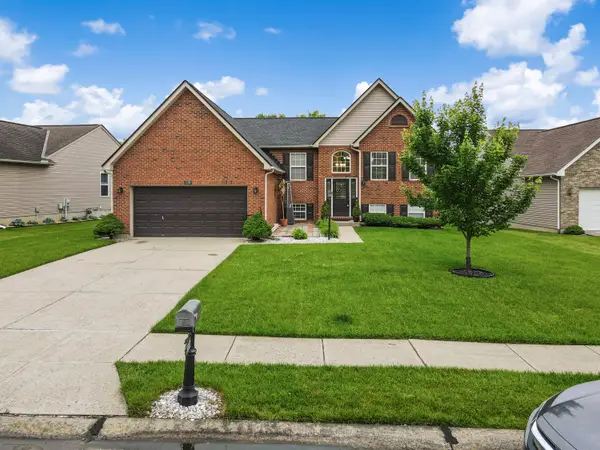 $339,900Pending4 beds 3 baths1,075 sq. ft.
3281 Mitchell Court, Burlington, KY 41005
MLS# 642931Listed by: HUFF REALTY - FLORENCE


Protect your home and budget from life's surprises with an Assurant Home Warranty, backed by a partner that supports you through every step of homeownership. Explore Plans.
©2026 Century 21 Real Estate LLC. All rights reserved. CENTURY 21®, the CENTURY 21 Logo and C21® are service marks owned by Century 21 Real Estate LLC. Century 21 Real Estate LLC fully supports the principles of the Fair Housing Act and the Equal Opportunity Act. Each office is independently owned and operated. Listing information is deemed reliable but not guaranteed accurate.