
6367 Thistlewood Lane, Burlington, KY 41005
Local realty services provided by:CENTURY 21 Premiere Properties
6367 Thistlewood Lane,Burlington, KY 41005
$250,000
- 4 Beds
- 2 Baths
- 1,352 sq. ft.
- Single family
- Pending
Listed by: libby cento
Office: exp realty, llc.
MLS#:645725
Source:KY_NKMLS
Price summary
- Price:$250,000
- Price per sq. ft.:$184.91
About this home
Welcome to Burlington! This 4-bedroom, 2-full-bath ranch delivers the space, updates & one-level living you've been looking for. Step inside to updated flooring & an open floor plan designed for comfortable everyday living. The spacious 24x14 family room offers plenty of room to gather, while cathedral ceilings add to the home's bright, open feel. The generous primary bedroom features a walk-in closet, & three additional bedrooms offer flexibility for guests, a home office, hobbies or extra living space. Enjoy peace of mind with HVAC replaced in 2023. Outside, relax or entertain on the deck & patio surrounded by mature trees on a wooded cul-de-sac lot. A storage shed provides valuable extra space, while main-level laundry add even more everyday convenience. Located in Burlington within the Boone County School District, this 4-bedroom ranch offers an impressive combination of space, updates, outdoor living & value. Don't miss your opportunity--schedule your showing today!
Contact an agent
Home facts
- Year built:1984
- Subdivision & Development:Willow Bend
- Listing ID #:645725
- Added:70 day(s) ago
- Updated:October 24, 2026 at 03:47 PM
Rooms and interior
- Bedrooms:4
- Total bathrooms:2
- Full bathrooms:2
- Rooms Total:10
- Kitchen Description:Dishwasher, Eat-in Kitchen, Electric Range, Microwave, Refrigerator
- Living area:1,352 sq. ft.
Heating and cooling
- Cooling:Central Air
- Heating:Electric
- Central air:Yes
Structure and exterior
- Year built:1984
- Building area:1,352 sq. ft.
- Lot area:0.27 Acres
- Lot Features:Cul-De-Sac, Wooded
- Architectural Style:Ranch
- Construction Materials:Vinyl Siding
- Exterior Features:Deck, Outdoor Grill, Patio
- Foundation Description:Concrete Perimeter, Slab
Schools
- High school:Cooper High School
- Middle school:Camp Ernst Middle School
- Elementary school:Stephens Elementary
Utilities
- Water:Public
- Sewer:Public Sewer
Finances and disclosures
- Price:$250,000
- Price per sq. ft.:$184.91
Features and amenities
- Appliances:Microwave, Refrigerator, Washer
- Laundry features:Dryer, Main Level, Washer, Washer Hookup
- Amenities:Cathedral Ceiling(s), Ceiling Fan(s), Crown Molding, Double Hung, Multi Panel Doors, Outdoor Grill, Recessed Lighting, Smoke Detector(s), Storage
New listings near 6367 Thistlewood Lane
- New
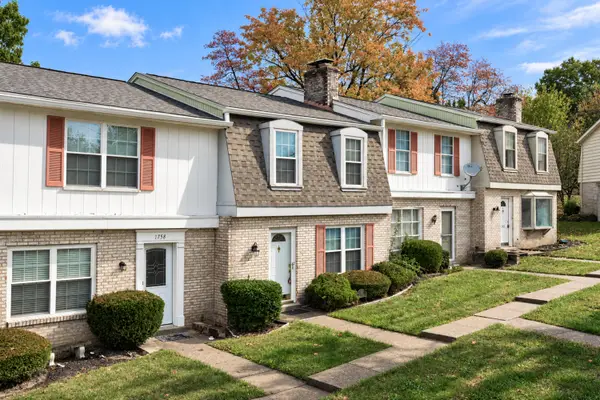 $160,000Active2 beds 2 baths1,200 sq. ft.
1756 Val Court, Burlington, KY 41005
MLS# 647842Listed by: REAL BROKER, LLC - New
 $349,900Active5 beds 4 baths2,212 sq. ft.
3334 Falling Brook Way, Burlington, KY 41005
MLS# 647845Listed by: HAVEN HOMES GROUP - New
 $310,000Active3 beds 3 baths1,110 sq. ft.
7501 Plum Creek Way, Burlington, KY 41005
MLS# 647810Listed by: RESOURCE REALTY PARTNERS - New
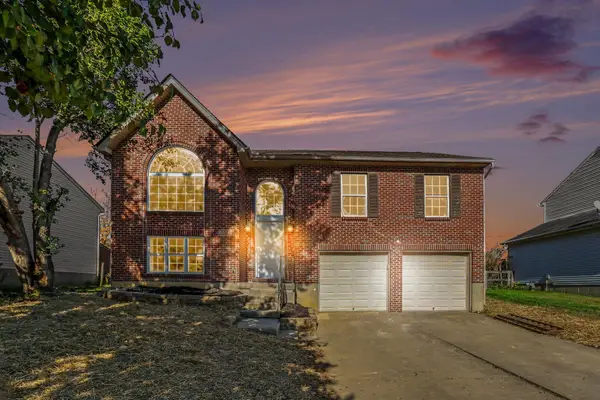 $309,900Active3 beds 3 baths1,100 sq. ft.
5556 Strike The Gold Drive, Burlington, KY 41005
MLS# 647763Listed by: BERKSHIRE HATHAWAY HOMESERVICE - Open Sat, 12 to 1:30pmNew
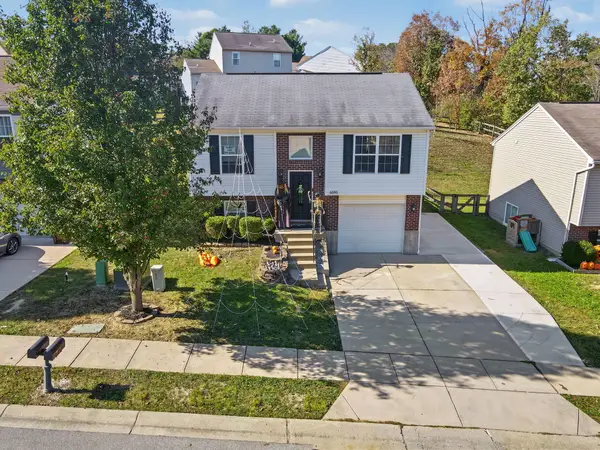 $248,000Active3 beds 2 baths768 sq. ft.
6585 Garcia Court, Florence, KY 41042
MLS# 647758Listed by: KELLER WILLIAMS REALTY SERVICE - New
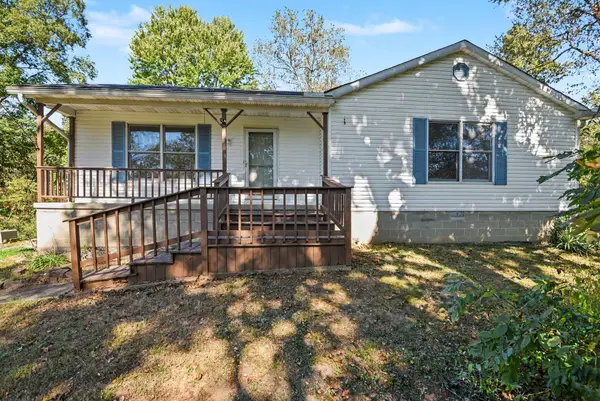 $239,000Active2 beds 1 baths1,178 sq. ft.
4270 Petersburg Road, Burlington, KY 41005
MLS# 647682Listed by: OPENDOOR BROKERAGE LLC 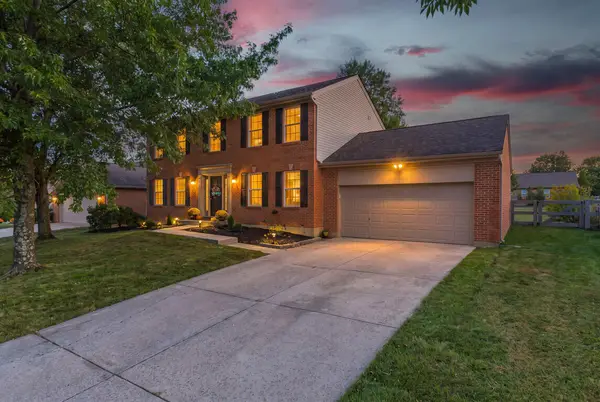 $368,900Pending4 beds 3 baths1,950 sq. ft.
6317 Remington Cove, Burlington, KY 41005
MLS# 647664Listed by: KELLER WILLIAMS REALTY SERVICE- Open Sat, 12 to 2pmNew
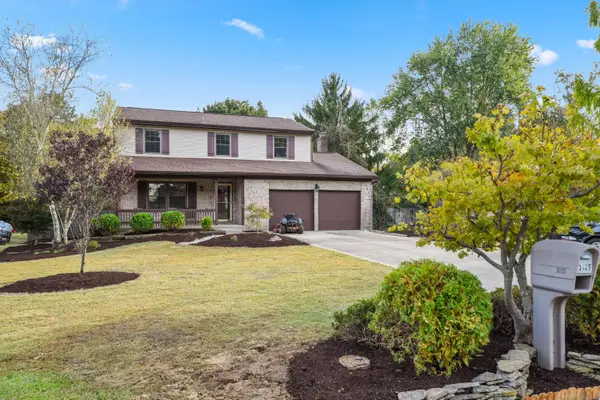 $350,000Active4 beds 3 baths1,985 sq. ft.
3021 Allens Fork Drive, Burlington, KY 41005
MLS# 647645Listed by: HUFF REALTY - FLORENCE 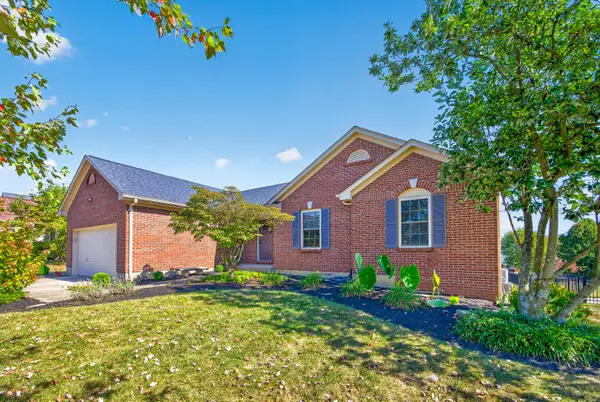 $378,000Pending3 beds 3 baths1,476 sq. ft.
6310 Remington Cove, Burlington, KY 41005
MLS# 647586Listed by: COLDWELL BANKER REALTY FM- Open Sat, 10 to 11:30amNew
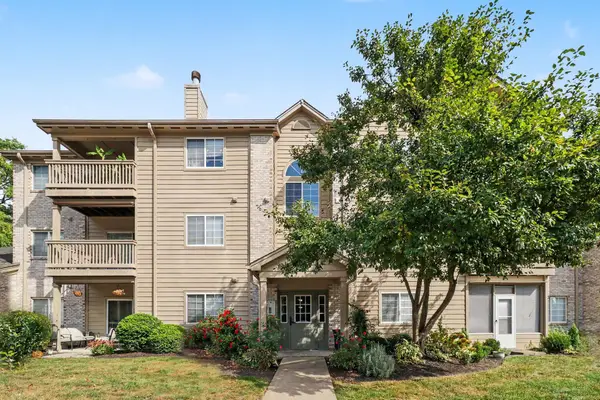 $154,900Active2 beds 2 baths1,154 sq. ft.
2340 Sawmill Court #310, Burlington, KY 41005
MLS# 647522Listed by: HUFF REALTY - FLORENCE


Protect your home and budget from life's surprises with an Assurant Home Warranty, backed by a partner that supports you through every step of homeownership. Explore Plans.
©2026 Century 21 Real Estate LLC. All rights reserved. CENTURY 21®, the CENTURY 21 Logo and C21® are service marks owned by Century 21 Real Estate LLC. Century 21 Real Estate LLC fully supports the principles of the Fair Housing Act and the Equal Opportunity Act. Each office is independently owned and operated. Listing information is deemed reliable but not guaranteed accurate.