
7412 Indian Ridge Way, Burlington, KY 41005
Local realty services provided by:CENTURY 21 Garner Properties
Listed by: steven briner
Office: simple fee realty
MLS#:644387
Source:KY_NKMLS
Price summary
- Price:$349,995
- Price per sq. ft.:$202.54
- Monthly HOA dues:$27.5
About this home
Welcome to this beautifully updated 4-bedroom, 2.5-bath brick home nestled in the sought-after Pebble Creek subdivision in Burlington, KY.
From the moment you arrive, you'll notice the fresh curb appeal backed by a Roof replaced by Power Home along with replacing the trim along the roof line, the soffets, and not only replacing the gutters and downspouts but upgrading them with larger ones -- giving you peace of mind from day one. Step inside to a warm and inviting layout, the renovated eat-in kitchen is a true highlight, boasting quartz countertops, a gas range, rich wood cabinetry, and a pantry -- all opening directly to a patio and fully fenced backyard, ideal for entertaining or relaxing outdoors. A separate dining room provides the perfect space for more formal gatherings. The renovated half bath on the main floor adds a polished touch for guests. Upstairs, retreat to the spacious primary suite complete with an en suite bath featuring a relaxing garden tub. Three additional bedrooms offer plenty of space for family, guests, or a home office. This home has been meticulously maintained and updated throughout. All windows have been replaced, the HVAC system is newer, and two new garage doors with openers have been installed. The full unfinished basement presents endless potential -- whether you envision a recreation room, home gym, or additional storage. With every major system and update already done, this is truly a move-in ready home. Enjoy the back yard as this home has one of the larger yards in the highly sought after Pebble Creek neighborhood. You will have privacy that an established home provides with mature spruce trees along the back and evergreen bushes to the right, lending to it also having a parklike atmosphere. If you have a thing for gardening, there is already one has a raised bed and two mature rows of elderberry bushes. Don't miss your opportunity to own in Pebble
Creek -- schedule your showing today!...
Contact an agent
Home facts
- Year built:1994
- Subdivision & Development:Pebble Creek
- Listing ID #:644387
- Added:73 day(s) ago
- Updated:September 18, 2026 at 07:05 PM
Rooms and interior
- Bedrooms:4
- Total bathrooms:3
- Full bathrooms:2
- Half bathrooms:1
- Rooms Total:9
- Kitchen Description:Dishwasher, Disposal, Eat-in Kitchen, Electric Oven, Gas Range, Microwave, Pantry, Refrigerator, Stainless Steel Appliance(s)
- Basement Description:Full, Unfinished
- Living area:1,728 sq. ft.
Heating and cooling
- Cooling:Central Air
- Heating:Forced Air
- Central air:Yes
Structure and exterior
- Year built:1994
- Building area:1,728 sq. ft.
- Lot area:0.25 Acres
- Architectural Style:Traditional
- Construction Materials:Brick, Vinyl Siding
- Exterior Features:Private Yard
- Foundation Description:Poured Concrete
Schools
- High school:Cooper High School
- Middle school:Camp Ernst Middle School
- Elementary school:Longbranch
Utilities
- Water:Public, Water Available
- Sewer:Public Sewer, Sewer Available
Finances and disclosures
- Price:$349,995
- Price per sq. ft.:$202.54
Features and amenities
- Appliances:Microwave, Refrigerator
- Laundry features:In Basement, Washer Hookup
- Amenities:Ceiling Fan(s), Clubhouse, Landscaping, Playground, Recessed Lighting, Tennis Court(s), Vinyl Clad Window(s)
Parking
- Garage:Yes
- Garage spaces:2
New listings near 7412 Indian Ridge Way
- Open Sat, 12 to 2pmNew
 $268,000Active3 beds 2 baths1,152 sq. ft.
2616 Inez Court, Burlington, KY 41005
MLS# 646774Listed by: HUFF REALTY - FLORENCE - New
 $280,000Active4 beds 3 baths1,556 sq. ft.
1812 Pioneer Boulevard, Burlington, KY 41005
MLS# 646777Listed by: COLDWELL BANKER REALTY FM - Open Sat, 9 to 11amNew
 $450,000Active5 beds 4 baths
6553 Cannondale Drive, Burlington, KY 41005
MLS# 646761Listed by: HUFF REALTY - FLORENCE - Open Sat, 12 to 2pmNew
 $325,000Active3 beds 2 baths1,412 sq. ft.
6610 Rogers Lane, Burlington, KY 41005
MLS# 646749Listed by: EXP REALTY, LLC - Open Sat, 11am to 12:30pmNew
 $424,900Active4 beds 3 baths2,160 sq. ft.
4206 Firewood Trail, Burlington, KY 41005
MLS# 646751Listed by: KELLER WILLIAMS REALTY SERVICE - Open Fri, 6 to 7:30pmNew
 $295,000Active3 beds 3 baths1,092 sq. ft.
2454 Ferdinand Drive, Burlington, KY 41005
MLS# 646735Listed by: HUFF REALTY - FLORENCE - New
 $297,000Active4 beds 3 baths1,176 sq. ft.
2692 Radcliff Place, Burlington, KY 41005
MLS# 26025473Listed by: GSP HOMES - Open Sat, 11am to 1pmNew
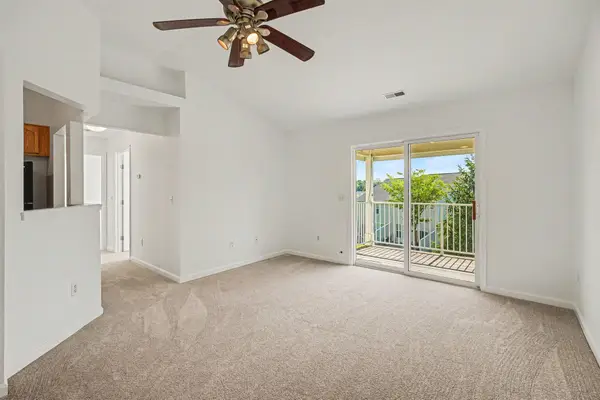 $225,000Active3 beds 2 baths1,137 sq. ft.
8022 Putters Point, Burlington, KY 41005
MLS# 646663Listed by: HUFF REALTY - FLORENCE - New
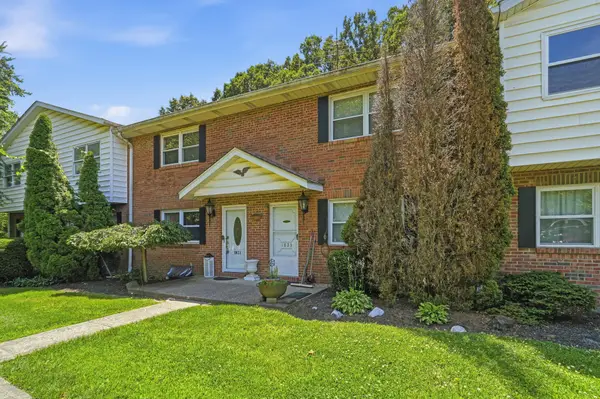 $159,900Active2 beds 2 baths1,296 sq. ft.
1821 Val Court, Burlington, KY 41005
MLS# 646659Listed by: EXP REALTY LLC - New
 $299,900Active4 beds 3 baths2,500 sq. ft.
2359 Creedmore Court, Burlington, KY 41005
MLS# 646660Listed by: RE/MAX VICTORY + AFFILIATES


Protect your home and budget from life's surprises with an Assurant Home Warranty, backed by a partner that supports you through every step of homeownership. Explore Plans.
©2026 Century 21 Real Estate LLC. All rights reserved. CENTURY 21®, the CENTURY 21 Logo and C21® are service marks owned by Century 21 Real Estate LLC. Century 21 Real Estate LLC fully supports the principles of the Fair Housing Act and the Equal Opportunity Act. Each office is independently owned and operated. Listing information is deemed reliable but not guaranteed accurate.