
252 Edgewood Dr, Cadiz, KY 42211
Local realty services provided by:CENTURY 21 Premier
252 Edgewood Dr,Cadiz, KY 42211
$355,000
- 4 Beds
- 3 Baths
- 2,807 sq. ft.
- Single family
- Active
Listed by: desiree murphy, samantha williams - kentucky
Office: evolve real estate llc.
MLS#:3500849
Source:NASHVILLE
Price summary
- Price:$355,000
- Price per sq. ft.:$126.47
About this home
PRIVACY, SPACE & FLEXIBILITY ON 1.6 USABLE ACRES! Situated on TWO PARCELS totaling approximately 1.6 acres, this ranch-style home with a FULLY FINISHED BASEMENT offers mature trees, incredible privacy & room to spread out! The main level features 3 bedrooms, 2 full baths, an open layout filled with natural light & a spacious formal dining room. The renovated kitchen offers TONS OF CABINET SPACE, while the beautiful WOOD-BURNING STONE FIREPLACE creates the perfect focal point! The primary suite features DOUBLE CLOSETS, and tinted windows throughout help with energy efficiency & utility costs. Downstairs, the finished basement offers incredible versatility with a KITCHENETTE, two flex spaces & a large office—ideal for a mother-in-law suite, guest quarters or potential rental setup! One flex space is currently used as a primary bedroom with a walk-in closet and adjoining office but is not represented as a bedroom due to lack of window/egress. Parking and storage are a HUGE bonus with a 1-CAR ATTACHED BASEMENT GARAGE PLUS a 2-CAR DETACHED GARAGE with ADDITIONAL WORKSHOP SPACE! A huge circular driveway provides plenty of parking and easy access. Surrounded by mature trees with NO NEIGHBORS DIRECTLY ACROSS THE STREET, this property offers a hard-to-find combination of privacy, usable acreage, garage/workshop space & flexible living areas!...
Contact an agent
Home facts
- Year built:1978
- Subdivision & Development:Woodlawn Estates
- Listing ID #:3500849
- Added:77 day(s) ago
- Updated:October 24, 2026 at 02:37 PM
Rooms and interior
- Bedrooms:4
- Total bathrooms:3
- Full bathrooms:2
- Half bathrooms:1
- Flooring:Carpet, Tile
- Kitchen Description:Dishwasher, Microwave, Oven, Refrigerator
- Basement Description:Finished, Full
- Living area:2,807 sq. ft.
Heating and cooling
- Cooling:Ceiling Fan(s), Central Air, Electric
- Heating:Central, Electric
- Central air:Yes
Structure and exterior
- Roof:Shingle
- Year built:1978
- Building area:2,807 sq. ft.
- Lot area:1.6 Acres
- Lot Features:Level, Rolling Slope, Wooded
- Architectural Style:Ranch
- Construction Materials:Brick, Vinyl Siding
- Exterior Features:Patio
- Levels:2 Story
Schools
- High school:Trigg County High School
- Middle school:Trigg County Middle School
- Elementary school:Trigg County Primary School
Utilities
- Water:Public, Water Available
- Sewer:Septic Tank
Finances and disclosures
- Price:$355,000
- Price per sq. ft.:$126.47
- Tax amount:$2,730
Features and amenities
- Appliances:Dishwasher, Microwave, Refrigerator
- Amenities:Ceiling Fan(s), Smoke Detector(s), appl_Oven
Parking
- Total parking spaces:9
- Parking description:Attached/Detached, Circular Driveway, Concrete, Driveway
- Garage:Yes
- Garage spaces:3
 Copyright 2026 Realtracs Mls. All rights reserved. Realtracs Mls provides content displayed here (“provided content”) on an “as is” basis and makes no representations or warranties regarding the provided content, including, but not limited to those of non-infringement, timeliness, accuracy, or completeness. Individuals and companies using information presented are responsible for verification and validation of information they utilize and present to their customers and clients. Realtracs Mls will not be liable for any damage or loss resulting from use of the provided content or the products available through Portals, IDX, VOW, and/or Syndication. Recipients of this information shall not resell, redistribute, reproduce, modify, or otherwise copy any portion thereof without the expressed written consent of Realtracs Mls. NASHVILLE Member Broker: Renee Hunter
New listings near 252 Edgewood Dr
- New
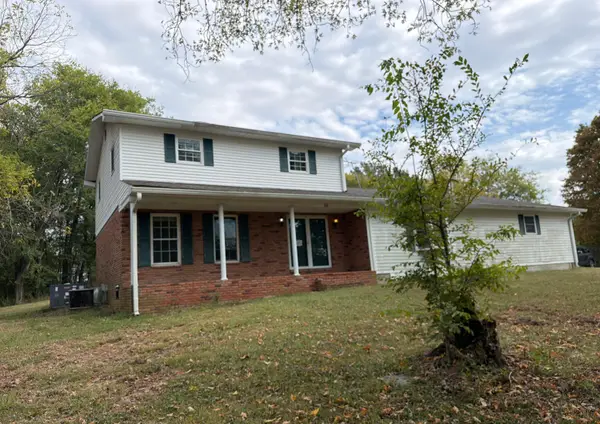 $134,000Active4 beds 4 baths2,192 sq. ft.
56 S Tanyard Road, Cadiz, KY 42211
MLS# 26029297Listed by: HOME FRONT REAL ESTATE - New
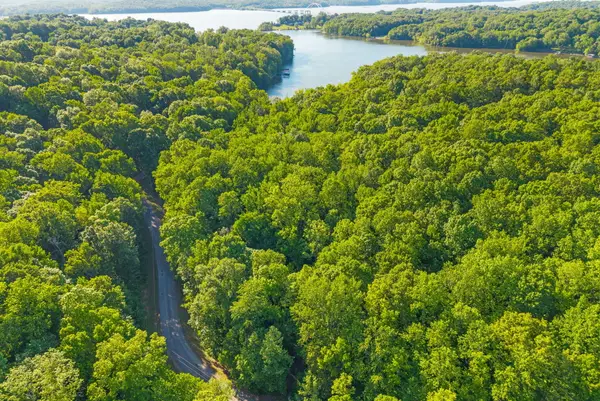 $60,000Active10.6 Acres
Lot 87 Periwinkle Hill Road, Cadiz, KY 42211
MLS# 26029406Listed by: HOME FRONT REAL ESTATE - New
 $399,900Active3 beds 2 baths1,999 sq. ft.
1561 Canton Road, Cadiz, KY 42211
MLS# 26028946Listed by: THE JETER GROUP - New
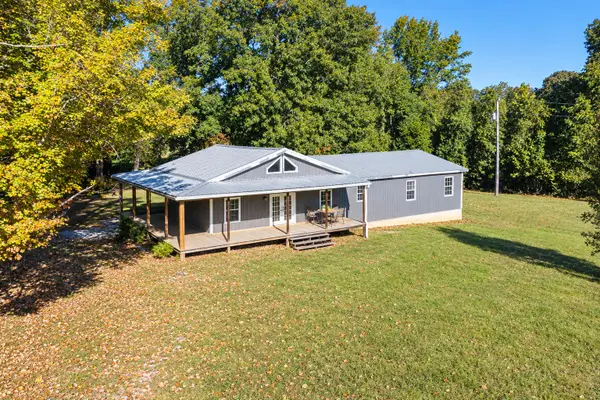 $289,000Active4 beds 2 baths1,992 sq. ft.
5049 South Road, Cadiz, KY 42211
MLS# 26029354Listed by: LISTWITHFREEDOM.COM - New
 $1,000,000Active101.13 Acres
0 Lock E Rd, Cadiz, KY 42211
MLS# 3623217Listed by: COLDWELL BANKER LEGACY GROUP - New
 $295,000Active5 Acres
270 Brayboy Hadley Ln, Cadiz, KY 42211
MLS# 3623056Listed by: HOME FRONT REAL ESTATE - New
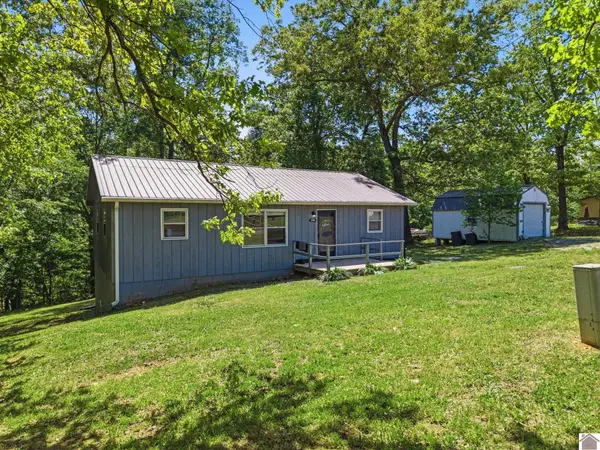 $189,900Active3 beds 1 baths1,092 sq. ft.
1939 Rockcastle Road, Cadiz, KY 42211
MLS# 26028990Listed by: KELLER WILLIAMS EXPERIENCE - EDDYVILLE - New
 $850,000Active4 beds 3 baths3,889 sq. ft.
156 Junction Dr, Cadiz, KY 42211
MLS# 3622464Listed by: COPE ASSOCIATES REALTY & AUCTION, LLC - New
 $160,000Active3 beds 1 baths1,054 sq. ft.
83 Calhoun Avenue, Cadiz, KY 42211
MLS# 26028823Listed by: ELITE REALTY - New
 $93,000Active2 beds 1 baths976 sq. ft.
103 Calhoun Avenue, Cadiz, KY 42211
MLS# 26028824Listed by: ELITE REALTY


Protect your home and budget from life's surprises with an Assurant Home Warranty, backed by a partner that supports you through every step of homeownership. Explore Plans.
©2026 Century 21 Real Estate LLC. All rights reserved. CENTURY 21®, the CENTURY 21 Logo and C21® are service marks owned by Century 21 Real Estate LLC. Century 21 Real Estate LLC fully supports the principles of the Fair Housing Act and the Equal Opportunity Act. Each office is independently owned and operated. Listing information is deemed reliable but not guaranteed accurate.