
310 Chasity Drive, Cadiz, KY 42211
Local realty services provided by:CENTURY 21 Simpson & Associates
Listed by: rachel diuguid smith
Office: legacy real estate co.
MLS#:26016250
Source:KY_LBAR
Price summary
- Price:$480,000
- Price per sq. ft.:$127.15
About this home
Set on 2.71 acres in a cul-de-sac, this spacious brick home offers 3,775 finished square feet with a layout designed for both everyday living and entertaining. The main level features hardwood floors, a bright living area, an open kitchen and dining space, a private primary suite, two additional bedrooms, and a sunroom. The finished walk-out basement adds a large family room, fourth bedroom, and full bath that is ideal for guests or extra living space. Enjoy the scenic views from the back deck, surrounded by mature trees and open countryside. An oversized two-car garage provides plenty of room for vehicles, storage, and hobbies.
Contact an agent
Home facts
- Year built:2001
- Listing ID #:26016250
- Added:1 day(s) ago
- Updated:July 16, 2026 at 09:45 PM
Rooms and interior
- Bedrooms:3
- Total bathrooms:3
- Full bathrooms:2
- Half bathrooms:1
- Rooms Total:9
- Flooring:Carpet, Wood
- Basement:Yes
- Living area:3,775 sq. ft.
Heating and cooling
- Heating:Electric
- Central air:Yes
Structure and exterior
- Year built:2001
- Building area:3,775 sq. ft.
- Lot area:0.68 Acres
- Construction Materials:Brick Veneer
Schools
- High school:Trigg Co
- Middle school:Trigg County Middle
- Elementary school:Trigg County Elementary
Utilities
- Water:Public
- Sewer:Septic Tank
Finances and disclosures
- Price:$480,000
- Price per sq. ft.:$127.15
Parking
- Garage:Yes
- Garage spaces:2

New listings near 310 Chasity Drive
- New
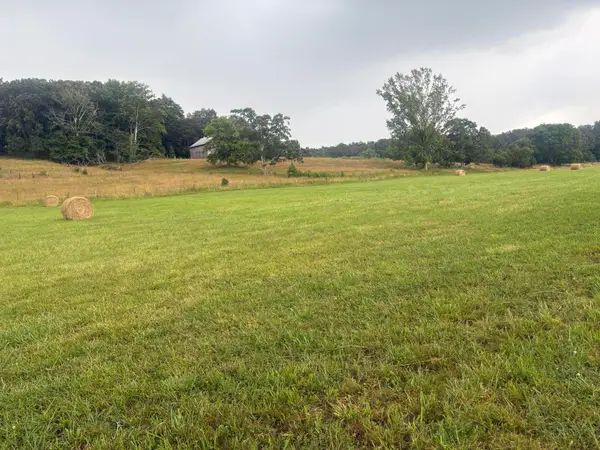 $861,500Active144.83 Acres
107 Hall Cemetery Road, Cadiz, KY 42211
MLS# 26018733Listed by: BOLINGER REAL ESTATE & AUCTION - New
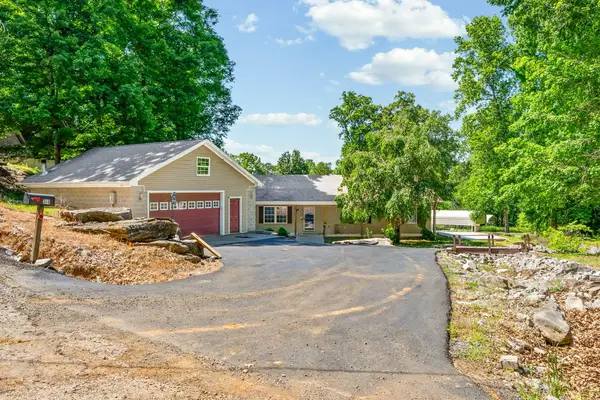 $278,000Active3 beds 2 baths1,778 sq. ft.
384 Ferrell Circle, Cadiz, KY 42211
MLS# 26018749Listed by: BERKSHIRE HATHAWAY HOMESERVICES PENFED 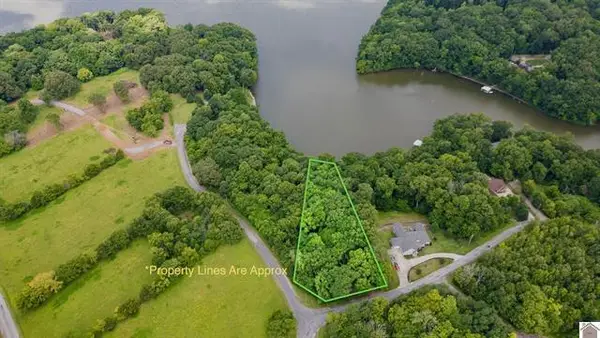 $59,900Pending1.3 Acres
Lot 138 Crystal Creek Drive, Cadiz, KY 42211
MLS# 26018625Listed by: KELLER WILLIAMS EXPERIENCE - MURRAY- New
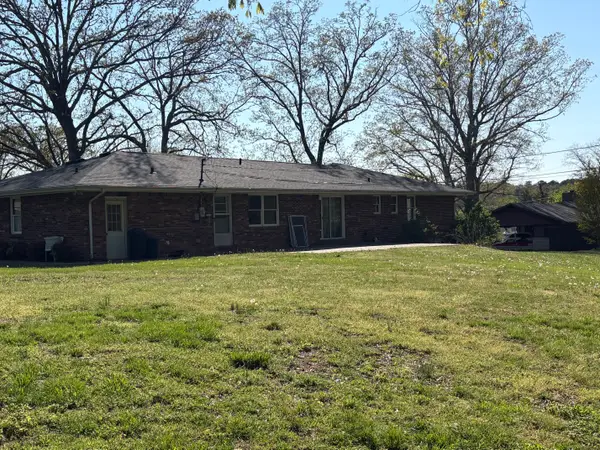 $243,000Active3 beds 2 baths1,680 sq. ft.
116 Edgewood Drive, Cadiz, KY 42211
MLS# 26018621Listed by: COLDWELL BANKER SERVICE 1ST REALTY - New
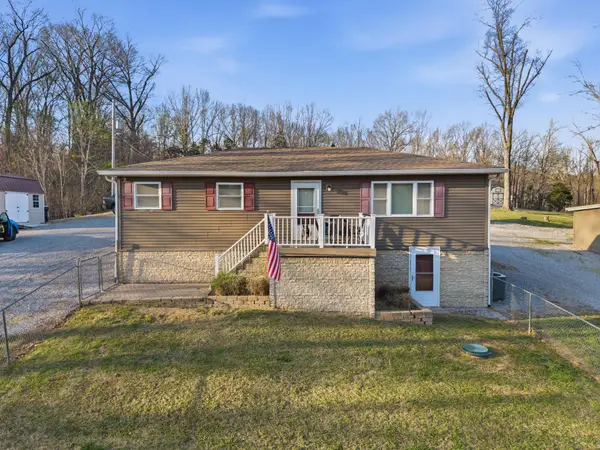 $244,900Active2 beds 1 baths1,632 sq. ft.
1231 Rockcastle Lakeshore Drive, Cadiz, KY 42211
MLS# 26018501Listed by: LAKELAND REALTY - New
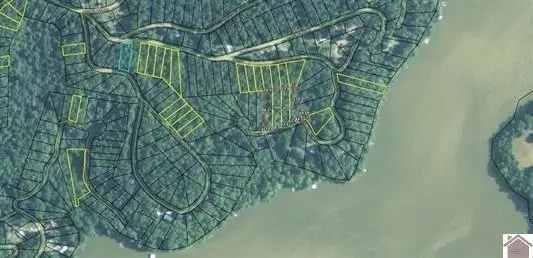 $5,000Active0.35 Acres
4H Meadows Drive, Cadiz, KY 42211
MLS# 26018435Listed by: RE/MAX NORTHSTAR - New
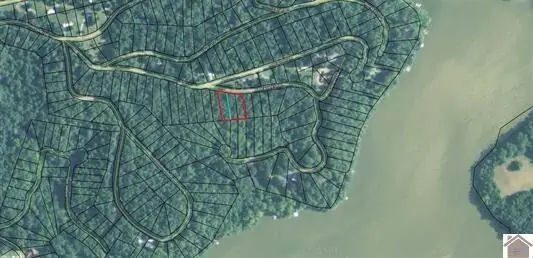 $20,000Active0.8 Acres
8-10K Blue Water Road, Cadiz, KY 42211
MLS# 26018436Listed by: RE/MAX NORTHSTAR - New
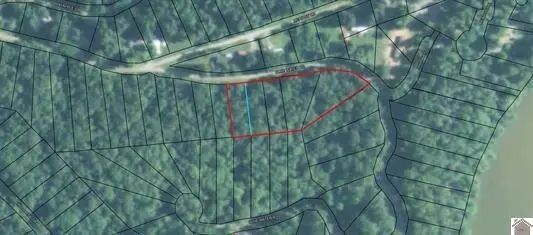 $29,500Active1.7 Acres
1-5L Blue Water Road, Cadiz, KY 42211
MLS# 26018437Listed by: RE/MAX NORTHSTAR - New
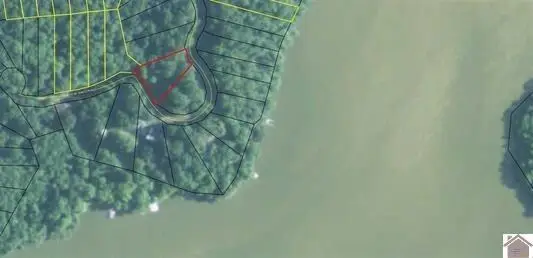 $9,000Active0.5 Acres
9L Blue Water Road, Cadiz, KY 42211
MLS# 26018438Listed by: RE/MAX NORTHSTAR


Protect your home and budget from life's surprises with an Assurant Home Warranty, backed by a partner that supports you through every step of homeownership. Explore Plans.
©2026 Century 21 Real Estate LLC. All rights reserved. CENTURY 21®, the CENTURY 21 Logo and C21® are service marks owned by Century 21 Real Estate LLC. Century 21 Real Estate LLC fully supports the principles of the Fair Housing Act and the Equal Opportunity Act. Each office is independently owned and operated. Listing information is deemed reliable but not guaranteed accurate.