
419 Livingston Way, Cadiz, KY 42211
Local realty services provided by:CENTURY 21 Pinnacle
419 Livingston Way,Cadiz, KY 42211
$634,900
- 4 Beds
- 4 Baths
- 4,664 sq. ft.
- Single family
- Active
Listed by: amy brock
Office: keller williams experience - paducah
MLS#:26017323
Source:KY_LBAR
Price summary
- Price:$634,900
- Price per sq. ft.:$136.13
About this home
Discover the perfect blend of privacy, comfort & lake-area living on 2.08 acres w/seasonal views of beautiful Lake Barkley. Custom built & meticulously maintained, this spacious home is located less than a mile from Devil's Elbow Boat Launch. The split-floor plan features 4 bedrooms (3 on main floor), 4 bathrooms & a fully finished walk-out basement. The walk-out basement is a mother-in-law suite or a short-term rental (long-term approx is $1,400/mo; short-term $200/night)... tremendous in-come potential waiting for you! You'll find ample living space in walk-out basement complete w/living rm, 2 bathrooms, dining area & full eat-in kitchen, storage & storm room. Enjoy relaxing outdoors on the covered front porch, covered rear deck or patio area in back yard ideal for grilling & entertaining. Inside you'll find a unique, "California style" tray ceiling, abundant natural light, dining nook & an inviting kitchen w/bay window. Recent updates include new refrigerator & electric range, water heater, updated thermostats, exterior & interior lighting; also tree & shrub removal & a new privacy fence. Attached 2-car garage PLUS detached 2-car garage provides storage for vehicles, boats & lake toys and 2 driveways that have extra parking for get-togethers, barbeques & lake fun!...
Contact an agent
Home facts
- Year built:2003
- Listing ID #:26017323
- Added:6 day(s) ago
- Updated:July 16, 2026 at 02:57 PM
Rooms and interior
- Bedrooms:4
- Total bathrooms:4
- Full bathrooms:4
- Rooms Total:10
- Flooring:Carpet, Laminate, Tile, Wood
- Basement:Yes
- Basement Description:Finished, Full
- Living area:4,664 sq. ft.
Heating and cooling
- Heating:Electric, Forced Air, Propane
- Central air:Yes
Structure and exterior
- Year built:2003
- Building area:4,664 sq. ft.
- Lot area:2.08 Acres
- Construction Materials:Brick Veneer
Schools
- High school:Trigg Co
- Middle school:Trigg County Middle
- Elementary school:Trigg County Elementary
Utilities
- Water:Public
- Sewer:Septic Tank
Finances and disclosures
- Price:$634,900
- Price per sq. ft.:$136.13
Features and amenities
- Laundry features:Electric Dryer Hookup, Main Level, Washer Hookup
- Amenities:Ceiling Fan(s), Insulated Windows, Screens
Parking
- Parking description:Driveway, Garage Door Opener, Garage Faces Front
- Garage:Yes
- Garage spaces:4

New listings near 419 Livingston Way
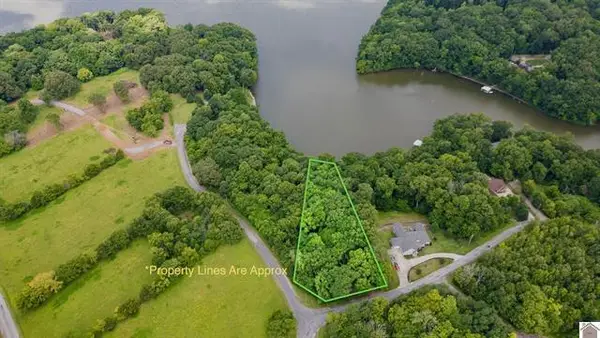 $59,900Pending1.3 Acres
Lot 138 Crystal Creek Drive, Cadiz, KY 42211
MLS# 26018625Listed by: KELLER WILLIAMS EXPERIENCE - MURRAY- New
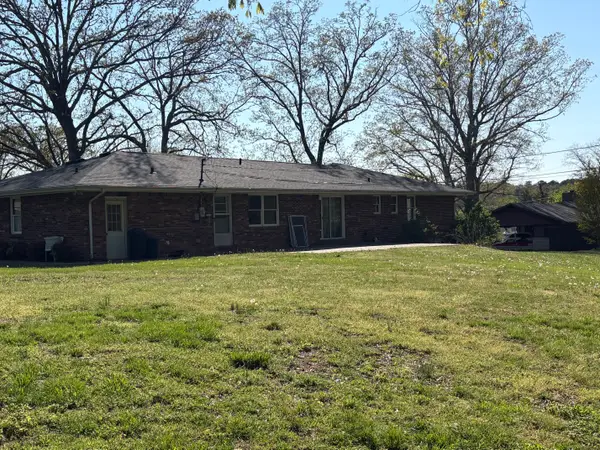 $243,000Active3 beds 2 baths1,680 sq. ft.
116 Edgewood Drive, Cadiz, KY 42211
MLS# 26018621Listed by: COLDWELL BANKER SERVICE 1ST REALTY - New
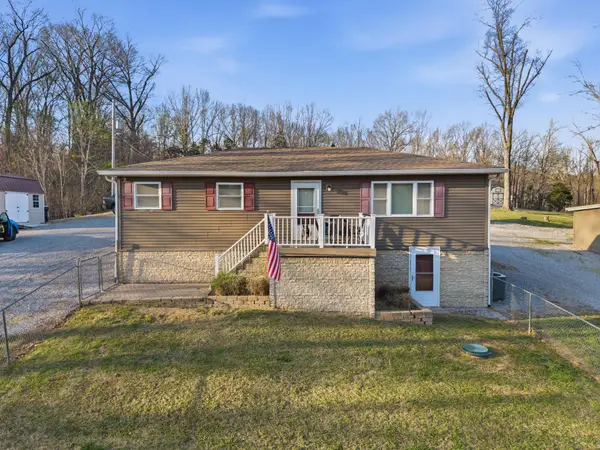 $244,900Active2 beds 1 baths1,632 sq. ft.
1231 Rockcastle Lakeshore Drive, Cadiz, KY 42211
MLS# 26018501Listed by: LAKELAND REALTY - New
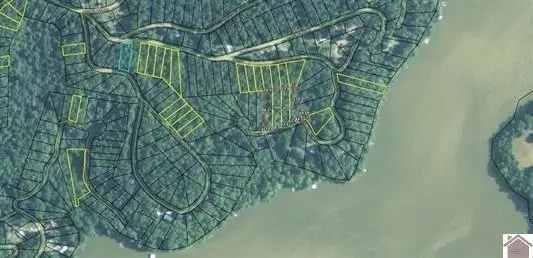 $5,000Active0.35 Acres
4H Meadows Drive, Cadiz, KY 42211
MLS# 26018435Listed by: RE/MAX NORTHSTAR - New
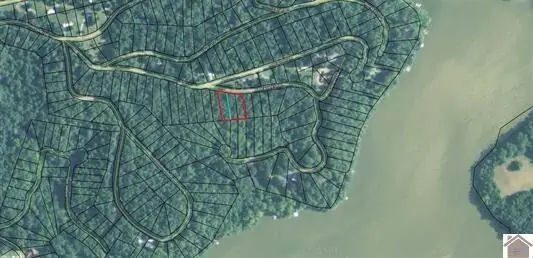 $20,000Active0.8 Acres
8-10K Blue Water Road, Cadiz, KY 42211
MLS# 26018436Listed by: RE/MAX NORTHSTAR - New
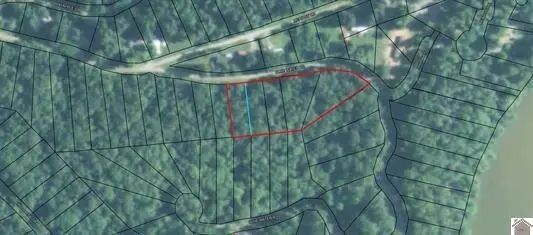 $29,500Active1.7 Acres
1-5L Blue Water Road, Cadiz, KY 42211
MLS# 26018437Listed by: RE/MAX NORTHSTAR - New
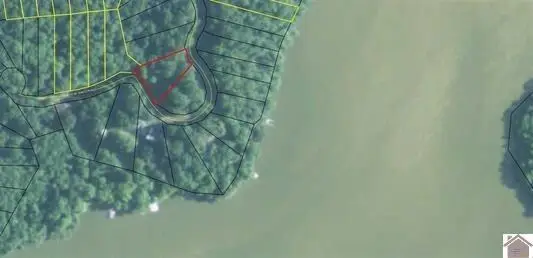 $9,000Active0.5 Acres
9L Blue Water Road, Cadiz, KY 42211
MLS# 26018438Listed by: RE/MAX NORTHSTAR - New
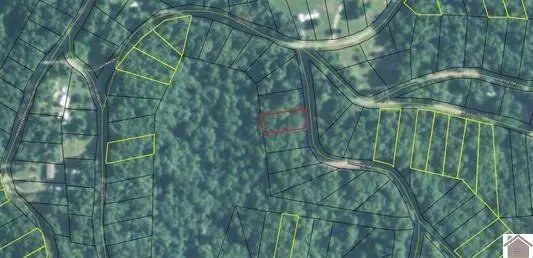 $5,000Active0.25 Acres
3M Woodbine Drive, Cadiz, KY 42211
MLS# 26018439Listed by: RE/MAX NORTHSTAR - New
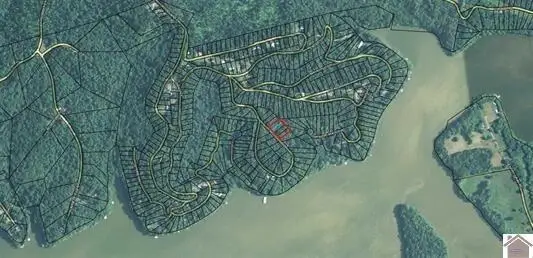 $18,000Active1.1 Acres
5-8P Woodbine Drive, Cadiz, KY 42211
MLS# 26018440Listed by: RE/MAX NORTHSTAR - New
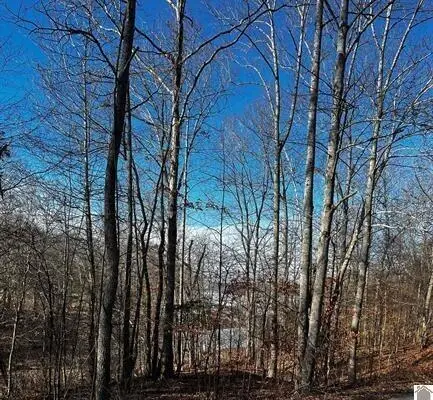 $25,000Active1 Acres
Lot 36 Canton Heights 2 Circle, Cadiz, KY 42211
MLS# 26018451Listed by: RE/MAX NORTHSTAR


Protect your home and budget from life's surprises with an Assurant Home Warranty, backed by a partner that supports you through every step of homeownership. Explore Plans.
©2026 Century 21 Real Estate LLC. All rights reserved. CENTURY 21®, the CENTURY 21 Logo and C21® are service marks owned by Century 21 Real Estate LLC. Century 21 Real Estate LLC fully supports the principles of the Fair Housing Act and the Equal Opportunity Act. Each office is independently owned and operated. Listing information is deemed reliable but not guaranteed accurate.