
554 Waterfowl Way, Cadiz, KY 42211
Local realty services provided by:CENTURY 21 Virginia Wilder Real Estate
554 Waterfowl Way,Cadiz, KY 42211
$695,000
- 5 Beds
- 6 Baths
- 4,292 sq. ft.
- Single family
- Active
Listed by: brenda hines
Office: the stables realty group
MLS#:26016550
Source:KY_LBAR
Price summary
- Price:$695,000
- Price per sq. ft.:$161.93
About this home
Imagine living in a private waterfront retreat on 10.5 stunning acres along the shores of Lake Barkley. Surrounded by nature, this exceptional property is alive with wildlife, birds, plants and trees, blended seamlessly to create a peaceful and inspiring setting. The spacious home features walls of windows to soak in the views. Exposed wood beams and an expansive stone fireplace create a warm mountain cabin-inspired décor, while breathtaking views from nearly every room offer the benefits of living on 10.5 private waterfront acres. Two inviting fireplaces add charm and comfort, perfect for relaxing year-round. A large kitchen with custom cabinets awaits the home chef, who won't be cheated of natural light and picturesque views. A sunroom offers space for dining or an indoor oasis of sunshine to bring green indoors. Five bedrooms and four and one half baths spread over three levels of living offer room for everyone to spread out, with additional rooms for sitting areas or storage. The walkout basement offers a generous great room and a second kitchen, ideal for entertaining or hosting guests. The basement also offers the possibility of a separate living area with two bedrooms and a full bath on that level. Step outside both the main and basement level to enjoy multiple porches, some screened and some open, and expansive decks, perfectly positioned to soak in the serene landscape and waterfront vistas. A detached two-story, three-car garage provides ample space for vehicles, a large workshop, and expansive attic storage. You'll appreciate the serenity of having your own place to roam and explore both indoors and out. This rare property blends rustic elegance, space and unmatched natural beauty into one unforgettable lakeside escape. If you are looking for space to spread out, stunning views, high quality finishes, impressive views and waterfront living, you'll find it all at 554 Waterfowl Way....
Contact an agent
Home facts
- Year built:2005
- Subdivision & Development:Mallard Shores North
- Listing ID #:26016550
- Added:67 day(s) ago
- Updated:September 13, 2026 at 03:01 PM
Rooms and interior
- Bedrooms:5
- Total bathrooms:6
- Full bathrooms:5
- Half bathrooms:1
- Rooms Total:5
- Flooring:Carpet, Tile, Wood
- Basement:Yes
- Basement Description:Finished, Partial
- Living area:4,292 sq. ft.
Heating and cooling
- Heating:Electric, Forced Air, Propane
- Central air:Yes
Structure and exterior
- Year built:2005
- Building area:4,292 sq. ft.
- Lot area:10.52 Acres
- Lot Features:Wooded
- Construction Materials:Vinyl Siding
Schools
- High school:Trigg Co
- Middle school:Trigg County Middle
- Elementary school:Trigg County Elementary
Utilities
- Water:Public
- Sewer:Septic Tank
Finances and disclosures
- Price:$695,000
- Price per sq. ft.:$161.93
Features and amenities
- Laundry features:Electric Dryer Hookup, Main Level, Washer Hookup
- Amenities:Blinds, Ceiling Fan(s)
Parking
- Parking description:Driveway, Garage Faces Front
- Garage:Yes

New listings near 554 Waterfowl Way
- New
 $397,500Active3 beds 3 baths2,892 sq. ft.
448 Bayshore Drive, Cadiz, KY 42211
MLS# 26025195Listed by: LAKELAND REALTY - New
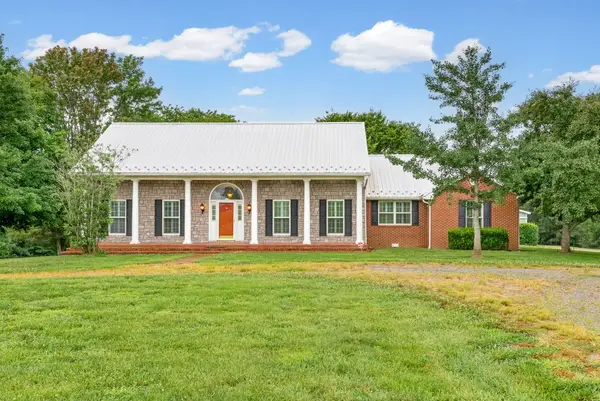 $539,900Active5 beds 4 baths2,800 sq. ft.
1855 Kings Chapel Rd, Cadiz, KY 42211
MLS# 3547130Listed by: BOLINGER REAL ESTATE & AUCTION, LLC - New
 $259,000Active3 beds 2 baths1,400 sq. ft.
114 Boilermaker Road, Cadiz, KY 42211
MLS# 26025107Listed by: EXP REALTY, LLC - New
 $159,900Active3 beds 1 baths1,125 sq. ft.
145 Wallace Avenue, Cadiz, KY 42211
MLS# 26025060Listed by: BOLINGER REAL ESTATE & AUCTION - New
 $350,000Active3 beds 2 baths1,864 sq. ft.
6576 Blue Springs Rd Road, Cadiz, KY 42211
MLS# 26025024Listed by: BENCHMARK REALTY, LLC - MURRAY - New
 $20,000Active0.32 Acres
18 Fairway Trace, Cadiz, KY 42211
MLS# 26024889Listed by: TOWN & COUNTRY REALTY - New
 $599,900Active3 beds 3 baths2,856 sq. ft.
5289 5289 Blue Springs Rd Road, Cadiz, KY 42211
MLS# 26024855Listed by: BOLINGER REAL ESTATE & AUCTION - New
 $240,000Active3 beds 2 baths1,680 sq. ft.
6861 Rockcastle Road, Cadiz, KY 42211
MLS# 26022468Listed by: KELLER WILLIAMS EXPERIENCE - PADUCAH - New
 $18,000Active0.7 Acres
Lots 14X, 15X, 16X Pines Circle, Cadiz, KY 42211
MLS# 26024550Listed by: LAKELAND REALTY - New
 $18,000Active0.7 Acres
Lots 1X, 2X, 3X Pines Circle, Cadiz, KY 42211
MLS# 26024551Listed by: LAKELAND REALTY


Protect your home and budget from life's surprises with an Assurant Home Warranty, backed by a partner that supports you through every step of homeownership. Explore Plans.
©2026 Century 21 Real Estate LLC. All rights reserved. CENTURY 21®, the CENTURY 21 Logo and C21® are service marks owned by Century 21 Real Estate LLC. Century 21 Real Estate LLC fully supports the principles of the Fair Housing Act and the Equal Opportunity Act. Each office is independently owned and operated. Listing information is deemed reliable but not guaranteed accurate.