
897 Summit Pt, Cadiz, KY 42211
Local realty services provided by:CENTURY 21 Premier
897 Summit Pt,Cadiz, KY 42211
$746,897
- 4 Beds
- 3 Baths
- 3,660 sq. ft.
- Single family
- Pending
Listed by: glenda ritchie, traci markum
Office: 1st realty group
MLS#:3269703
Source:NASHVILLE
Price summary
- Price:$746,897
- Price per sq. ft.:$204.07
- Monthly HOA dues:$10.42
About this home
Welcome to 897 Summit Point, Cadiz, KY 42211—an extraordinary opportunity to own a one-of-a-kind waterfront haven on Lake Barkley. Situated on a rare flat, 1.26-acre peninsula lot in Little River, this exceptional 4-bedroom, 3-bathroom 3660 Square Foot home is perfect for discerning waterfront buyers and savvy vacation rental investors alike.
From the moment you step inside, you’ll be captivated by the open floor plan with breathtaking, panoramic lake views showcased through walls of windows. The main level features a spacious great room with a cozy fireplace, while the lower-level family room offers a second fireplace and a stylish wet bar—ideal for entertaining after a day on the water.
The chef-inspired open kitchen, complete with pickled cabinetry, flows seamlessly into a lakeside dining area, perfect for memorable gatherings with family and friends. Upstairs, the versatile loft provides additional space for sleeping, a private study, or an inspiring art studio.
Step outside to enjoy serene moments on the expansive upper-level deck or the lower-level patio, both overlooking the tranquil waters surrounding the lakeside of the home. The property includes a coveted 2-slip covered Private dock with year-round water—rarely found on Lake Barkley.
With two spacious garages for all your lake toys, this property is truly designed for lakeside living and entertaining. Don’t miss your chance to own this exceptional Lake Barkley retreat—schedule your private tour today!...
Contact an agent
Home facts
- Year built:1999
- Listing ID #:3269703
- Added:6 day(s) ago
- Updated:July 16, 2026 at 11:38 AM
Rooms and interior
- Bedrooms:4
- Total bathrooms:3
- Full bathrooms:3
- Flooring:Carpet, Tile
- Kitchen Description:Dishwasher, Microwave, Refrigerator
- Basement:Yes
- Basement Description:Finished
- Living area:3,660 sq. ft.
Heating and cooling
- Cooling:Central Air
- Heating:Central
- Central air:Yes
Structure and exterior
- Roof:Asphalt
- Year built:1999
- Building area:3,660 sq. ft.
- Lot area:1.26 Acres
- Lot Features:Level
- Architectural Style:Contemporary
- Construction Materials:Brick, Vinyl Siding
- Exterior Features:Deck, Dock, Patio
- Levels:2 Story
Schools
- High school:Trigg County High School
- Middle school:Trigg County Middle School
- Elementary school:Trigg County Primary School
Utilities
- Water:Public, Water Available
- Sewer:Septic Tank
Finances and disclosures
- Price:$746,897
- Price per sq. ft.:$204.07
- Tax amount:$2,618
Features and amenities
- Appliances:Dishwasher, Microwave, Refrigerator, Washer
- Laundry features:Dryer, Washer
- Amenities:Wet Bar
Parking
- Total parking spaces:6
- Parking description:Attached, Detached
- Garage:Yes
- Garage spaces:4
- Carport spaces:2
 Copyright 2026 Realtracs Mls. All rights reserved. Realtracs Mls provides content displayed here (“provided content”) on an “as is” basis and makes no representations or warranties regarding the provided content, including, but not limited to those of non-infringement, timeliness, accuracy, or completeness. Individuals and companies using information presented are responsible for verification and validation of information they utilize and present to their customers and clients. Realtracs Mls will not be liable for any damage or loss resulting from use of the provided content or the products available through Portals, IDX, VOW, and/or Syndication. Recipients of this information shall not resell, redistribute, reproduce, modify, or otherwise copy any portion thereof without the expressed written consent of Realtracs Mls. NASHVILLE Member Broker: Renee Hunter
New listings near 897 Summit Pt
- New
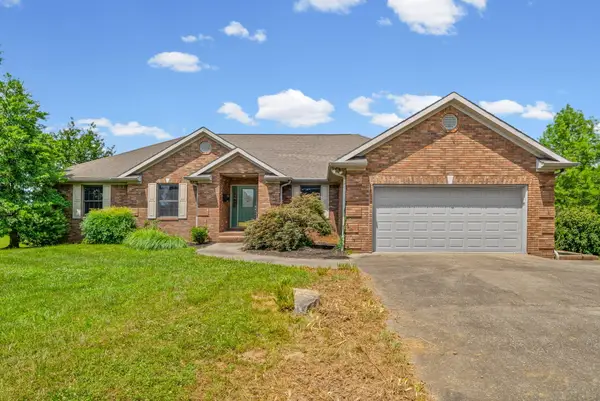 $480,000Active3 beds 3 baths3,775 sq. ft.
310 Chasity Drive, Cadiz, KY 42211
MLS# 26016250Listed by: LEGACY REAL ESTATE CO. 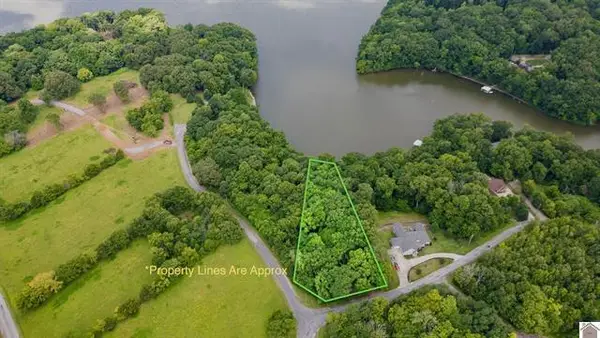 $59,900Pending1.3 Acres
Lot 138 Crystal Creek Drive, Cadiz, KY 42211
MLS# 26018625Listed by: KELLER WILLIAMS EXPERIENCE - MURRAY- New
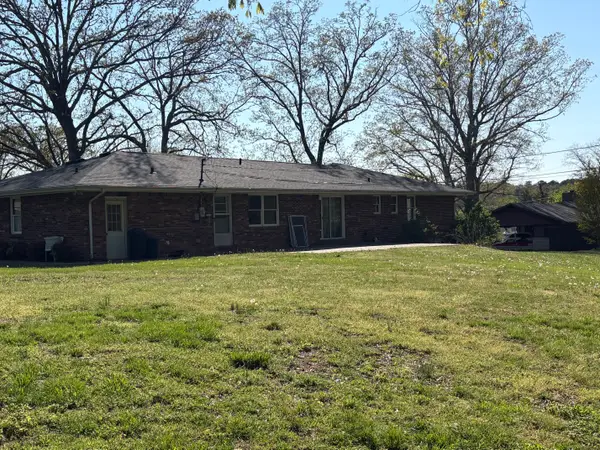 $243,000Active3 beds 2 baths1,680 sq. ft.
116 Edgewood Drive, Cadiz, KY 42211
MLS# 26018621Listed by: COLDWELL BANKER SERVICE 1ST REALTY - New
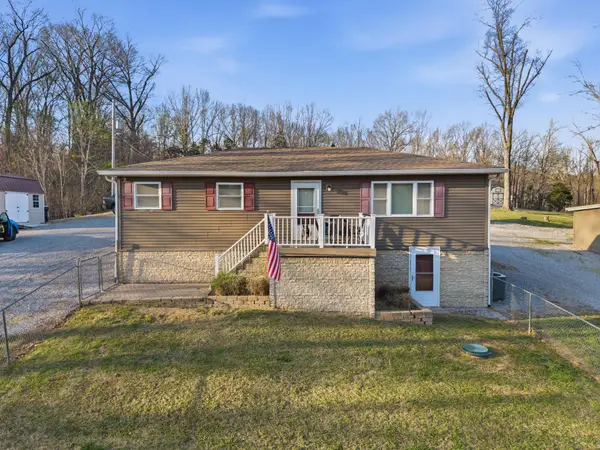 $244,900Active2 beds 1 baths1,632 sq. ft.
1231 Rockcastle Lakeshore Drive, Cadiz, KY 42211
MLS# 26018501Listed by: LAKELAND REALTY - New
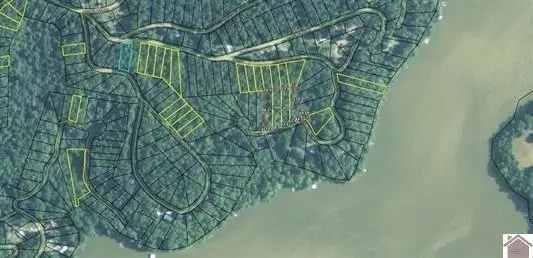 $5,000Active0.35 Acres
4H Meadows Drive, Cadiz, KY 42211
MLS# 26018435Listed by: RE/MAX NORTHSTAR - New
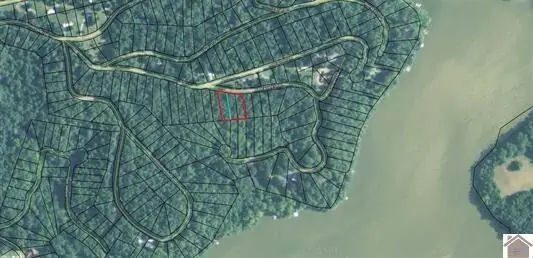 $20,000Active0.8 Acres
8-10K Blue Water Road, Cadiz, KY 42211
MLS# 26018436Listed by: RE/MAX NORTHSTAR - New
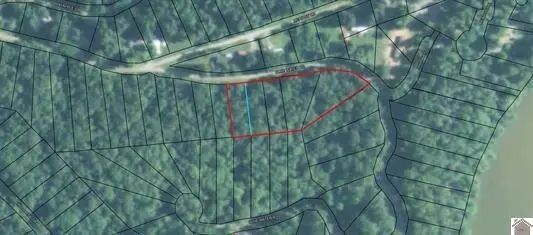 $29,500Active1.7 Acres
1-5L Blue Water Road, Cadiz, KY 42211
MLS# 26018437Listed by: RE/MAX NORTHSTAR - New
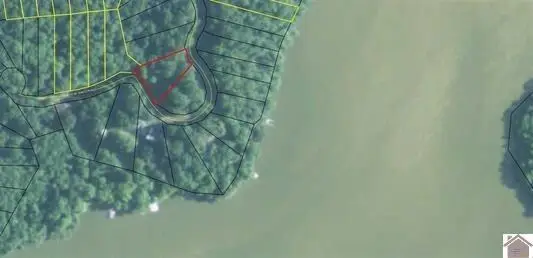 $9,000Active0.5 Acres
9L Blue Water Road, Cadiz, KY 42211
MLS# 26018438Listed by: RE/MAX NORTHSTAR - New
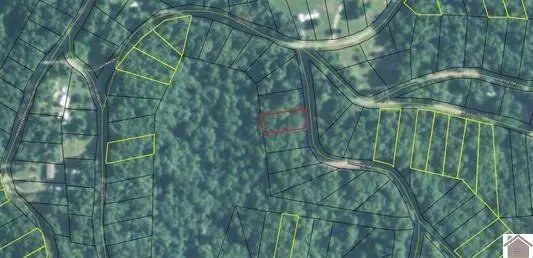 $5,000Active0.25 Acres
3M Woodbine Drive, Cadiz, KY 42211
MLS# 26018439Listed by: RE/MAX NORTHSTAR - New
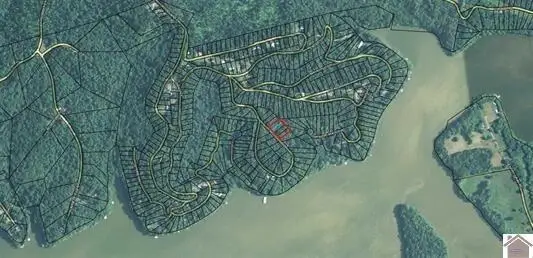 $18,000Active1.1 Acres
5-8P Woodbine Drive, Cadiz, KY 42211
MLS# 26018440Listed by: RE/MAX NORTHSTAR


Protect your home and budget from life's surprises with an Assurant Home Warranty, backed by a partner that supports you through every step of homeownership. Explore Plans.
©2026 Century 21 Real Estate LLC. All rights reserved. CENTURY 21®, the CENTURY 21 Logo and C21® are service marks owned by Century 21 Real Estate LLC. Century 21 Real Estate LLC fully supports the principles of the Fair Housing Act and the Equal Opportunity Act. Each office is independently owned and operated. Listing information is deemed reliable but not guaranteed accurate.