
1506 1/2 Longview Drive, Campbellsville, KY 42718
Local realty services provided by:CENTURY 21 Bluegrass Realty Pros
1506 1/2 Longview Drive,Campbellsville, KY 42718
$249,000
- 3 Beds
- 2 Baths
- 1,510 sq. ft.
- Single family
- Pending
Listed by: jacalyn smith
Office: jks realty group, inc
MLS#:HK2603946
Source:KY_HKAR
Price summary
- Price:$249,000
- Price per sq. ft.:$164.9
About this home
If you have been looking for a spacious, well-maintained home in a nice established neighborhood, your search ends here! Welcome to 1506 1/2 Longview Drive where you'll discover a 1510 sq ft home that offers 3 bedrooms, 2 full baths, a large designated laundry/mud room, inviting covered front porch, and an awesome "newly built" back deck. You'll revel in the sight of the primary bedroom en-suite bath that features a separate tub/shower, large walk-in closet, with an additional linen closet for storage. This home also features hardwood flooring throughout, a stylish interior design, and a nice yard for outdoor living. If this sounds like a perfect place to call "Home" please give me a call to schedule a tour. Data believed correct, but not yet verified. Buyer to verify data prior to offer.
Contact an agent
Home facts
- Year built:1999
- Subdivision & Development:None
- Listing ID #:HK2603946
- Added:1 day(s) ago
- Updated:September 19, 2026 at 04:49 AM
Rooms and interior
- Bedrooms:3
- Total bathrooms:2
- Full bathrooms:2
- Flooring:Carpet, Hardwood
- Bathrooms Description:Separate Shower, Walk in Closet(s)
- Kitchen Description:Dishwasher, Microwave, Pantry, Range/Oven, Refrigerator, Wood Flooring
- Bedroom Description:Blinds
- Living area:1,510 sq. ft.
Heating and cooling
- Cooling:Central Air
- Heating:Central, Gas
Structure and exterior
- Roof:Shingles
- Year built:1999
- Building area:1,510 sq. ft.
- Construction Materials:Brick
- Exterior Features:Concrete Walks, Covered Front Porch, Deck, Landscaping
- Foundation Description:Block
Utilities
- Water:City
- Sewer:City
Finances and disclosures
- Price:$249,000
- Price per sq. ft.:$164.9
Features and amenities
- Amenities:Ceiling Fan(s), Closet Light(s), Walk-in Closet(s)
Parking
- Parking description:Garage Attached, Rear Entry
- Garage spaces:2
New listings near 1506 1/2 Longview Drive
- New
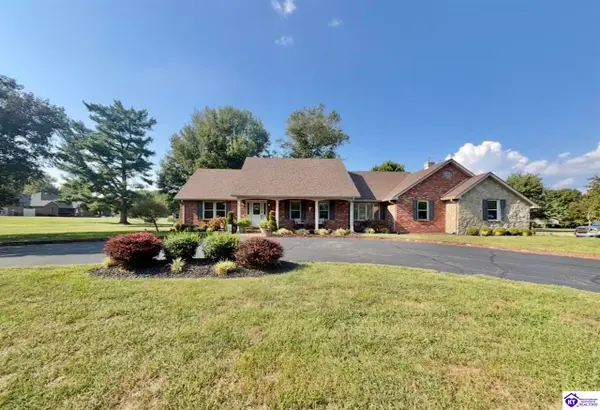 $489,900Active4 beds 3 baths4,280 sq. ft.
503 Forest Hills Drive, Campbellsville, KY 42718
MLS# HK2603943Listed by: RHONDA SMITH REALTY INC - New
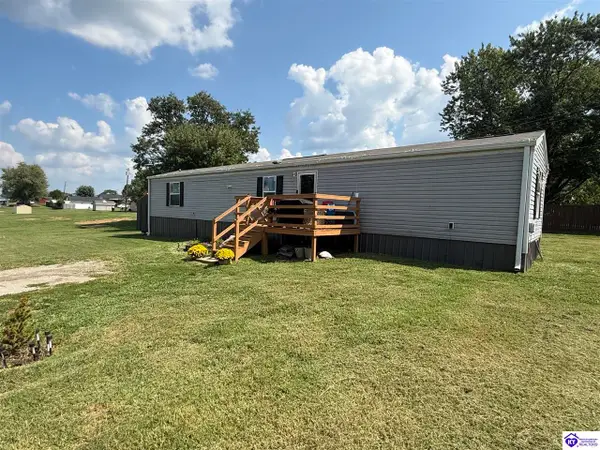 $110,000Active3 beds 2 baths910 sq. ft.
115 McNary Street, Campbellsville, KY 42718
MLS# HK2603931Listed by: EXIT REALTY BLUEGRASS - New
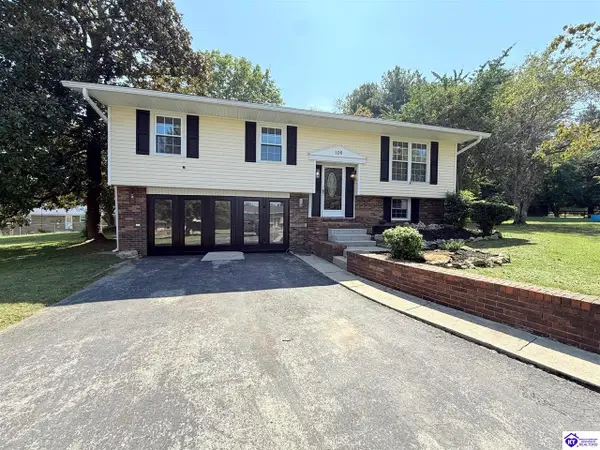 $245,000Active4 beds 3 baths3,306 sq. ft.
106 Churchill Drive, Campbellsville, KY 42718
MLS# HK2603920Listed by: EXIT REALTY BLUEGRASS - New
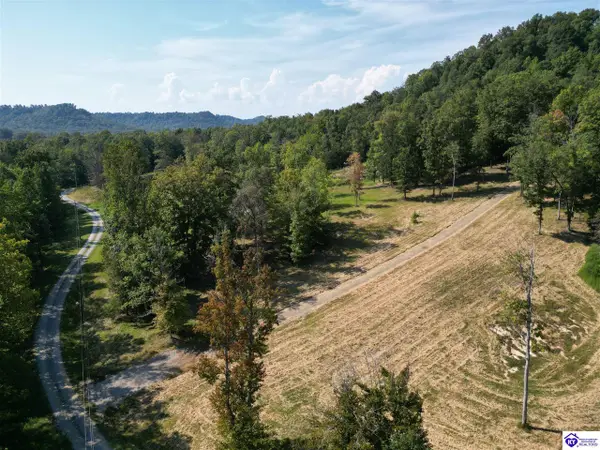 $124,900Active13.77 Acres
TRACTS 2 & 3 Moores Creek Road, Campbellsville, KY 42718
MLS# HK2603918Listed by: RHONDA SMITH REALTY INC - New
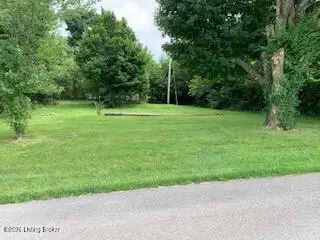 $1Active0.18 Acres
466 Lincoln Ave, Campbellsville, KY 42718
MLS# 1729239Listed by: AMERICANA REAL ESTATE AND AUCT - New
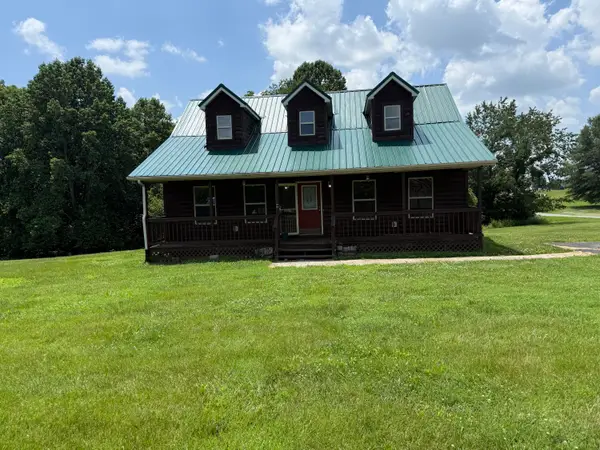 $219,900Active3 beds 3 baths1,912 sq. ft.
20 Pioneer Point, Campbellsville, KY 42718
MLS# 26025486Listed by: COLDWELL BANKER VIP REALTY, INC. - New
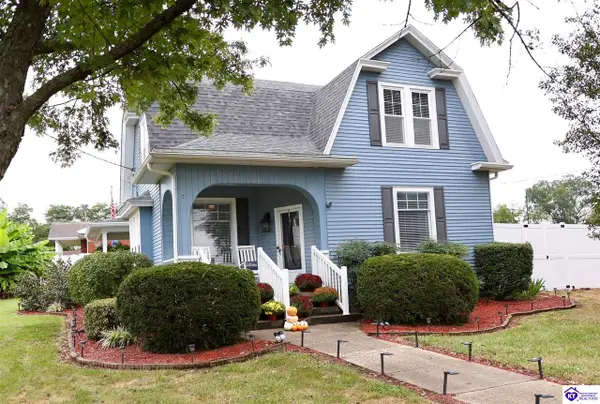 $274,900Active4 beds 2 baths2,948 sq. ft.
432 N Central Avenue, Campbellsville, KY 42718
MLS# HK2603850Listed by: SMITH REALTY GROUP & AUCTION, LLC - New
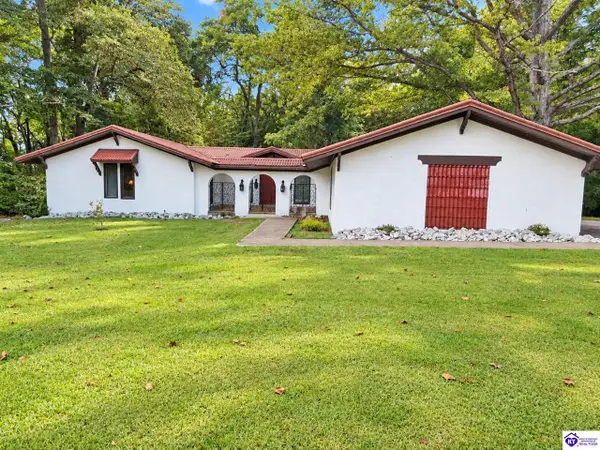 $459,900Active5 beds 4 baths3,842 sq. ft.
105 Forest Hills Drive, Campbellsville, KY 42718
MLS# HK2603848Listed by: KELLER WILLIAMS HEARTLAND - New
 $439,000Active5 beds 4 baths3,308 sq. ft.
354 Hidden Meadows Drive, Campbellsville, KY 42718
MLS# 26025022Listed by: LAKE CUMBERLAND PROPERTIES, LTD. CO.


Protect your home and budget from life's surprises with an Assurant Home Warranty, backed by a partner that supports you through every step of homeownership. Explore Plans.
©2026 Century 21 Real Estate LLC. All rights reserved. CENTURY 21®, the CENTURY 21 Logo and C21® are service marks owned by Century 21 Real Estate LLC. Century 21 Real Estate LLC fully supports the principles of the Fair Housing Act and the Equal Opportunity Act. Each office is independently owned and operated. Listing information is deemed reliable but not guaranteed accurate.