
1536 Tebbs Bend Road, Campbellsville, KY 42718
Local realty services provided by:CENTURY 21 Bluegrass Realty Pros
1536 Tebbs Bend Road,Campbellsville, KY 42718
$235,000
- 3 Beds
- 2 Baths
- 1,368 sq. ft.
- Single family
- Active
Listed by: renee dobson
Office: renee dobson realty group, llc.
MLS#:HK2604259
Source:KY_HKAR
Price summary
- Price:$235,000
- Price per sq. ft.:$171.78
About this home
Full of charm and character, this historic 3-bedroom, 2-bath gem feels like stepping into a cozy retreat. Beautiful hardwood floors bring warmth throughout, while central heat and air provide comfort and a wood-burning stove adds inviting ambiance. A large covered front porch offers the perfect spot to relax and enjoy the surroundings. The detached building provides versatile workshop and garage space, with wiring for a compressor and its own wood-burning stove. The year built is unknown. HVAC is approx. 5 years old. The seller is offering a $10,000 allowance toward updates.
Contact an agent
Home facts
- Year built:1950
- Subdivision & Development:None
- Listing ID #:HK2604259
- Added:1 day(s) ago
- Updated:October 12, 2026 at 05:46 PM
Rooms and interior
- Bedrooms:3
- Total bathrooms:2
- Full bathrooms:2
- Flooring:Hardwood, Tile
- Bathrooms Description:Separate Shower, Tub/Shower Combo
- Kitchen Description:Dishwasher, Range Gas, Refrigerator
- Living area:1,368 sq. ft.
Heating and cooling
- Cooling:Central Air
- Heating:Electric, Forced Air
Structure and exterior
- Roof:Metal
- Year built:1950
- Building area:1,368 sq. ft.
- Lot area:0.65 Acres
- Construction Materials:Aluminum, Vinyl
- Exterior Features:Covered Front Porch, Patio
- Foundation Description:Brick, Stone
- Levels:1.5 Story
Utilities
- Water:City
- Sewer:Septic
Finances and disclosures
- Price:$235,000
- Price per sq. ft.:$171.78
Parking
- Parking description:Garage Detached
- Garage spaces:2
New listings near 1536 Tebbs Bend Road
- New
 $297,000Active3 beds 2 baths1,640 sq. ft.
109 Wellington Park, Campbellsville, KY 42718
MLS# HK2604249Listed by: JKS REALTY GROUP, INC - New
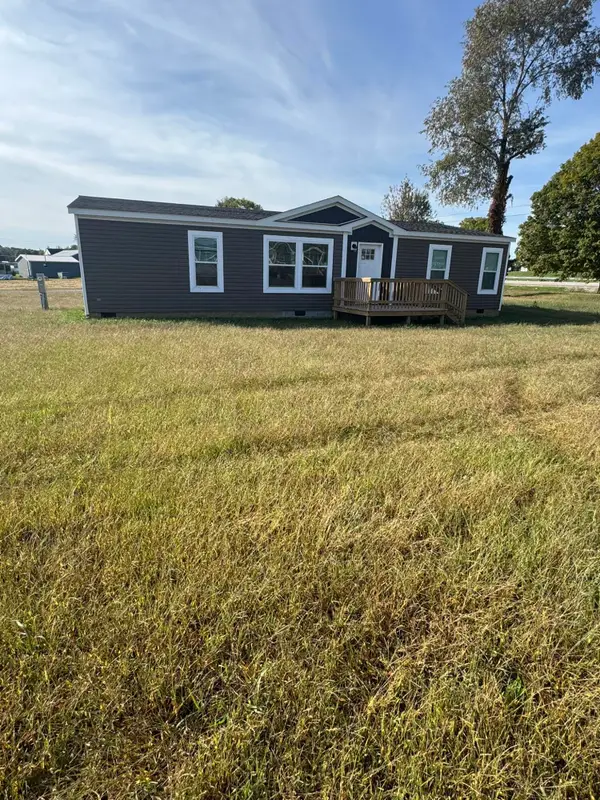 $179,000Active3 beds 2 baths1,560 sq. ft.
20 Drew Lane, Campbellsville, KY 42718
MLS# 26028063Listed by: WEICHERT REALTORS FORD BROTHERS, INC. - New
 $299,900Active3 beds 1 baths1,645 sq. ft.
2313 Old Lebanon Road, Campbellsville, KY 42718
MLS# HK2604248Listed by: EXIT REALTY BLUEGRASS - New
 $205,000Active3 beds 1 baths1,372 sq. ft.
402 Lone Valley Road, Campbellsville, KY 42718
MLS# HK2604238Listed by: EXIT REALTY BLUEGRASS - New
 $49,000Active3 beds 1 baths960 sq. ft.
57 Roland Street, Campbellsville, KY 42718
MLS# HK2604229Listed by: RENEE DOBSON REALTY GROUP, LLC - New
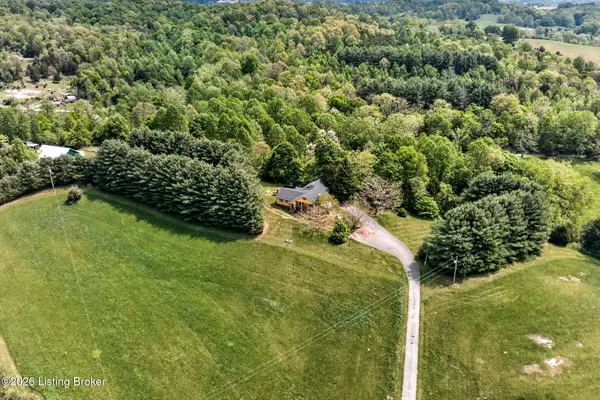 $389,900Active3 beds 3 baths3,692 sq. ft.
730 Mount Gilboa Rd, Campbellsville, KY 42718
MLS# 1731273Listed by: EXP REALTY LLC - New
 $269,000Active5 beds 6 baths3,387 sq. ft.
120 Black Rd, Campbellsville, KY 42718
MLS# HK2604204Listed by: MAZE REALTY - New
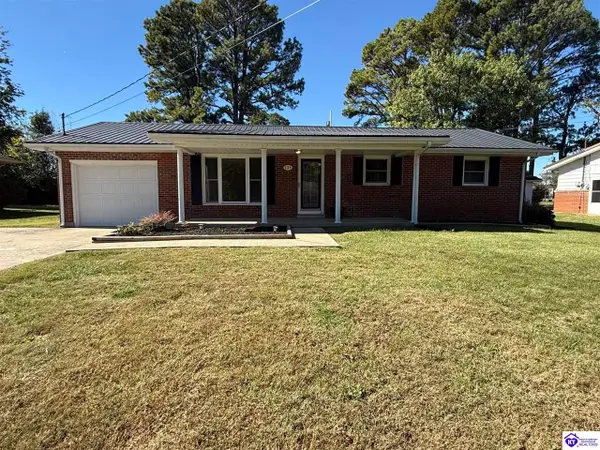 $199,000Active3 beds 1 baths1,151 sq. ft.
206 Sheridan Drive, Campbellsville, KY 42718
MLS# HK2604198Listed by: EXIT REALTY BLUEGRASS - New
 $199,000Active3 beds 2 baths1,906 sq. ft.
828 W Main Street, Campbellsville, KY 42718
MLS# HK2604180Listed by: RHONDA SMITH REALTY INC


Protect your home and budget from life's surprises with an Assurant Home Warranty, backed by a partner that supports you through every step of homeownership. Explore Plans.
©2026 Century 21 Real Estate LLC. All rights reserved. CENTURY 21®, the CENTURY 21 Logo and C21® are service marks owned by Century 21 Real Estate LLC. Century 21 Real Estate LLC fully supports the principles of the Fair Housing Act and the Equal Opportunity Act. Each office is independently owned and operated. Listing information is deemed reliable but not guaranteed accurate.