424 Spring Hill Drive, Campbellsville, KY 42718-0000
Local realty services provided by:CENTURY 21 Bluegrass Realty Pros
424 Spring Hill Drive,Campbellsville, KY 42718-0000
$495,000
- 4 Beds
- 3 Baths
- 3,498 sq. ft.
- Single family
- Active
Listed by: april smith
Office: smith realty group & auction, llc.
MLS#:HK2602112
Source:KY_HKAR
Price summary
- Price:$495,000
- Price per sq. ft.:$141.51
About this home
Experience the perfect blend of comfort, style, and thoughtful design in this stunning contemporary custom ranch home. Built with exceptional attention to detail, this one-of-a-kind property offers incredible indoor and outdoor living spaces with an abundance of natural light throughout. Soaring cathedral ceilings and a striking open-concept design create an impressive first impression, while french doors lead into a beautifully appointed den featuring built-in entertainment cabinetry with accent lighting. The kitchen is truly the heart of the home, showcasing quartz countertops, extensive custom cabinetry, two large islands, pendant lighting, and a JennAir natural gas range complete with grill and griddle. Just off the dining area, enjoy entertaining on the huge composite deck updated in 2025. The spacious primary suite offers a luxurious retreat with a rebuilt custom 6x8 tile shower (2024), garden tub, walk-in closet, double floating vanity with under-cabinet lighting, electric fireplace, and mounted television. An oversized laundry room with utility sink is conveniently accessible from the suite. The main level includes 3 bedrooms and 2 full baths, while the partially finished walk-out basement offers potential for a 4th bedroom or ideal mother-in-law suite. Basement highlights include a home theater room with kitchenette and bar, tray ceilings with accent lighting, electric fireplace, full bath, abundant storage shelving, workshop area, and small garage perfect for a mower or motorcycle. The sunroom with gas fireplace provides a relaxing year-round retreat, especially for plant lovers. Outdoor amenities are equally impressive with a screened-in porch, heated in-ground sport pool, and poolside pavilion creating a true backyard oasis. Situated on a desirable corner lot at the end of the street, the fenced backyard also includes a 15x13 outbuilding and mature trees for added privacy. Additional features include a Generac natural gas generator (2024), custom windows, attic fan, dual-fuel HVAC system with UV light to sanitize, security system, fiber internet wiring, storm shelter, gutter guards, and oversized two-car garage. This exceptional property is truly a showstopper. Single owner. Schedule your private tour today! Data believed to correct; buyer to verify all information prior to offer....
Contact an agent
Home facts
- Year built:2003
- Listing ID #:HK2602112
- Added:4 day(s) ago
- Updated:May 28, 2026 at 03:05 PM
Rooms and interior
- Bedrooms:4
- Total bathrooms:3
- Full bathrooms:3
- Flooring:Carpet, Hardwood, Tile
- Bathrooms Description:Separate Shower, Walk in Closet(s)
- Kitchen Description:Disposal, Kitchen Island, Kitchen/Dining, Pantry, Range Gas, Refrigerator
- Bedroom Description:Ceiling Fan
- Basement Description:Finished-Partial, Full, Walk Out
- Living area:3,498 sq. ft.
Heating and cooling
- Cooling:Central Air
- Heating:Forced Air
Structure and exterior
- Roof:Dimensional
- Year built:2003
- Building area:3,498 sq. ft.
- Construction Materials:Vinyl
- Exterior Features:Covered Patio, Enclosed Patio, Mature Trees, Out Building, Screened Porch, Trees
- Foundation Description:Poured Concrete
Utilities
- Water:City
- Sewer:City
Finances and disclosures
- Price:$495,000
- Price per sq. ft.:$141.51
Features and amenities
- Appliances:Dryer, Security System, Washer
- Laundry features:Dryer, Washer
- Amenities:Catherdral Ceiling(s), Ceiling Fan(s), Tray Ceiling(s)
- Pool features:Heated Pool, Swimming Pool-In Ground
Parking
- Parking description:Basement, Garage Attached, Garage Door Opener
- Garage spaces:2
New listings near 424 Spring Hill Drive
- New
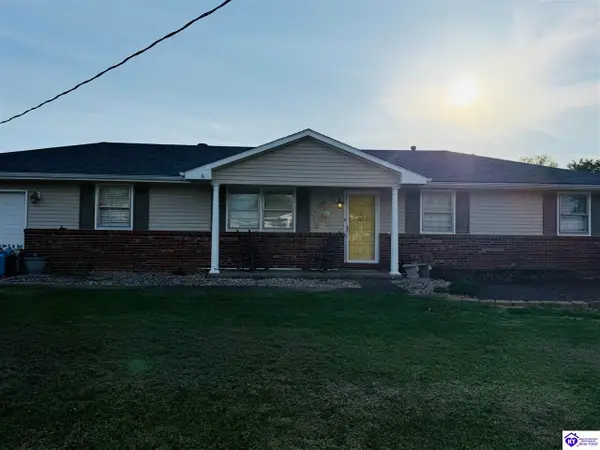 $249,900Active3 beds 2 baths1,785 sq. ft.
905 Gardenia Drive, Campbellsville, KY 42718
MLS# HK2602154Listed by: RENEE DOBSON REALTY GROUP, LLC - New
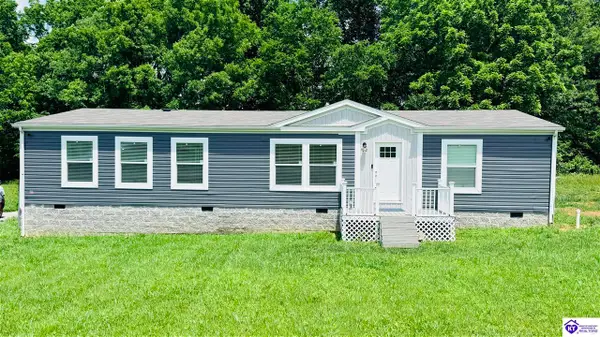 $224,900Active3 beds 2 baths1,560 sq. ft.
250 Greenleaf Drive, Campbellsville, KY 42718
MLS# HK2602153Listed by: RENEE DOBSON REALTY GROUP, LLC - New
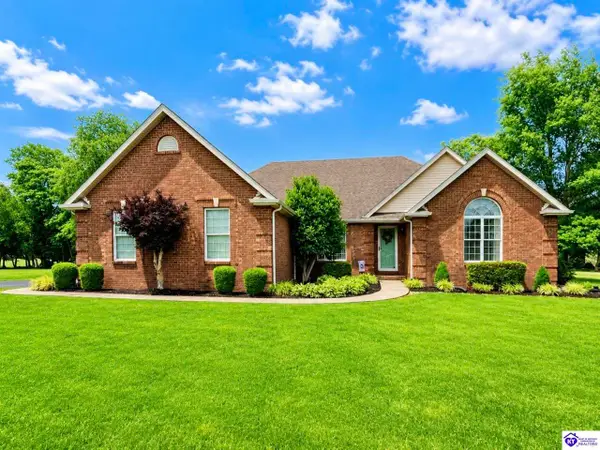 $379,900Active4 beds 4 baths2,471 sq. ft.
532 Cambridge Way, Campbellsville, KY 42718
MLS# HK2602149Listed by: RHONDA SMITH REALTY INC - New
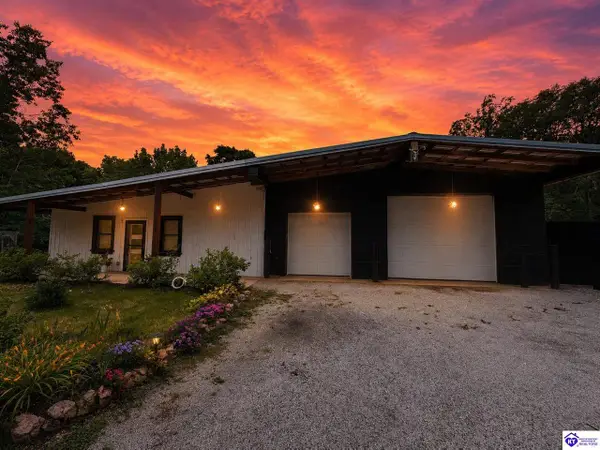 $265,000Active2 beds 2 baths2,504 sq. ft.
783 Philpott Road, Campbellsville, KY 42718
MLS# HK2602123Listed by: JKS REALTY GROUP, INC - New
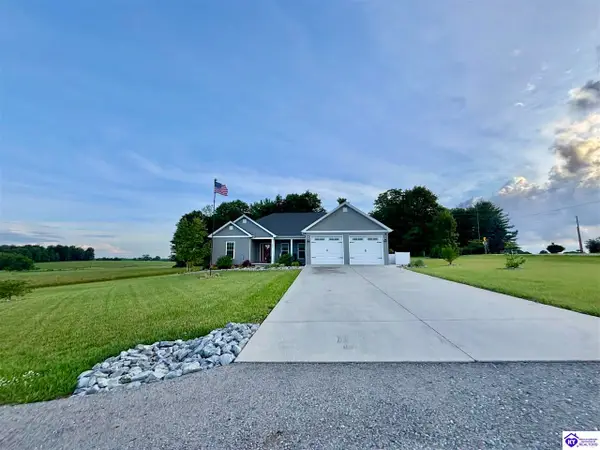 $349,900Active3 beds 3 baths1,783 sq. ft.
12 Harrison Way, Campbellsville, KY 42718
MLS# HK2602122Listed by: RHONDA SMITH REALTY INC - New
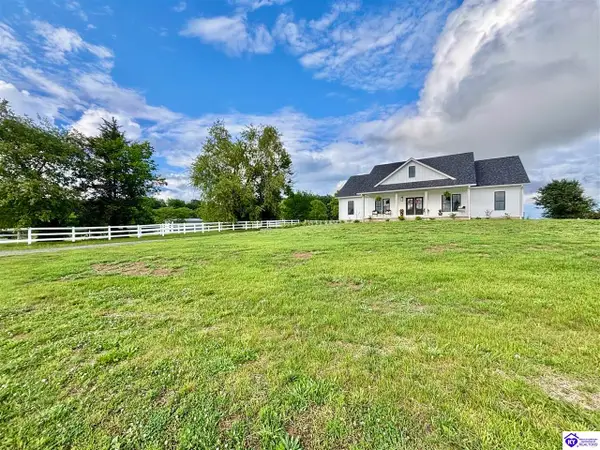 $629,900Active3 beds 4 baths1,947 sq. ft.
45 Summer Rules Court, Campbellsville, KY 42718
MLS# HK2602120Listed by: RHONDA SMITH REALTY INC - New
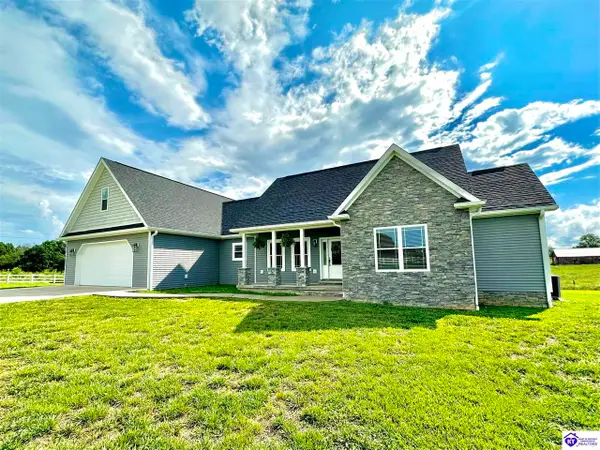 $499,900Active3 beds 3 baths1,970 sq. ft.
39 Woodland Heights Parkway, Campbellsville, KY 42718
MLS# HK2602115Listed by: RHONDA SMITH REALTY INC - New
 $303,180Active50.53 Acres
531 Hickory Grove Rd, Campbellsville, KY 42718
MLS# 1718344Listed by: WHITETAIL PROPERTIES REAL ESTATE LLC 
 $389,900Pending3 beds 2 baths2,050 sq. ft.
118 Three Wood Lane, Campbellsville, KY 42718
MLS# 26011711Listed by: CENTURY 21 ADVANTAGE REALTY


Protect your home and budget from life's surprises with an Assurant Home Warranty, backed by a partner that supports you through every step of homeownership. Explore Plans.
©2026 Century 21 Real Estate LLC. All rights reserved. CENTURY 21®, the CENTURY 21 Logo and C21® are service marks owned by Century 21 Real Estate LLC. Century 21 Real Estate LLC fully supports the principles of the Fair Housing Act and the Equal Opportunity Act. Each office is independently owned and operated. Listing information is deemed reliable but not guaranteed accurate.