783 Philpott Road, Campbellsville, KY 42718
Local realty services provided by:CENTURY 21 Bluegrass Realty Pros
783 Philpott Road,Campbellsville, KY 42718
$265,000
- 2 Beds
- 2 Baths
- 2,504 sq. ft.
- Single family
- Active
Listed by: mary farmer
Office: jks realty group, inc
MLS#:HK2602123
Source:KY_HKAR
Price summary
- Price:$265,000
- Price per sq. ft.:$105.83
About this home
Dreaming of the ultimate workshop, room to grow and space to harvest your own fresh produce. 783 Philpott Road is a one-of-a-kind ranch with industrial flair, offering endless possibilities. Inside, you'll find durable concrete flooring throughout, a spacious layout featuring two bedrooms and two full bathrooms, and appliances updated within the last one to five years. The full basement offers abundant storage, including space in the basement for an additional bedroom, adding even more flexibility to this already versatile property. Step outside to 0.75 acres of lush foliage and beautifully maintained outdoor space that feels like your own private escape. Bursting with colorful flowers, charming garden trellises, a chicken coop, and ready to plant raised areas, a gardeners paradise. Whether you’re dreaming of fresh vegetables, peaceful mornings in the garden, or simply enjoying the quiet surroundings, there’s generous space here to bring it all to life. Conveniently located just outside of town, it offers the perfect blend of privacy, nature, and room to expand with the walkout basement. The property's standout feature is its incredible garage and workshop space, with four spaces on the upper level and an additional bay below, offering endless possibilities for mechanics, woodworkers, craftsmen, collectors, or anyone seeking the workshop they've always wanted. In the event of loss of power, solar panels provide backup power capabilities to help keep the lights, fridge, freezer and outlets running smoothly, adding an extra layer of self-sufficiency and peace of mind. Ready to slow down, spread out, and enjoy exceptional workspace and freedom at home? This rare property offers exactly that, opportunities like this don't come around often. Contact me to view. Data believed correct; not yet verified. Buyer to verify prior to offer. More photos to come soon!...
Contact an agent
Home facts
- Year built:2003
- Listing ID #:HK2602123
- Added:1 day(s) ago
- Updated:May 26, 2026 at 03:01 PM
Rooms and interior
- Bedrooms:2
- Total bathrooms:2
- Full bathrooms:2
- Flooring:Concrete
- Bathrooms Description:Separate Shower
- Kitchen Description:Dishwasher, Microwave, Range/Oven, Refrigerator
- Basement Description:Finished-Partial, Garage Entrance, Inside Entrance, Walk Out
- Living area:2,504 sq. ft.
Heating and cooling
- Cooling:Central Air
- Heating:Forced Air
Structure and exterior
- Roof:Metal
- Year built:2003
- Building area:2,504 sq. ft.
- Lot area:0.75 Acres
- Construction Materials:Block
- Exterior Features:Concrete Walks, Covered Front Porch, Deck, Garden Area, Landscaping, Patio, Trees, Workshop
- Foundation Description:Block
Utilities
- Water:City
- Sewer:Septic
Finances and disclosures
- Price:$265,000
- Price per sq. ft.:$105.83
Features and amenities
- Appliances:Dryer, Washer
- Laundry features:Dryer, Washer
- Amenities:Closet Light(s), Split Bedroom Floor Plan, Walk-in Closet(s)
Parking
- Parking description:Auto Door Opener, Basement, Front Entry, Garage Attached, Side Entry
- Garage spaces:5
New listings near 783 Philpott Road
- New
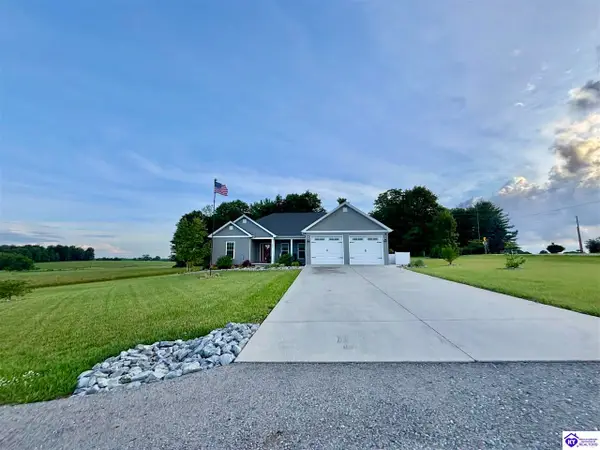 $349,900Active3 beds 3 baths1,783 sq. ft.
12 Harrison Way, Campbellsville, KY 42718
MLS# HK2602122Listed by: RHONDA SMITH REALTY INC - New
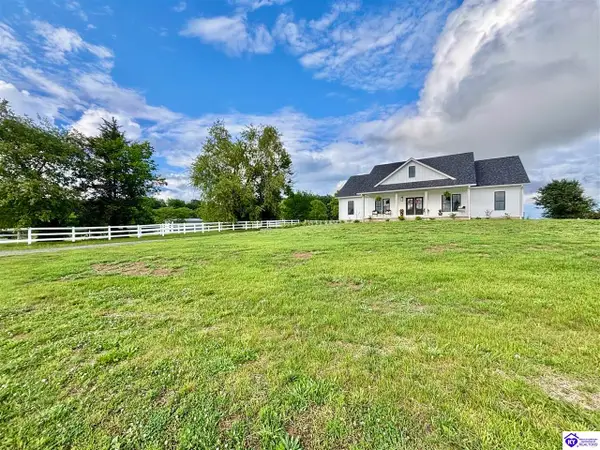 $629,900Active3 beds 4 baths1,947 sq. ft.
45 Summer Rules Court, Campbellsville, KY 42718
MLS# HK2602120Listed by: RHONDA SMITH REALTY INC - New
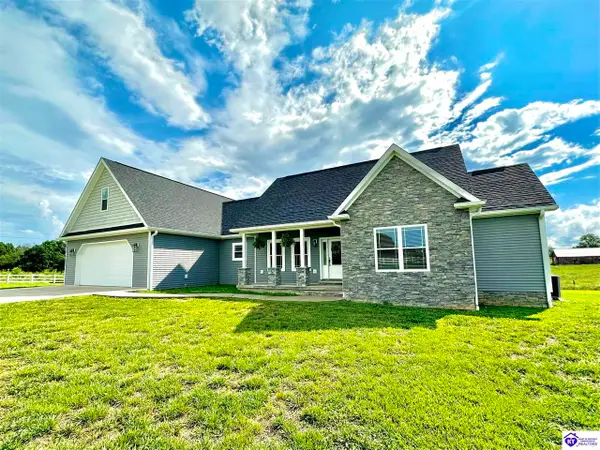 $499,900Active3 beds 3 baths1,970 sq. ft.
39 Woodland Heights Parkway, Campbellsville, KY 42718
MLS# HK2602115Listed by: RHONDA SMITH REALTY INC - New
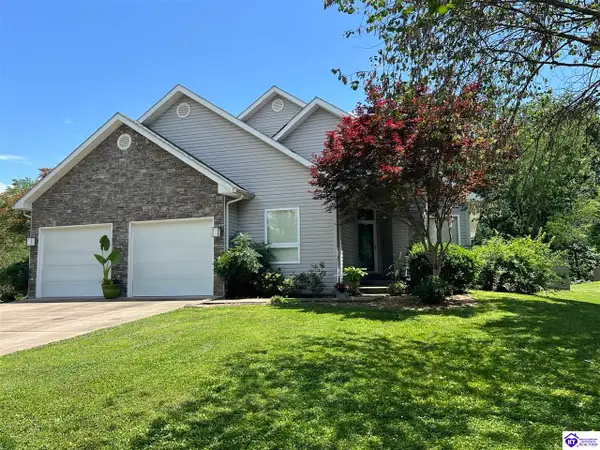 $495,000Active4 beds 3 baths3,498 sq. ft.
424 Spring Hill Drive, Campbellsville, KY 42718-0000
MLS# HK2602112Listed by: SMITH REALTY GROUP & AUCTION, LLC - New
 $303,180Active50.53 Acres
531 Hickory Grove Rd, Campbellsville, KY 42718
MLS# 1718344Listed by: WHITETAIL PROPERTIES REAL ESTATE LLC 
 $389,900Pending3 beds 2 baths2,050 sq. ft.
118 Three Wood Lane, Campbellsville, KY 42718
MLS# 26011711Listed by: CENTURY 21 ADVANTAGE REALTY- New
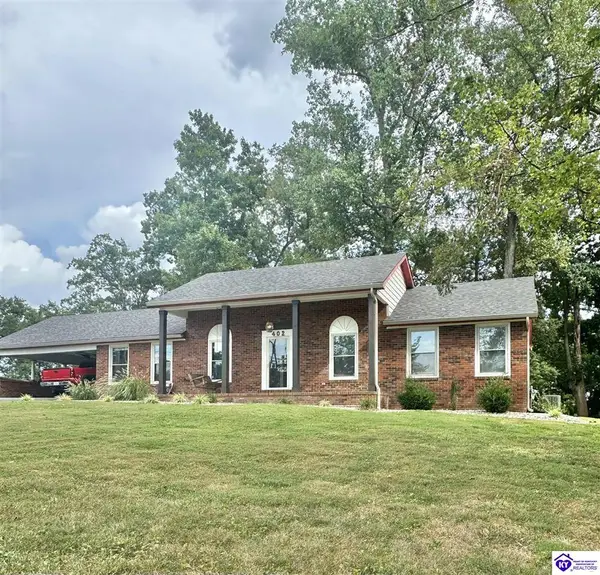 $285,000Active4 beds 3 baths2,098 sq. ft.
402 Wildflower Drive, Campbellsville, KY 42718
MLS# HK2602072Listed by: RENEE DOBSON REALTY GROUP, LLC - New
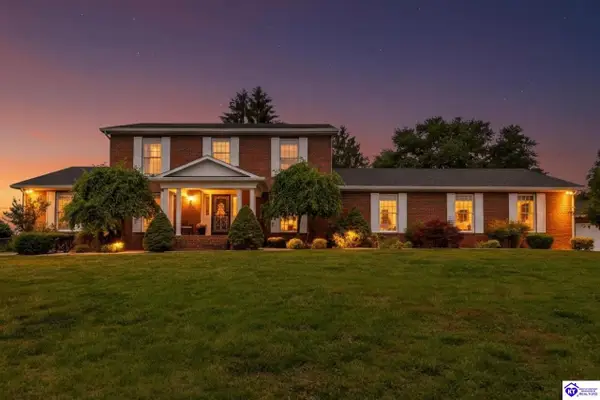 $425,000Active5 beds 5 baths3,728 sq. ft.
106 Buttercup Lane, Campbellsville, KY 42718
MLS# HK2602040Listed by: JKS REALTY GROUP, INC - New
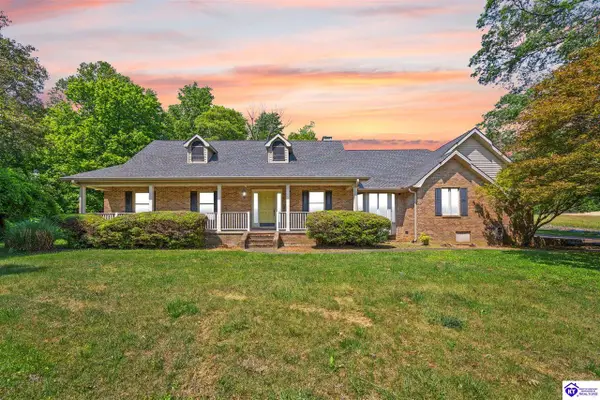 $450,000Active3 beds 2 baths1,800 sq. ft.
250 Philpott Road, Campbellsville, KY 42718
MLS# HK2602018Listed by: RENEE DOBSON REALTY GROUP, LLC


Protect your home and budget from life's surprises with an Assurant Home Warranty, backed by a partner that supports you through every step of homeownership. Explore Plans.
©2026 Century 21 Real Estate LLC. All rights reserved. CENTURY 21®, the CENTURY 21 Logo and C21® are service marks owned by Century 21 Real Estate LLC. Century 21 Real Estate LLC fully supports the principles of the Fair Housing Act and the Equal Opportunity Act. Each office is independently owned and operated. Listing information is deemed reliable but not guaranteed accurate.