
4150 Rocky Hill Estates Rd, Clarkson, KY 42726
Local realty services provided by:CENTURY 21 Simpson & Associates
4150 Rocky Hill Estates Rd,Clarkson, KY 42726
$248,500
- 3 Beds
- 2 Baths
- 1,286 sq. ft.
- Single family
- Active
Listed by: carla m meredith, carol s humphrey
Office: greater nolin lake realty group
MLS#:1726898
Source:KY_MSMLS
Price summary
- Price:$248,500
- Price per sq. ft.:$193.23
About this home
Lake area home in the Cedar Lane Development! This charming home sits on two spacious lots with room to add a large detached building if desired. The house features 3 bedrooms, two bathrooms, and a cozy kitchen and living room area. There is a handy two car attached garage. There are two nearby boat ramps for quick and easy lake access.
Contact an agent
Home facts
- Year built:2022
- Subdivision & Development:CEDAR LANE
- Listing ID #:1726898
- Added:53 day(s) ago
- Updated:October 13, 2026 at 03:12 PM
Rooms and interior
- Bedrooms:3
- Total bathrooms:2
- Full bathrooms:2
- Rooms Total:8
- Basement:Yes
- Living area:1,286 sq. ft.
Heating and cooling
- Cooling:Central Air
- Heating:Electric, Heat Pump, Propane
- Central air:Yes
Structure and exterior
- Year built:2022
- Building area:1,286 sq. ft.
- Lot area:0.7 Acres
- Lot Features:Cleared, Level
- Architectural Style:Ranch
- Exterior Features:Deck, Porch
- Foundation Description:Concrete Block, Crawl Space
Finances and disclosures
- Price:$248,500
- Price per sq. ft.:$193.23
Parking
- Parking description:Attached, Driveway, Entry Side
- Garage:Yes
- Garage spaces:2
New listings near 4150 Rocky Hill Estates Rd
- New
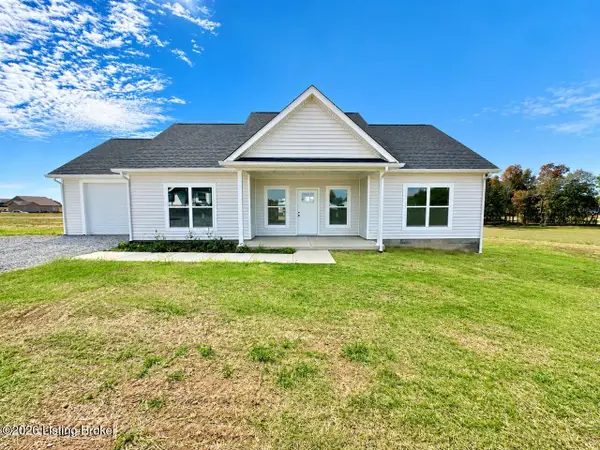 $279,900Active3 beds 2 baths1,313 sq. ft.
75 Chett Lane, Clarkson, KY 42726
MLS# 1731633Listed by: WEICHERT REALTORS LAWSON COLLECTIVE - New
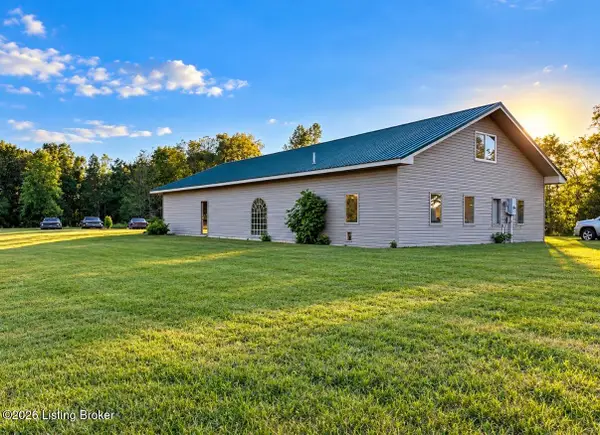 $250,000Active23.3 Acres
561 Fields Ln, Clarkson, KY 42726
MLS# 1731558Listed by: REALTY ADVANCED 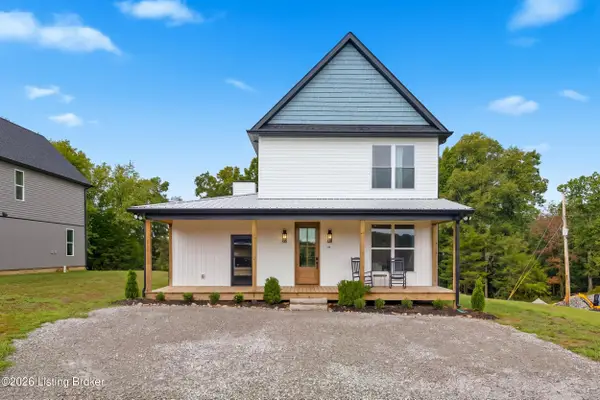 $600,000Active4 beds 4 baths2,300 sq. ft.
27 Madison Trail, Clarkson, KY 42726
MLS# 1730354Listed by: HOMEPAGE REALTY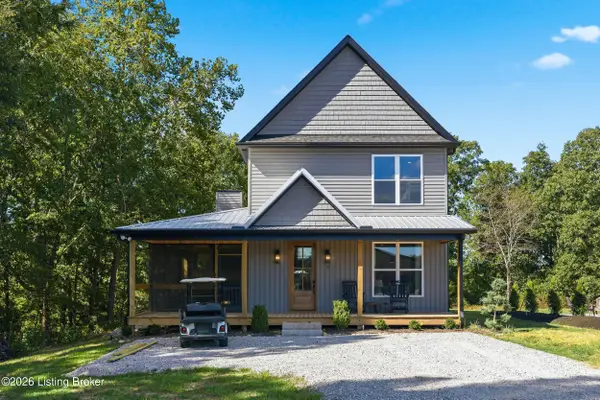 $600,000Active4 beds 4 baths2,300 sq. ft.
39 Madison Trail, Clarkson, KY 42726
MLS# 1730355Listed by: HOMEPAGE REALTY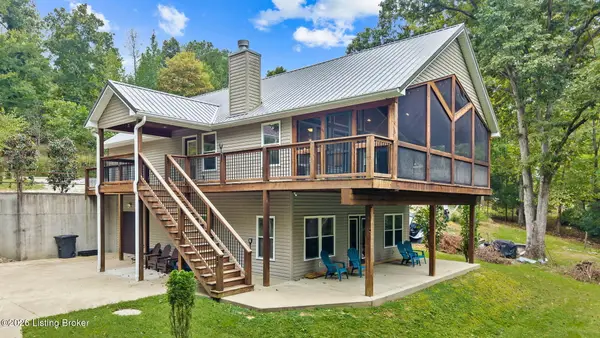 $519,000Active3 beds 3 baths2,259 sq. ft.
102 Whipperwill Dr, Clarkson, KY 42726
MLS# 1730321Listed by: TC REALTY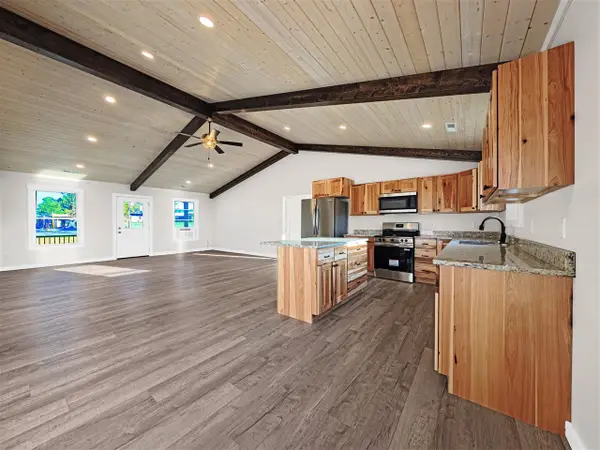 $275,000Active3 beds 2 baths1,408 sq. ft.
3279 Broad Ford Rd, Clarkson, KY 42726
MLS# 1729707Listed by: COLDWELL BANKER LEGACY GROUP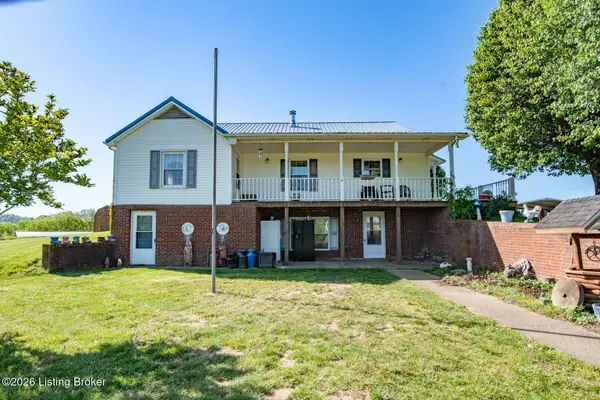 $1Active4 beds 2 baths3,715 sq. ft.
535 Williams Cemetery Dr, Clarkson, KY 42726
MLS# 1729679Listed by: AMERICANA REAL ESTATE & AUCT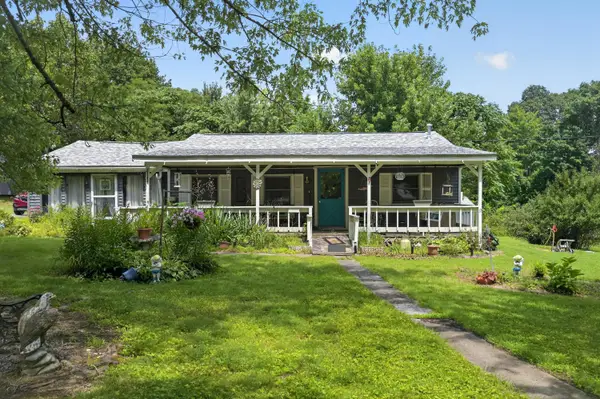 $179,000Active2 beds 1 baths1,800 sq. ft.
12736 Peonia Road, Clarkson, KY 42726
MLS# 26025756Listed by: GSP HOMES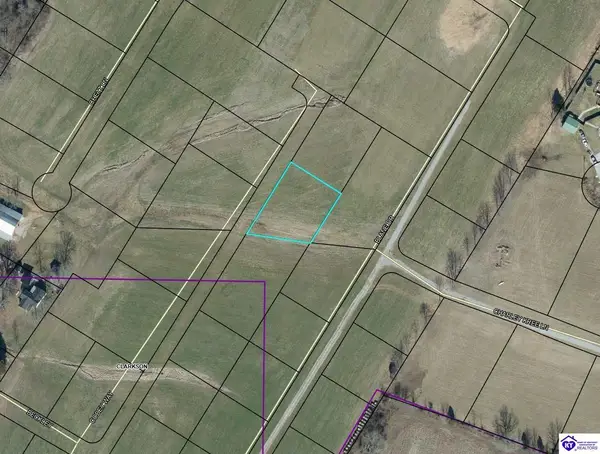 $35,000Active0.39 Acres
115 Codey Way, Clarkson, KY 42726
MLS# HK2603785Listed by: RE/MAX EXECUTIVE GROUP, INC.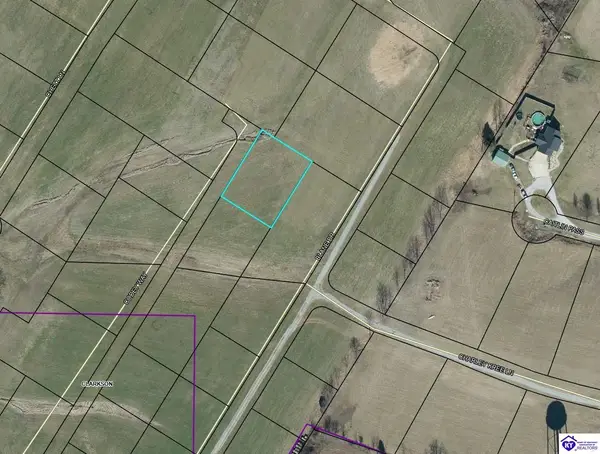 $35,000Active0.44 Acres
155 Codey Way, Clarkson, KY 42726
MLS# HK2603786Listed by: RE/MAX EXECUTIVE GROUP, INC.


Protect your home and budget from life's surprises with an Assurant Home Warranty, backed by a partner that supports you through every step of homeownership. Explore Plans.
©2026 Century 21 Real Estate LLC. All rights reserved. CENTURY 21®, the CENTURY 21 Logo and C21® are service marks owned by Century 21 Real Estate LLC. Century 21 Real Estate LLC fully supports the principles of the Fair Housing Act and the Equal Opportunity Act. Each office is independently owned and operated. Listing information is deemed reliable but not guaranteed accurate.