
75 Chett Lane, Clarkson, KY 42726
Local realty services provided by:CENTURY 21 Simpson & Associates
75 Chett Lane,Clarkson, KY 42726
$275,000
- 3 Beds
- 2 Baths
- 1,313 sq. ft.
- Single family
- Active
Listed by: amanda m blair
Office: weichert realtors lawson collective
MLS#:1731633
Source:KY_MSMLS
Price summary
- Price:$275,000
- Price per sq. ft.:$209.44
About this home
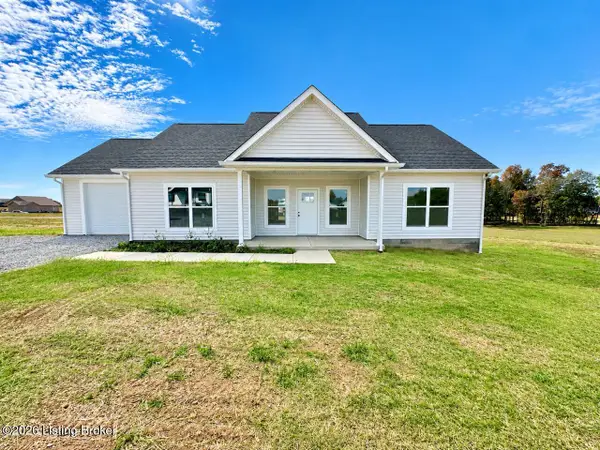
Welcome home to this beautiful 3 bed, 2 bath home in Harrison Heights Subdivision in Clarkson! Featuring 9-foot ceilings and an abundance of natural light, this home offers a bright, welcoming feel with modern finishes throughout. The kitchen is a standout, featuring granite countertops, crisp white soft-close cabinetry, stylish black hardware, and plenty of storage, including deep, wide drawers. Stainless steel appliances complement the clean, contemporary design. The primary bathroom features a double-sink vanity, while the thoughtful layout offers comfort and functionality throughout the home. Step outside to enjoy the spacious deck overlooking a corner lot of over half an acre, providing plenty of room to relax, entertain, or enjoy the outdoors. An attached garage adds everyday convenience, and the location is hard to beat, with easy access to the local elementary school and Western Kentucky Parkway. If you're looking for modern style, functional living space, and a generous lot in a convenient Clarkson location, this home is one to see!...
Contact an agent
Home facts
- Year built:2026
- Subdivision & Development:Harrison Heights
- Listing ID #:1731633
- Added:5 day(s) ago
- Updated:October 17, 2026 at 09:49 PM
Rooms and interior
- Bedrooms:3
- Total bathrooms:2
- Full bathrooms:2
- Rooms Total:9
- Basement:Yes
- Living area:1,313 sq. ft.
Heating and cooling
- Cooling:Central Air, Heat Pump
- Heating:Electric, Heat Pump
- Central air:Yes
Structure and exterior
- Year built:2026
- Building area:1,313 sq. ft.
- Lot area:0.54 Acres
- Lot Features:Cleared
- Architectural Style:Ranch
- Construction Materials:Vinyl siding
- Exterior Features:Deck, Porch
- Foundation Description:Poured Concrete, Slab
Finances and disclosures
- Price:$275,000
- Price per sq. ft.:$209.44
Parking
- Parking description:Attached, Driveway, Entry Front
- Garage:Yes
- Garage spaces:1
New listings near 75 Chett Lane
- New
 $275,000Active3 beds 2 baths1,313 sq. ft.
75 Chett Lane, Clarkson, KY 42726
MLS# 1731633Listed by: WEICHERT REALTORS LAWSON COLLECTIVE - New
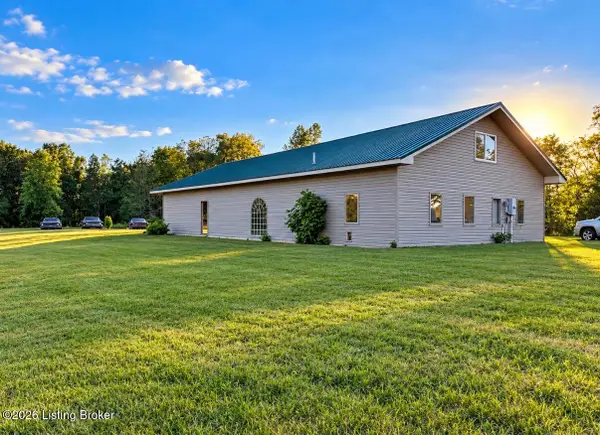 $250,000Active23.3 Acres
561 Fields Ln, Clarkson, KY 42726
MLS# 1731558Listed by: REALTY ADVANCED 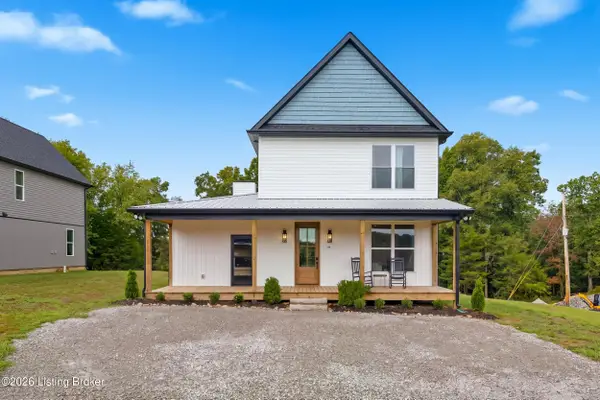 $600,000Active4 beds 4 baths2,300 sq. ft.
27 Madison Trail, Clarkson, KY 42726
MLS# 1730354Listed by: HOMEPAGE REALTY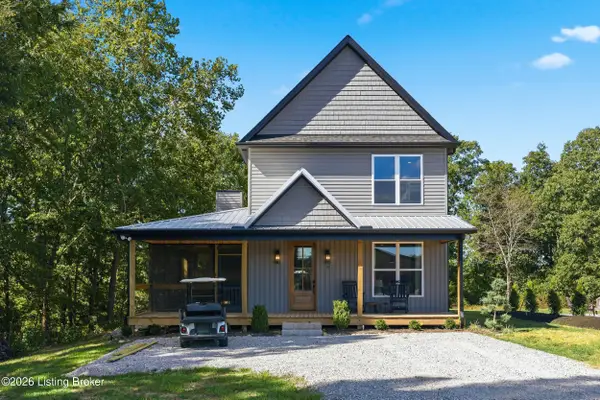 $600,000Active4 beds 4 baths2,300 sq. ft.
39 Madison Trail, Clarkson, KY 42726
MLS# 1730355Listed by: HOMEPAGE REALTY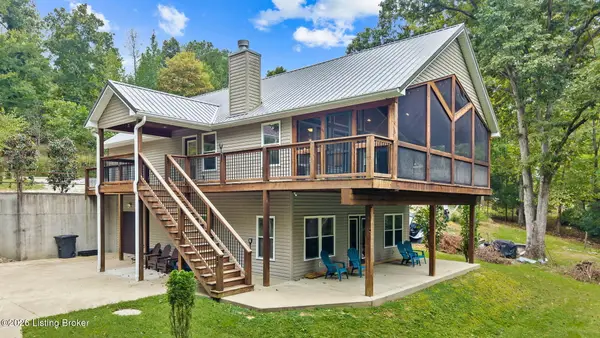 $519,000Active3 beds 3 baths2,259 sq. ft.
102 Whipperwill Dr, Clarkson, KY 42726
MLS# 1730321Listed by: TC REALTY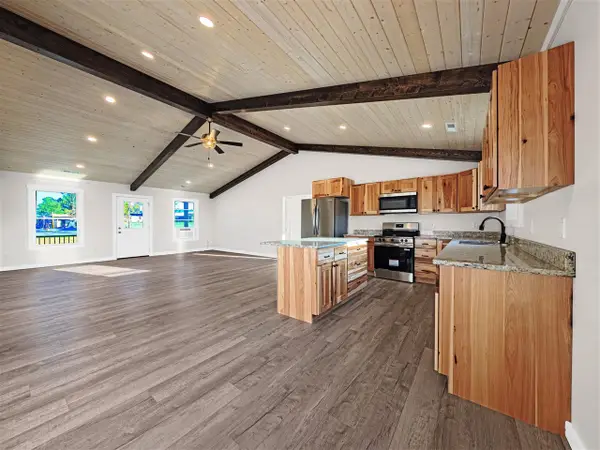 $275,000Active3 beds 2 baths1,408 sq. ft.
3279 Broad Ford Rd, Clarkson, KY 42726
MLS# 1729707Listed by: COLDWELL BANKER LEGACY GROUP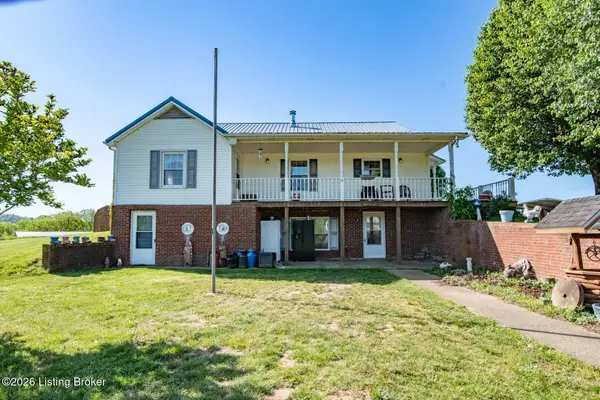 $1Active4 beds 2 baths3,715 sq. ft.
535 Williams Cemetery Dr, Clarkson, KY 42726
MLS# 1729679Listed by: AMERICANA REAL ESTATE & AUCT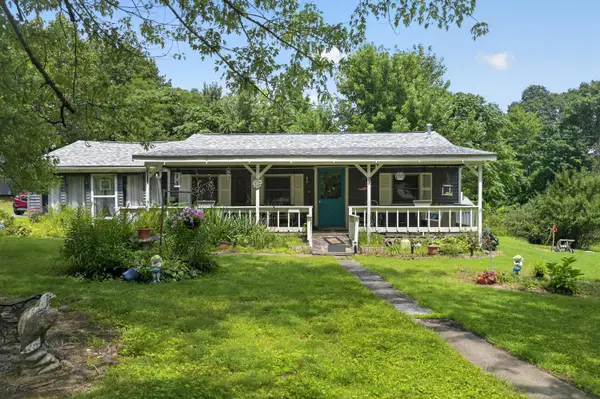 $179,000Active2 beds 1 baths1,800 sq. ft.
12736 Peonia Road, Clarkson, KY 42726
MLS# 26025756Listed by: GSP HOMES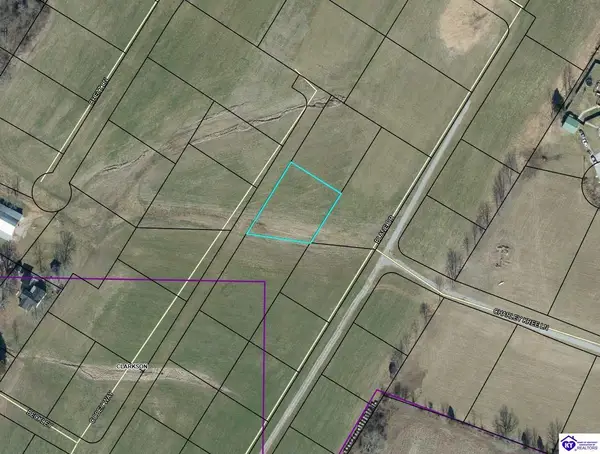 $35,000Active0.39 Acres
115 Codey Way, Clarkson, KY 42726
MLS# HK2603785Listed by: RE/MAX EXECUTIVE GROUP, INC.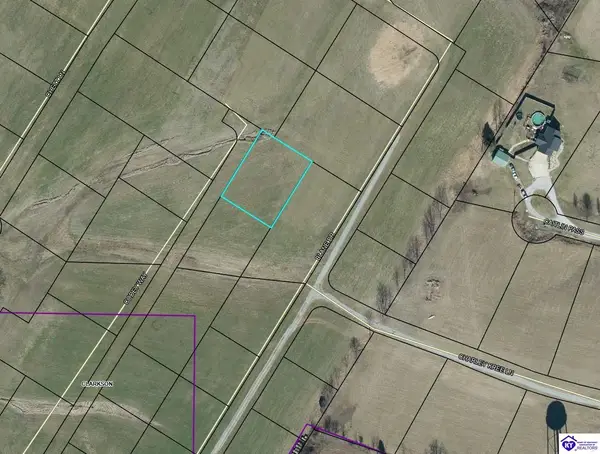 $35,000Active0.44 Acres
155 Codey Way, Clarkson, KY 42726
MLS# HK2603786Listed by: RE/MAX EXECUTIVE GROUP, INC.


Protect your home and budget from life's surprises with an Assurant Home Warranty, backed by a partner that supports you through every step of homeownership. Explore Plans.
©2026 Century 21 Real Estate LLC. All rights reserved. CENTURY 21®, the CENTURY 21 Logo and C21® are service marks owned by Century 21 Real Estate LLC. Century 21 Real Estate LLC fully supports the principles of the Fair Housing Act and the Equal Opportunity Act. Each office is independently owned and operated. Listing information is deemed reliable but not guaranteed accurate.