
80 Chett Ln, Clarkson, KY 42726
Local realty services provided by:CENTURY 21 Simpson & Associates
80 Chett Ln,Clarkson, KY 42726
$305,000
- 3 Beds
- 2 Baths
- 1,350 sq. ft.
- Single family
- Active
Listed by: jessica hubbard
Office: re/max integrity
MLS#:1732575
Source:KY_MSMLS
Price summary
- Price:$305,000
- Price per sq. ft.:$225.93
About this home
Why wait to build when you can enjoy the benefits of a nearly new home today? Built in 2025, this inviting ranch combines modern curb appeal, comfortable one-level living, and room to spread out. Offering 3 bedrooms, 2 full bathrooms, and 9-foot ceilings, the home features a bright, airy feel and a layout designed for everyday comfort. The attached 1-car garage provides convenient parking and additional storage, while the spacious lot of over half an acre offers endless possibilities for outdoor enjoyment, entertaining, gardening, or simply relaxing in your own space. With the appeal of newer construction and a like-new feel, this home is ready for its next owner to move in and make it their own. Don't miss your opportunity to make this beautiful ranch yours!
Contact an agent
Home facts
- Year built:2025
- Subdivision & Development:HARRISON
- Listing ID #:1732575
- Added:2 day(s) ago
- Updated:October 24, 2026 at 03:03 PM
Rooms and interior
- Bedrooms:3
- Total bathrooms:2
- Full bathrooms:2
- Rooms Total:6
- Basement:Yes
- Living area:1,350 sq. ft.
Heating and cooling
- Cooling:Central Air, Heat Pump
- Heating:Electric, Heat Pump
- Central air:Yes
Structure and exterior
- Year built:2025
- Building area:1,350 sq. ft.
- Lot area:0.68 Acres
- Architectural Style:Ranch
- Construction Materials:Vinyl siding
- Exterior Features:Deck, Porch
- Foundation Description:Poured Concrete
Finances and disclosures
- Price:$305,000
- Price per sq. ft.:$225.93
Parking
- Parking description:Attached, Entry Front
- Garage:Yes
- Garage spaces:1
New listings near 80 Chett Ln
- New
 $675,000Active3 beds 3 baths2,768 sq. ft.
350 Wilderness Ridge Drive, Clarkson, KY 42726
MLS# HK2604376Listed by: RE/MAX EXECUTIVE GROUP, INC. - New
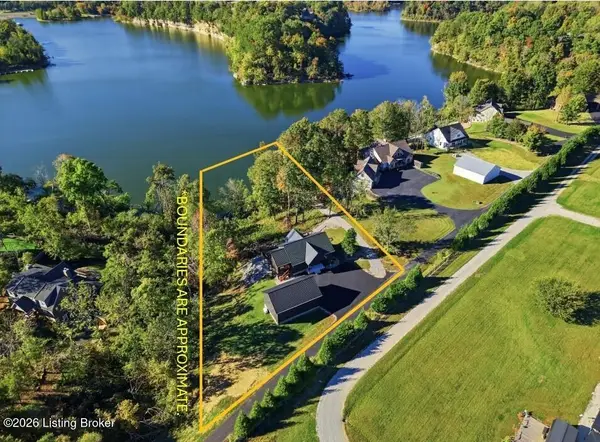 $675,000Active3 beds 3 baths2,768 sq. ft.
350 Wilderness Ridge Dr, Clarkson, KY 42726
MLS# 1732378Listed by: RE/MAX EXECUTIVE GROUP, INC. 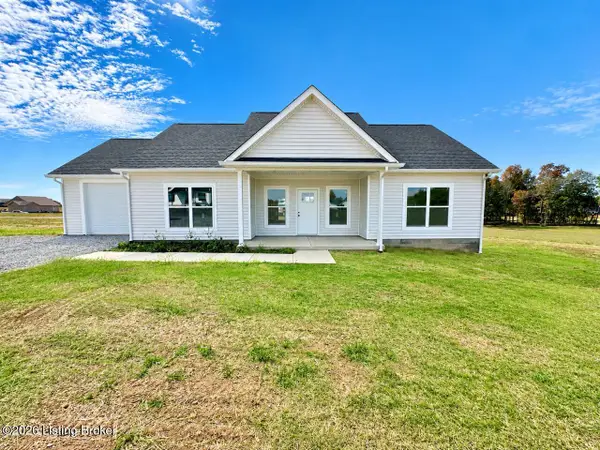 $275,000Active3 beds 2 baths1,313 sq. ft.
75 Chett Lane, Clarkson, KY 42726
MLS# 1731633Listed by: WEICHERT REALTORS LAWSON COLLECTIVE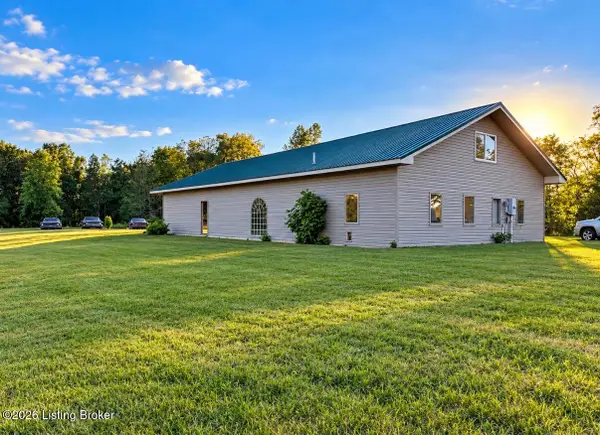 $250,000Active23.3 Acres
561 Fields Ln, Clarkson, KY 42726
MLS# 1731558Listed by: REALTY ADVANCED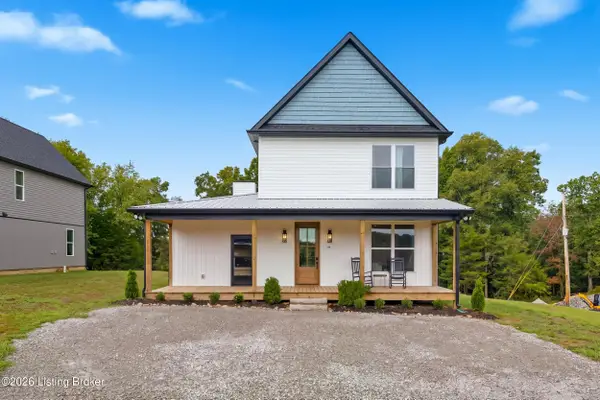 $600,000Active4 beds 4 baths2,300 sq. ft.
27 Madison Trail, Clarkson, KY 42726
MLS# 1730354Listed by: HOMEPAGE REALTY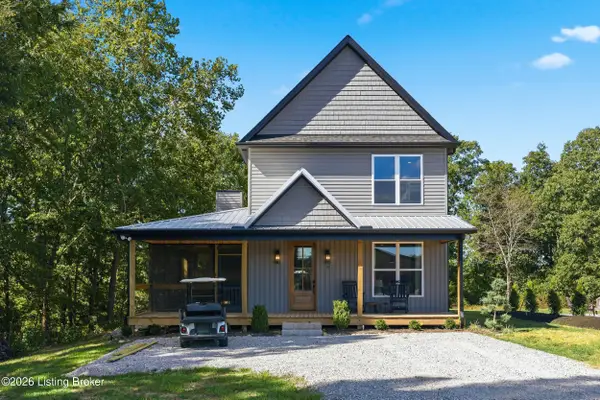 $600,000Active4 beds 4 baths2,300 sq. ft.
39 Madison Trail, Clarkson, KY 42726
MLS# 1730355Listed by: HOMEPAGE REALTY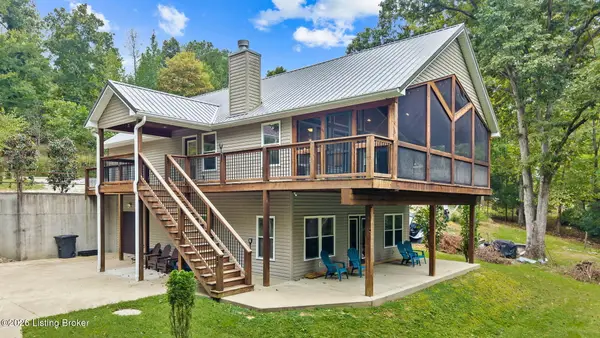 $519,000Active3 beds 3 baths2,259 sq. ft.
102 Whipperwill Dr, Clarkson, KY 42726
MLS# 1730321Listed by: TC REALTY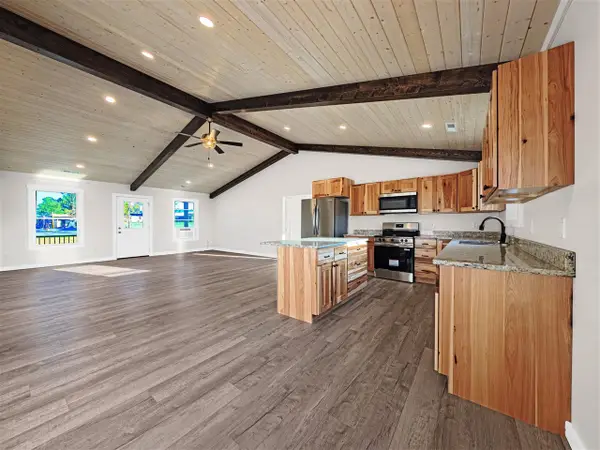 $259,900Active3 beds 2 baths1,408 sq. ft.
3279 Broad Ford Rd, Clarkson, KY 42726
MLS# 1729707Listed by: COLDWELL BANKER LEGACY GROUP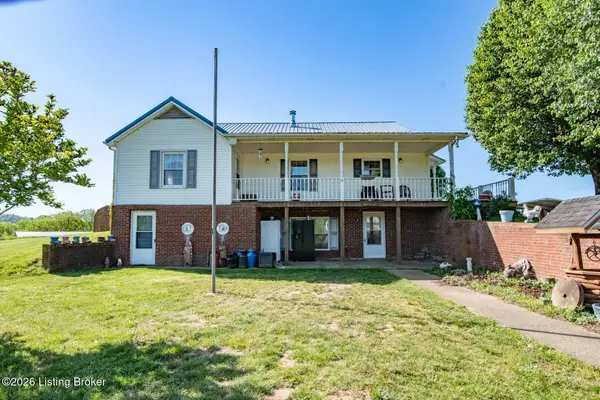 $1Active4 beds 2 baths3,715 sq. ft.
535 Williams Cemetery Dr, Clarkson, KY 42726
MLS# 1729679Listed by: AMERICANA REAL ESTATE & AUCT


Protect your home and budget from life's surprises with an Assurant Home Warranty, backed by a partner that supports you through every step of homeownership. Explore Plans.
©2026 Century 21 Real Estate LLC. All rights reserved. CENTURY 21®, the CENTURY 21 Logo and C21® are service marks owned by Century 21 Real Estate LLC. Century 21 Real Estate LLC fully supports the principles of the Fair Housing Act and the Equal Opportunity Act. Each office is independently owned and operated. Listing information is deemed reliable but not guaranteed accurate.