
242 Barber Road, Clinton, KY 42031
Local realty services provided by:CENTURY 21 Advantage Realty
242 Barber Road,Clinton, KY 42031
$171,000
- 3 Beds
- 2 Baths
- - sq. ft.
- Single family
- Sold
Listed by: ella burgess, drew harrison
Office: arnold realty group
MLS#:26016690
Source:KY_LBAR
Sorry, we are unable to map this address
Price summary
- Price:$171,000
About this home
This charming one-level brick ranch is move-in ready and waiting for its new owners. Featuring 3 bedrooms, 1.5 baths, plus a versatile bonus room that can easily serve as a 4th bedroom, home office, or additional living space. This home offers both comfort and flexibility. A new HVAC system installed in 2024 provides added peace of mind. Enjoy your mornings and evenings on the inviting front and back porches, and take advantage of the convenient storage shed that remains with the property. Don't miss this must-see home in the county! Seller is offering a $3,000 paint allowance.
Contact an agent
Home facts
- Year built:1971
- Subdivision & Development:Rural
- Listing ID #:26016690
- Added:48 day(s) ago
- Updated:August 26, 2026 at 06:33 AM
Rooms and interior
- Bedrooms:3
- Total bathrooms:2
- Full bathrooms:1
- Half bathrooms:1
- Rooms Total:2
- Flooring:Tile, Vinyl, Wood
- Basement:Yes
- Basement Description:Crawl Space
Heating and cooling
- Heating:Natural Gas
- Central air:Yes
Structure and exterior
- Year built:1971
- Construction Materials:Brick Veneer, Vinyl Siding
Schools
- High school:Hickman County
- Middle school:Hickman County
- Elementary school:Hickman County
Utilities
- Water:Public
- Sewer:Public Sewer
Finances and disclosures
- Price:$171,000
Features and amenities
- Amenities:Ceiling Fan(s)
Parking
- Garage:Yes
- Garage spaces:1

New listings near 242 Barber Road
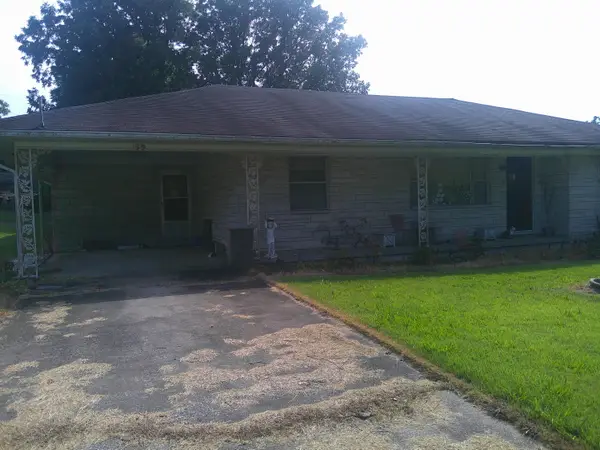 $170,000Active2 beds 2 baths2,101 sq. ft.
59 Kentucky 58, Clinton, KY 42031
MLS# 26021562Listed by: CHAVIS REAL ESTATE AUCTION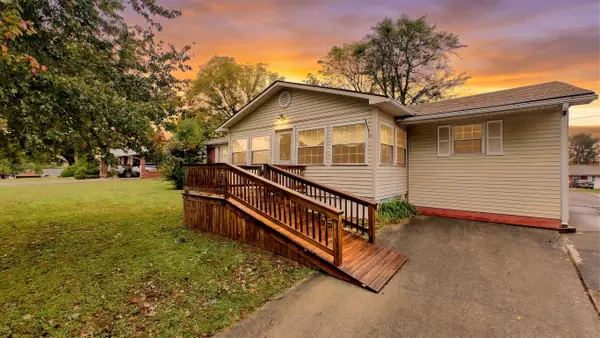 $164,900Active3 beds 2 baths1,705 sq. ft.
410 Pecan Drive, Clinton, KY 42031
MLS# 26018965Listed by: EXP REALTY, LLC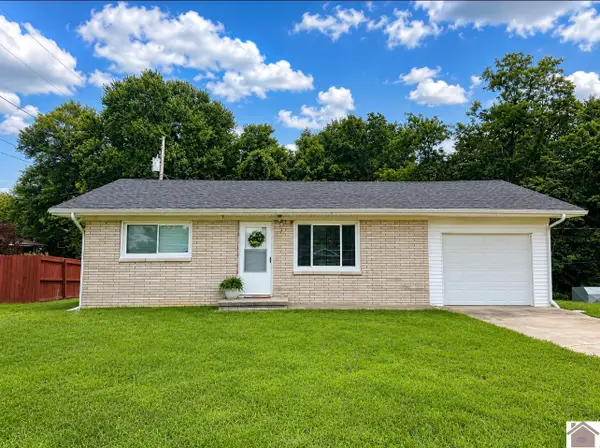 $100,000Active2 beds 1 baths1,016 sq. ft.
38 Orchard Drive, Clinton, KY 42031
MLS# 26017781Listed by: RE/MAX REAL ESTATE ASSOCIATES - MURRAY- Open Sat, 4 to 6pm
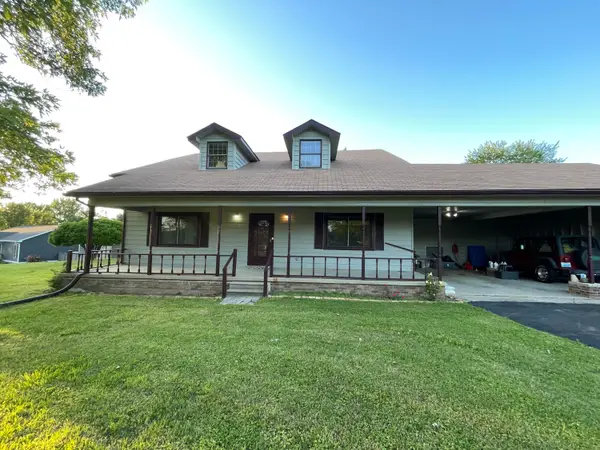 $169,900Active5 beds 2 baths3,116 sq. ft.
114 State Route 58 E, Clinton, KY 42031
MLS# 26017672Listed by: KELLER WILLIAMS EXPERIENCE - MURRAY 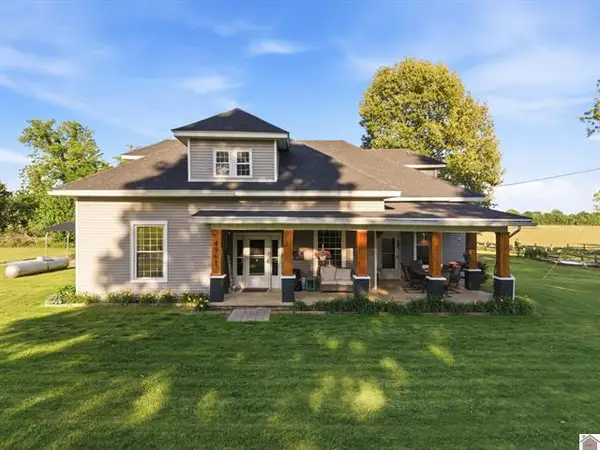 $289,999Active3 beds 2 baths1,845 sq. ft.
4961 State Route 780, Clinton, KY 42031
MLS# 26016903Listed by: ELITE REALTY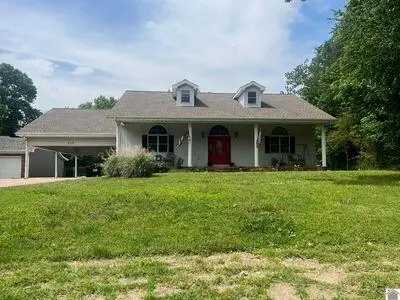 $164,900Pending3 beds 2 baths1,731 sq. ft.
539 E Clay Street, Clinton, KY 42031
MLS# 26016390Listed by: MUSGRAVE REALTY, LLC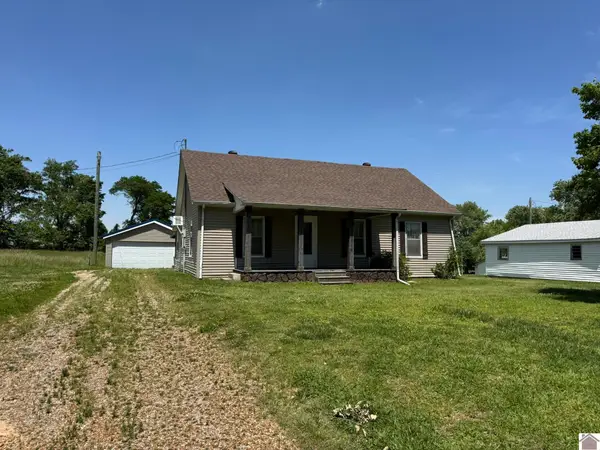 $89,000Active4 beds 2 baths1,831 sq. ft.
5250 State Route 123, Clinton, KY 42031
MLS# 26016171Listed by: ARNOLD REALTY GROUP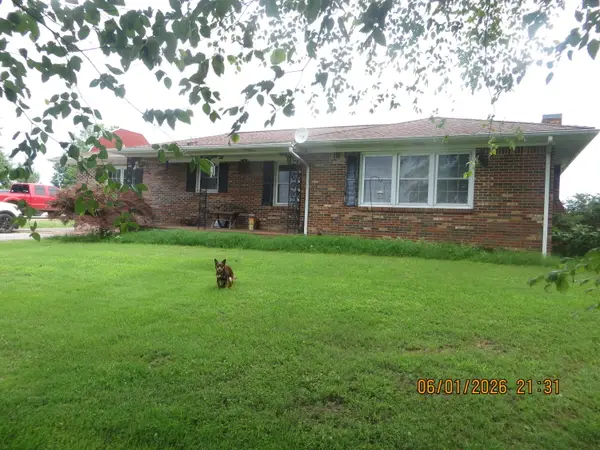 $950,000Active3 beds 2 baths2,796 sq. ft.
4870 State Hwy 288, Clinton, KY 42031
MLS# 26016183Listed by: RIVER COUNTRY REAL ESTATE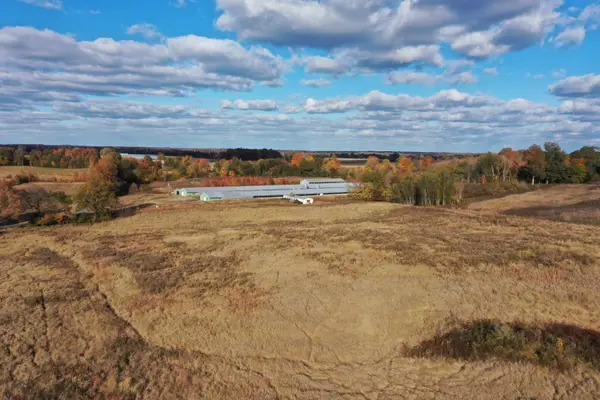 $450,000Active-- beds -- baths
0 Grubbs Road, Clinton, KY 42031
MLS# 26015471Listed by: HARRIS REAL ESTATE & AUCTION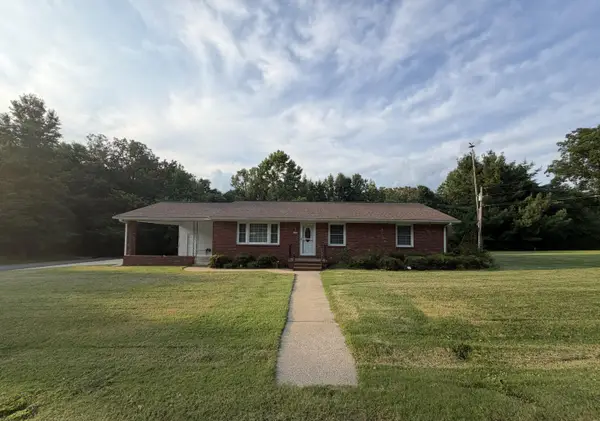 $155,000Active3 beds 2 baths1,736 sq. ft.
296 Barber Road, Clinton, KY 42031
MLS# 26015150Listed by: KELLER WILLIAMS EXPERIENCE - MURRAY


Protect your home and budget from life's surprises with an Assurant Home Warranty, backed by a partner that supports you through every step of homeownership. Explore Plans.
©2026 Century 21 Real Estate LLC. All rights reserved. CENTURY 21®, the CENTURY 21 Logo and C21® are service marks owned by Century 21 Real Estate LLC. Century 21 Real Estate LLC fully supports the principles of the Fair Housing Act and the Equal Opportunity Act. Each office is independently owned and operated. Listing information is deemed reliable but not guaranteed accurate.