
1 Roebling Way #603, Covington, KY 41011
Local realty services provided by:CENTURY 21 Garner Properties
1 Roebling Way #603,Covington, KY 41011
$925,000
- 2 Beds
- 3 Baths
- 2,191 sq. ft.
- Condominium
- Active
Listed by: stacy gendelmancindy@robinsonsir.com
Office: robinson sotheby's int. realty
MLS#:647765
Source:KY_NKMLS
Price summary
- Price:$925,000
- Price per sq. ft.:$406.59
- Monthly HOA dues:$2,210
About this home
A special opportunity to call one of The Ascent’s most desirable residences home. Designed by world-renowned architect Daniel Libeskind, this iconic Covington landmark offers the perfect blend of sophisticated city living and everyday comfort. The coveted -03 floor plan is rarely available, prized for its exceptional layout and breathtaking, unobstructed views of the Roebling Suspension Bridge, Ohio River, and Cincinnati skyline.
Expansive walls of glass welcome natural light throughout the open-concept kitchen, living, and dining areas, creating a warm, inviting space to relax, entertain, and take in the ever-changing river and city views. The newly renovated kitchen, completed in 2025, brings fresh, contemporary style and thoughtful functionality to the heart of the home.
The beautifully remodeled primary bath offers a spa-like retreat with a double vanity, quartz countertops, a zero-entry tile shower with multiple showerheads and glass surround, and a generous linen closet. The adjoining walk-in closet features a custom California Closets storage system, adding both convenience and organization to the primary suite.
Life at The Ascent extends well beyond your front door, with 24-hour concierge and security, a resort-style pool, state-of-the-art fitness center, sauna, theater, private dining and entertaining spaces, wine room, and guest suites. Just steps from Covington’s welcoming dining and entertainment scene and moments from Cincinnati’s premier sports, cultural, and concert venues, this exceptional residence offers a wonderful sense of home, effortless convenience, and an extraordinary view to enjoy every day....
Contact an agent
Home facts
- Year built:2008
- Listing ID #:647765
- Added:2 day(s) ago
- Updated:October 24, 2026 at 03:47 PM
Rooms and interior
- Bedrooms:2
- Total bathrooms:3
- Full bathrooms:2
- Half bathrooms:1
- Rooms Total:7
- Kitchen Description:Dishwasher, Disposal, Eat-in Kitchen, Gas Oven, Gas Range, Kitchen Island, Microwave, Pantry, Refrigerator, Stainless Steel Appliance(s)
- Living area:2,191 sq. ft.
Heating and cooling
- Cooling:Central Air
- Heating:Forced Air
- Central air:Yes
Structure and exterior
- Year built:2008
- Building area:2,191 sq. ft.
- Architectural Style:Contemporary
- Exterior Features:Balcony
- Foundation Description:Poured Concrete
Schools
- High school:Holmes Senior High
- Middle school:Holmes Middle School
- Elementary school:First District Elementary
Utilities
- Water:Public
- Sewer:Public Sewer
Finances and disclosures
- Price:$925,000
- Price per sq. ft.:$406.59
Features and amenities
- Appliances:Microwave, Refrigerator, Washer
- Laundry features:Dryer, Washer
- Amenities:Ceiling Fan(s), Clubhouse, Elevator, Fitness Center, Granite Counters, High Ceilings, Landscaping, Multi Panel Doors, Pool, Recessed Lighting, Smoke Detector(s), Storage
- Pool features:In Ground, Pool
Parking
- Total parking spaces:2
- Garage:Yes
- Garage spaces:2
New listings near 1 Roebling Way #603
- New
 $299,000Active3 beds 3 baths1,142 sq. ft.
2206 Morrison Court, Covington, KY 41017
MLS# 647802Listed by: HAVEN HOMES GROUP - New
 $45,000Active2 beds 1 baths561 sq. ft.
1212 W Pike Street, Covington, KY 41011
MLS# 647804Listed by: KELLER WILLIAMS REALTY SERVICE - New
 $299,999Active0.08 Acres
1222 W Pike Street, Covington, KY 41011
MLS# 647805Listed by: KELLER WILLIAMS REALTY SERVICE - New
 $347,500Active3 beds 3 baths1,651 sq. ft.
3983 Volterra Lane #323-B, Covington, KY 41017
MLS# 647838Listed by: HMS REAL ESTATE - New
 $2,600,000Active3 beds 4 baths4,632 sq. ft.
100 W Rivercenter Boulevard #2A, Covington, KY 41011
MLS# 647748Listed by: HUFF REALTY - FLORENCE - New
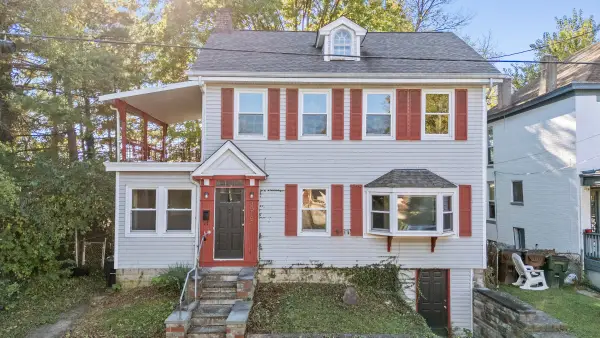 $180,000Active3 beds 2 baths1,584 sq. ft.
3515 Carlisle Avenue, Covington, KY 41015
MLS# 647795Listed by: KELLER WILLIAMS ADVISORS - New
 $179,900Active2 beds 1 baths784 sq. ft.
2739 Melton Avenue, Covington, KY 41015
MLS# 647799Listed by: EXP REALTY, LLC - Open Sun, 11:30am to 1pmNew
 $299,900Active2 beds 3 baths1,245 sq. ft.
914 Virginia Lane, Covington, KY 41016
MLS# 647813Listed by: HOETING REALTOS - New
 $400,990Active3 beds 2 baths1,627 sq. ft.
3949 Circollo Drive, Covington, KY 41017
MLS# 647821Listed by: HMS REAL ESTATE - New
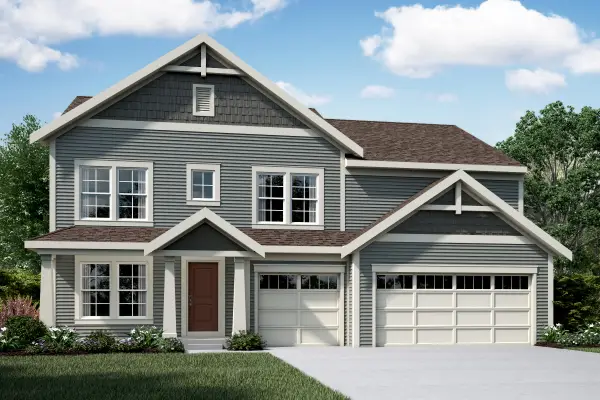 $639,300Active4 beds 3 baths2,724 sq. ft.
3937 Circollo Drive, Covington, KY 41017
MLS# 647822Listed by: HMS REAL ESTATE


Protect your home and budget from life's surprises with an Assurant Home Warranty, backed by a partner that supports you through every step of homeownership. Explore Plans.
©2026 Century 21 Real Estate LLC. All rights reserved. CENTURY 21®, the CENTURY 21 Logo and C21® are service marks owned by Century 21 Real Estate LLC. Century 21 Real Estate LLC fully supports the principles of the Fair Housing Act and the Equal Opportunity Act. Each office is independently owned and operated. Listing information is deemed reliable but not guaranteed accurate.