
2739 Melton Avenue, Covington, KY 41015
Local realty services provided by:CENTURY 21 Premiere Properties
2739 Melton Avenue,Covington, KY 41015
$179,900
- 2 Beds
- 1 Baths
- 784 sq. ft.
- Single family
- Active
Listed by: patrick grosser
Office: exp realty, llc.
MLS#:647799
Source:KY_NKMLS
Price summary
- Price:$179,900
- Price per sq. ft.:$229.46
About this home
Cute move-in ready ranch home on quiet street with cul de sac! Freshly painted. Newer major items: A/C (2021), Furnace (2014), Roof (2021), Windows (2017). First floor features 2 bedrooms, living room, and kitchen, with laminate flooring throughout. Full unfinished basement with garage and laundry. Exterior features front porch and back patio, with manageable yard. Short walk to local park. Easy access to Madison Ave, I-71/75, & I-275. Covington Independent school district. Great value!
Contact an agent
Home facts
- Year built:1959
- Listing ID #:647799
- Added:1 day(s) ago
- Updated:October 23, 2026 at 07:53 PM
Rooms and interior
- Bedrooms:2
- Total bathrooms:1
- Full bathrooms:1
- Rooms Total:5
- Kitchen Description:Electric Cooktop, Electric Oven, Microwave, Refrigerator
- Basement Description:Full, Unfinished, Walk-Out Access
- Living area:784 sq. ft.
Heating and cooling
- Cooling:Central Air
- Heating:Forced Air
- Central air:Yes
Structure and exterior
- Year built:1959
- Building area:784 sq. ft.
- Lot area:0.12 Acres
- Architectural Style:Ranch
- Construction Materials:Stone, Vinyl Siding
- Exterior Features:Patio, Porch
- Foundation Description:Poured Concrete
Schools
- High school:Holmes Senior High
- Middle school:Holmes Middle School
- Elementary school:Ninth District Elementary
Utilities
- Water:Public, Water Available
- Sewer:Public Sewer, Sewer Available
Finances and disclosures
- Price:$179,900
- Price per sq. ft.:$229.46
Features and amenities
- Appliances:Microwave, Refrigerator
- Laundry features:In Basement
- Amenities:Double Hung, Vinyl Frames
Parking
- Garage:Yes
- Garage spaces:1
New listings near 2739 Melton Avenue
- New
 $2,600,000Active3 beds 4 baths4,632 sq. ft.
100 W Rivercenter Boulevard #2A, Covington, KY 41011
MLS# 647748Listed by: HUFF REALTY - FLORENCE - New
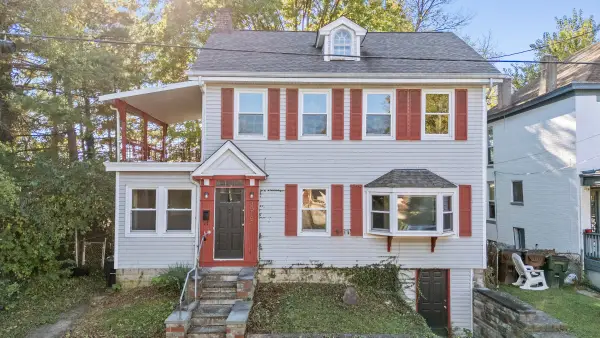 $180,000Active3 beds 2 baths1,584 sq. ft.
3515 Carlisle Avenue, Covington, KY 41015
MLS# 647795Listed by: KELLER WILLIAMS ADVISORS - New
 $299,900Active2 beds 3 baths1,245 sq. ft.
914 Virginia Lane, Covington, KY 41016
MLS# 647813Listed by: HOETING REALTOS - New
 $400,990Active3 beds 2 baths1,627 sq. ft.
3949 Circollo Drive, Covington, KY 41017
MLS# 647821Listed by: HMS REAL ESTATE - New
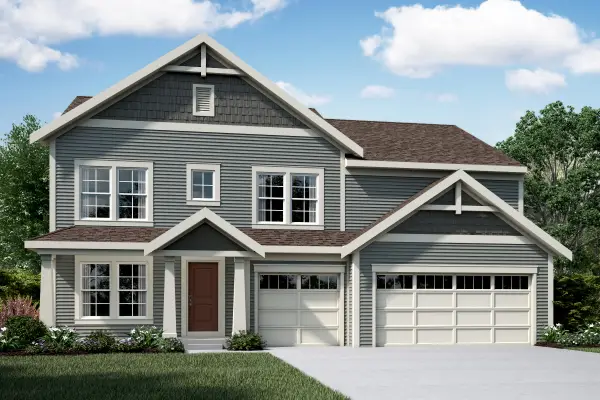 $639,300Active4 beds 3 baths2,724 sq. ft.
3937 Circollo Drive, Covington, KY 41017
MLS# 647822Listed by: HMS REAL ESTATE - New
 $250,000Active3 beds 2 baths960 sq. ft.
2486 Evergreen Drive, Covington, KY 41017
MLS# 647830Listed by: HUFF REALTY - FLORENCE - New
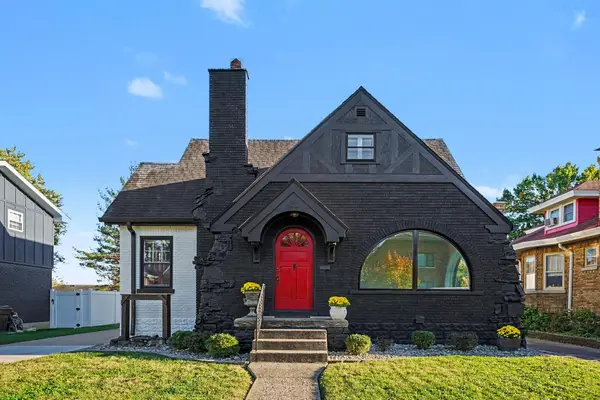 $475,000Active3 beds 2 baths1,875 sq. ft.
211 E 26th Street, Covington, KY 41014
MLS# 647769Listed by: RE/MAX VICTORY + AFFILIATES - New
 $925,000Active2 beds 3 baths2,191 sq. ft.
1 Roebling Way #603, Covington, KY 41011
MLS# 647765Listed by: ROBINSON SOTHEBY'S INT. REALTY - New
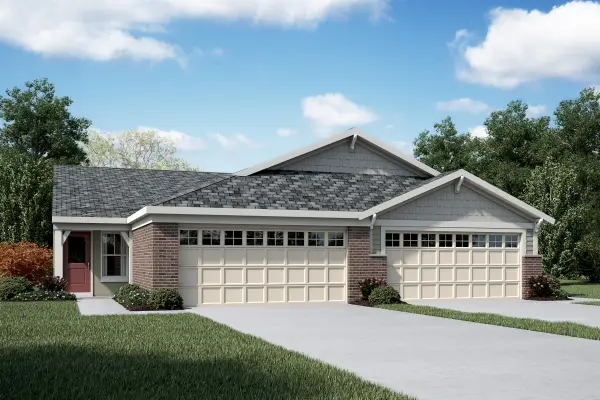 $399,000Active3 beds 3 baths2,162 sq. ft.
3978 Volterra Lane #365-A, Covington, KY 41017
MLS# 647750Listed by: HMS REAL ESTATE


Protect your home and budget from life's surprises with an Assurant Home Warranty, backed by a partner that supports you through every step of homeownership. Explore Plans.
©2026 Century 21 Real Estate LLC. All rights reserved. CENTURY 21®, the CENTURY 21 Logo and C21® are service marks owned by Century 21 Real Estate LLC. Century 21 Real Estate LLC fully supports the principles of the Fair Housing Act and the Equal Opportunity Act. Each office is independently owned and operated. Listing information is deemed reliable but not guaranteed accurate.