
10494 Fairbourne Drive, Covington, KY 41015
Local realty services provided by:CENTURY 21 Garner Properties
Listed by: bradley treas, the treas team
Office: huff realty - florence
MLS#:643001
Source:KY_NKMLS
Price summary
- Price:$435,000
- Monthly HOA dues:$22.92
About this home
100 percent Financing Available Through USDA/Rural Housing! Why wait to build when you can move in now? This beautifully maintained Preston floor plan by Fischer Homes located in the desirable Villages of Decoursey community in Covington, KY offers the benefits of newer construction without the wait. Featuring step-free ranch living and thoughtfully designed for multigenerational living, this move-in-ready home combines accessibility, flexibility, and modern finishes in one exceptional package. The bright open floor plan is filled with ample natural light, highlighted by tray ceilings, recessed lighting, and a stunning custom-built fireplace creating a warm focal point for everyday living and entertaining. A private first-floor study with French doors provides the ideal space for working from home, studying, or creating a quiet retreat. The chef's kitchen features stainless steel appliances, an oversized serving island with pendant lighting, abundant workspace, and seamless flow into the main living areas--perfect for entertaining guests or gathering with family. The primary suite offers a comfortable retreat with walk-in closets, an attached private bath featuring dual vanity sinks, and a shower/tub combination. A convenient first-floor laundry room enhances the ease of single-level living. The finished walkout lower level dramatically expands the living space and includes an additional en-suite bedroom with full bath and walk-in closet, making this home ideal for multigenerational living, guests, teenagers, or extended family. Abundant storage space adds even more functionality. Outdoor living shines with a welcoming covered front porch, a deck overlooking the wooded backyard, and beautiful tiered garden beds creating both privacy and enjoyment. Conveniently located a short drive from parks, grocery stores, restaurants, shopping, and everyday amenities, this home delivers step-free living, modern design & multigenerational flexibility....
Contact an agent
Home facts
- Year built:2023
- Listing ID #:643001
- Added:1 day(s) ago
- Updated:May 28, 2026 at 04:47 PM
Rooms and interior
- Bedrooms:3
- Total bathrooms:3
- Full bathrooms:3
- Rooms Total:10
- Kitchen Description:Dishwasher, Eat-in Kitchen, Electric Range, Kitchen Island, Microwave, Pantry, Refrigerator, Stainless Steel Appliance(s)
- Bedroom Description:Master Downstairs
- Basement Description:Finished, Full, Walk-Out Access
Heating and cooling
- Cooling:Central Air
- Heating:Electric, Forced Air
- Central air:Yes
Structure and exterior
- Year built:2023
- Lot area:0.26 Acres
- Architectural Style:Ranch
- Construction Materials:Brick, Vinyl Siding
- Exterior Features:Patio, Porch
- Foundation Description:Poured Concrete
Schools
- High school:Simon Kenton High
- Middle school:Twenhofel Middle School
- Elementary school:Whites Tower Elementary
Utilities
- Water:Public
- Sewer:Public Sewer
Finances and disclosures
- Price:$435,000
Features and amenities
- Appliances:Microwave, Refrigerator
- Laundry features:Main Level
- Amenities:Ceiling Fan(s), Master Downstairs, Multi Panel Doors, Recessed Lighting, Storage, Vinyl Frames
Parking
- Garage:Yes
- Garage spaces:2
New listings near 10494 Fairbourne Drive
- Open Sat, 12 to 2pmNew
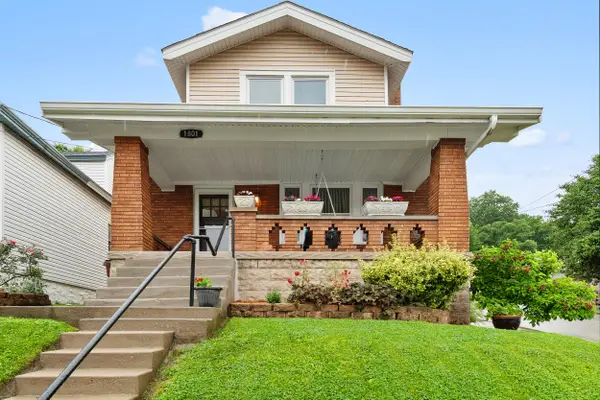 $309,900Active2 beds 3 baths966 sq. ft.
1801 Jefferson Avenue, Covington, KY 41014
MLS# 642991Listed by: COLDWELL BANKER REALTY - Open Sat, 1 to 2:30pmNew
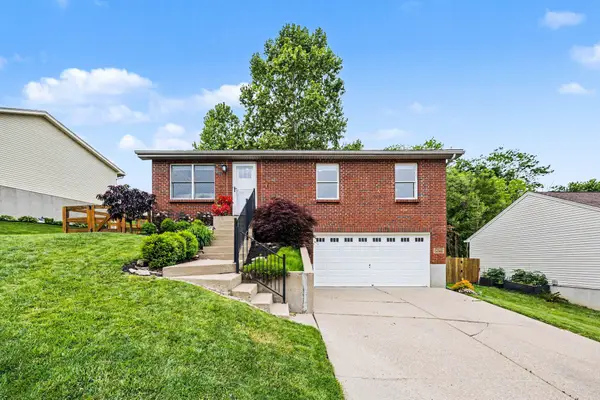 $290,000Active3 beds 3 baths1,500 sq. ft.
2075 Gribble Drive, Covington, KY 41017
MLS# 642987Listed by: KELLER WILLIAMS REALTY SERVICE - Open Sat, 2 to 4pmNew
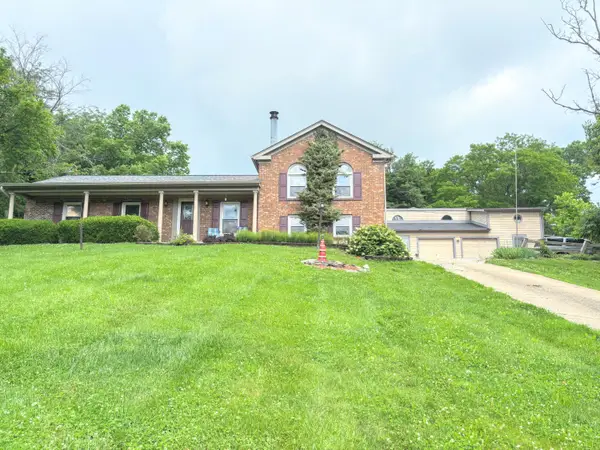 $389,000Active4 beds 2 baths1,950 sq. ft.
2990 Sugar Camp Road, Covington, KY 41017
MLS# 642980Listed by: CAHILL REAL ESTATE SERVICES - New
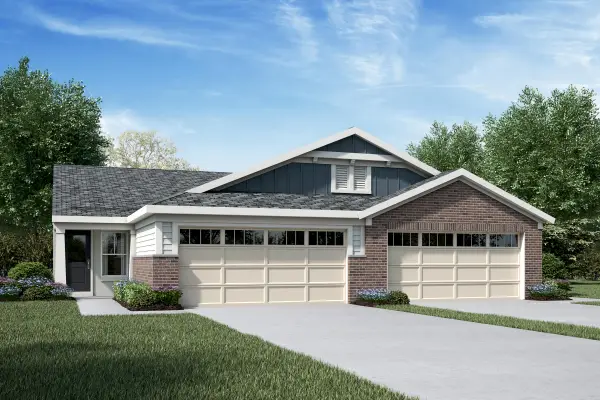 $373,300Active3 beds 3 baths2,187 sq. ft.
3963 Volterra Lane #318B, Covington, KY 41017
MLS# 642978Listed by: HMS REAL ESTATE - New
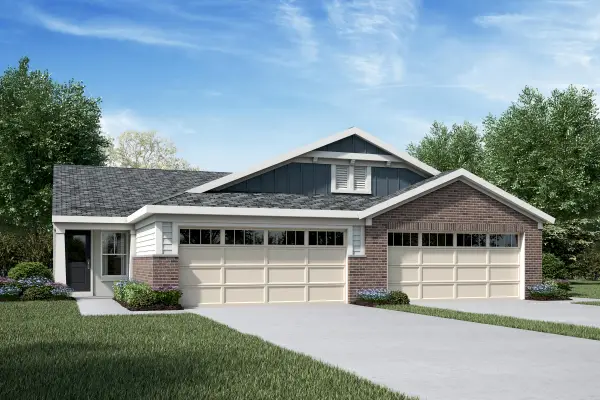 $379,600Active3 beds 3 baths2,187 sq. ft.
3965 Volterra Lane #318A, Covington, KY 41017
MLS# 642965Listed by: HMS REAL ESTATE - New
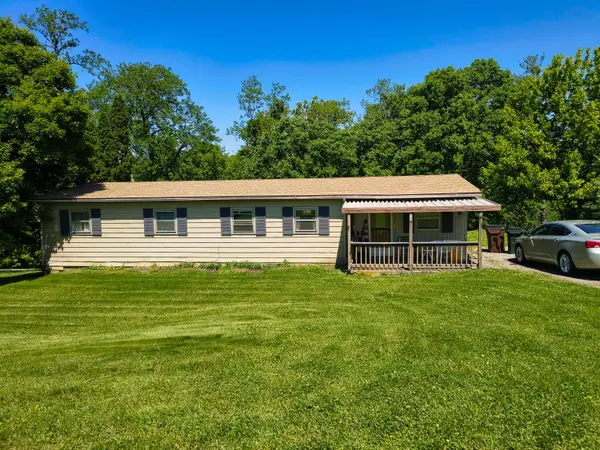 $249,000Active3 beds 2 baths1,444 sq. ft.
2976 Senour Road, Independence, KY 41051
MLS# 642951Listed by: BERKSHIRE HATHAWAY HOMESERVICE - New
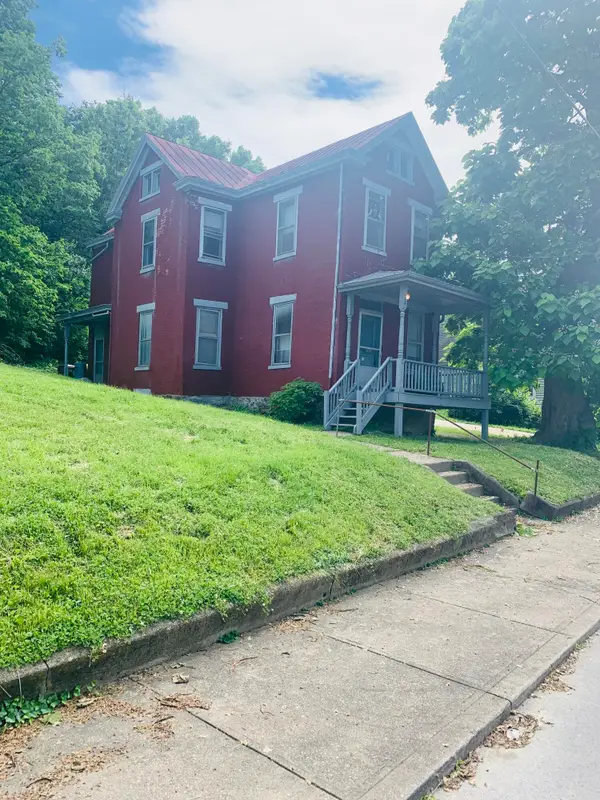 $109,900Active2 beds 2 baths1,418 sq. ft.
943 John Street, Covington, KY 41016
MLS# 642937Listed by: SPAREN REALTY - New
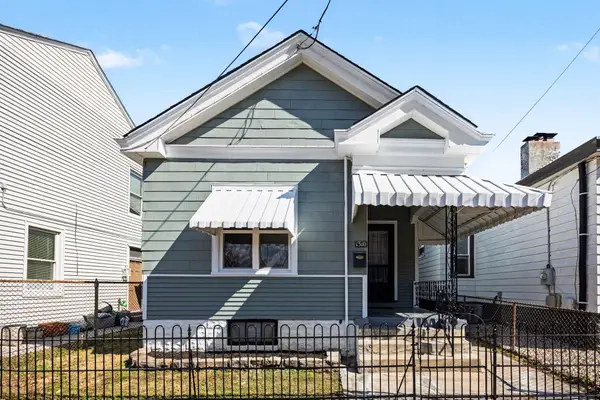 $179,000Active2 beds 1 baths765 sq. ft.
1310 Russell Street, Covington, KY 41011
MLS# 642924Listed by: HUFF REALTY - FLORENCE - New
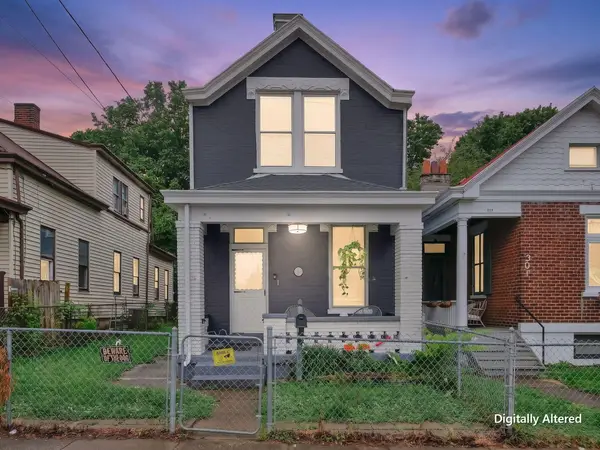 $224,900Active3 beds 2 baths1,696 sq. ft.
219 W 19th Street, Covington, KY 41014
MLS# 642917Listed by: TRANSACTION ALLIANCE LLC


Protect your home and budget from life's surprises with an Assurant Home Warranty, backed by a partner that supports you through every step of homeownership. Explore Plans.
©2026 Century 21 Real Estate LLC. All rights reserved. CENTURY 21®, the CENTURY 21 Logo and C21® are service marks owned by Century 21 Real Estate LLC. Century 21 Real Estate LLC fully supports the principles of the Fair Housing Act and the Equal Opportunity Act. Each office is independently owned and operated. Listing information is deemed reliable but not guaranteed accurate.