
211 E 26th Street, Covington, KY 41014
Local realty services provided by:CENTURY 21 Premiere Properties
211 E 26th Street,Covington, KY 41014
$475,000
- 3 Beds
- 2 Baths
- 1,875 sq. ft.
- Single family
- Active
Listed by: jeff smith
Office: re/max victory + affiliates
MLS#:647769
Source:KY_NKMLS
Price summary
- Price:$475,000
- Price per sq. ft.:$253.33
About this home
Incredible Tudor-style home with extensive updates inside and out! From the charming front yard water feature to the inviting arched entryway, this home is full of character. The rustic family room features decorative wood beams, engineered wood flooring, and a beautiful stone fireplace. A bright and airy office/study showcases two stunning new oversized arched windows. The kitchen offers granite countertops, stainless steel appliances, and a convenient breakfast bar. Two bedrooms are located on the main level. Upstairs is truly something special! Originally designed with two bedrooms, this level has been transformed into an incredible, oversized primary suite featuring a beautifully updated bathroom, a double vanity and an impressive 18-foot walk-in closet! Just outside the suite is a versatile landing area, perfect for a cozy reading nook, gaming area, or quiet retreat. Additional highlights include a new furnace and A/C (just one month old), updated electrical and plumbing, a one-car garage, and an expansive parking pad with plenty of room for multiple vehicles, boats, or trailers. Enjoy the outdoors on the inviting patio area. A wonderful combination of timeless Tudor charm and modern updates!...
Contact an agent
Home facts
- Year built:1927
- Listing ID #:647769
- Added:1 day(s) ago
- Updated:October 22, 2026 at 03:11 PM
Rooms and interior
- Bedrooms:3
- Total bathrooms:2
- Full bathrooms:2
- Rooms Total:8
- Dining Description:Breakfast Bar
- Kitchen Description:Dishwasher, Electric Cooktop, Electric Oven, Electric Range, Microwave, Refrigerator, Stainless Steel Appliance(s)
- Basement Description:Full, Unfinished
- Living area:1,875 sq. ft.
Heating and cooling
- Cooling:Central Air
- Heating:Forced Air
- Central air:Yes
Structure and exterior
- Year built:1927
- Building area:1,875 sq. ft.
- Lot area:0.14 Acres
- Architectural Style:Tudor
- Construction Materials:Brick, Stucco
- Exterior Features:Balcony, Patio, Private Yard
- Foundation Description:Block
Schools
- High school:Holmes Senior High
- Middle school:Holmes Middle School
- Elementary school:Sixth District Elementary
Utilities
- Water:Public
- Sewer:Private Sewer
Finances and disclosures
- Price:$475,000
- Price per sq. ft.:$253.33
Features and amenities
- Appliances:Microwave, Refrigerator, Washer
- Laundry features:Dryer, In Basement, Washer
- Amenities:Ceiling Fan(s), Crown Molding, Granite Counters, Recessed Lighting, Smoke Detector(s), Storage, Storm Window(s), Wood Frames
Parking
- Garage:Yes
- Garage spaces:1
New listings near 211 E 26th Street
- New
 $2,600,000Active3 beds 4 baths4,632 sq. ft.
100 W Rivercenter Boulevard #PH2A, Covington, KY 41011
MLS# 647748Listed by: HUFF REALTY - FLORENCE - New
 $925,000Active2 beds 3 baths2,191 sq. ft.
1 Roebling Way #603, Covington, KY 41011
MLS# 647765Listed by: ROBINSON SOTHEBY'S INT. REALTY - New
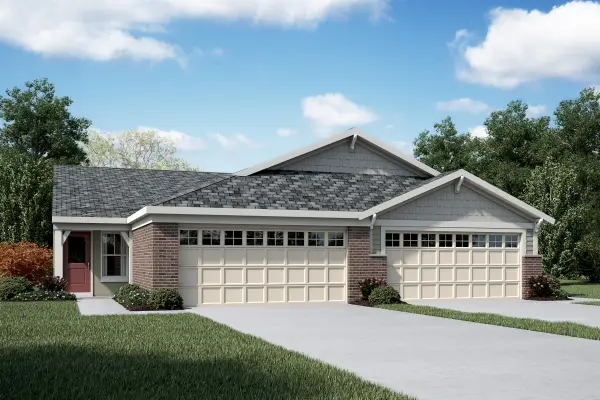 $399,000Active3 beds 3 baths2,162 sq. ft.
3978 Volterra Lane #365-A, Covington, KY 41017
MLS# 647750Listed by: HMS REAL ESTATE - New
 $475,000Active4 beds 3 baths2,790 sq. ft.
10701 Buckland Court, Covington, KY 41015
MLS# 647745Listed by: HMS REAL ESTATE - New
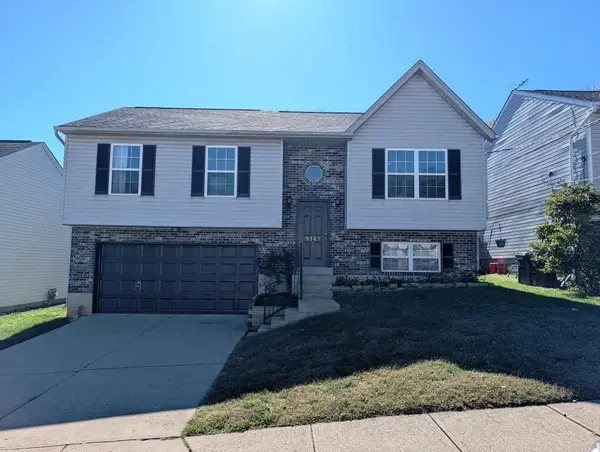 $259,900Active3 beds 3 baths960 sq. ft.
9167 Fire Wood Court, Covington, KY 41017
MLS# 647719Listed by: KEY HOUSE REALTY  $323,908Pending3 beds 3 baths1,651 sq. ft.
3945 Volterra Lane #303-A, Covington, KY 41017
MLS# 647716Listed by: HMS REAL ESTATE- New
 $310,000Active3 beds 3 baths
2301 Madison Avenue, Covington, KY 41014
MLS# 647707Listed by: KELLER WILLIAMS REALTY SERVICE - New
 $408,327Active3 beds 2 baths1,654 sq. ft.
10724 Buckland Court, Covington, KY 41015
MLS# 647699Listed by: DREES/ZARING REALTY - New
 $260,000Active3 beds 2 baths959 sq. ft.
638 Western Avenue, Covington, KY 41011
MLS# 647680Listed by: HUFF REALTY - CC


Protect your home and budget from life's surprises with an Assurant Home Warranty, backed by a partner that supports you through every step of homeownership. Explore Plans.
©2026 Century 21 Real Estate LLC. All rights reserved. CENTURY 21®, the CENTURY 21 Logo and C21® are service marks owned by Century 21 Real Estate LLC. Century 21 Real Estate LLC fully supports the principles of the Fair Housing Act and the Equal Opportunity Act. Each office is independently owned and operated. Listing information is deemed reliable but not guaranteed accurate.