
2113 Howell Street, Covington, KY 41014
Local realty services provided by:CENTURY 21 Garner Properties
2113 Howell Street,Covington, KY 41014
$194,900
- 2 Beds
- 2 Baths
- 901 sq. ft.
- Single family
- Active
Upcoming open houses
- Sat, Aug 0101:00 pm - 03:00 pm
Listed by: the berens team, stephanie berens
Office: keller williams realty service
MLS#:645255
Source:KY_NKMLS
Price summary
- Price:$194,900
- Price per sq. ft.:$216.32
About this home
Completely reimagined with style, comfort, and functionality in mind, this beautifully remodeled 2-bedroom, 2-bath Covington home is filled with thoughtful details from the moment you arrive. A spacious covered front porch offers a charming place to relax before stepping inside to an airy, open-concept living room that flows effortlessly into the inviting eat-in kitchen, where rich butcher block countertops and modern finishes create a space that feels both elevated and welcoming. The seamless layout leads to two comfortable bedrooms, including a private primary suite with a beautifully renovated en-suite bath, while the equally impressive hall bathroom adds convenience and polished design. Nearly every major feature has been updated, including the roof, windows, siding, flooring, kitchen, bathrooms, HVAC, water heater, exterior doors, garage door, cellar door, driveway, and oversized detached garage. Out back, the yard provides the perfect setting for pets, play, gardening, or relaxing, with direct access to an oversized one-car garage offering generous space for parking, storage, tools, hobbies, or a workshop. With extensive renovations, an effortless floor plan, and spaces designed to be truly enjoyed, this move-in-ready Covington home is one you will want to experience in person....
Contact an agent
Home facts
- Year built:1868
- Listing ID #:645255
- Added:1 day(s) ago
- Updated:August 01, 2026 at 12:43 AM
Rooms and interior
- Bedrooms:2
- Total bathrooms:2
- Full bathrooms:2
- Rooms Total:6
- Dining Description:Breakfast Bar
- Kitchen Description:Dishwasher, Eat-in Kitchen, Gas Oven, Kitchen Island, Microwave
- Bedroom Description:Master Downstairs
- Basement Description:Full
- Living area:901 sq. ft.
Heating and cooling
- Cooling:Central Air
- Central air:Yes
Structure and exterior
- Year built:1868
- Building area:901 sq. ft.
- Lot area:0.1 Acres
- Lot Features:Level
- Architectural Style:Ranch
- Construction Materials:Brick, Vinyl Siding
- Exterior Features:Covered, Porch
- Foundation Description:Poured Concrete
Schools
- High school:Holmes Senior High
- Middle school:Holmes Middle School
- Elementary school:Glenn O. Swing Elementary
Utilities
- Water:Public
- Sewer:Public Sewer
Finances and disclosures
- Price:$194,900
- Price per sq. ft.:$216.32
Features and amenities
- Appliances:Microwave
- Laundry features:Main Level
- Amenities:Ceiling Fan(s), Master Downstairs, Recessed Lighting, Storage, Vinyl Frames
Parking
- Garage:Yes
- Garage spaces:1
New listings near 2113 Howell Street
- New
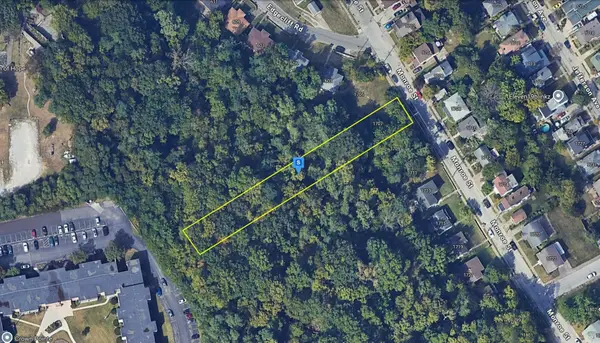 $49,999Active0.49 Acres
1707 Monroe Street, Covington, KY 41014
MLS# 645247Listed by: PLATLABS, LLC - New
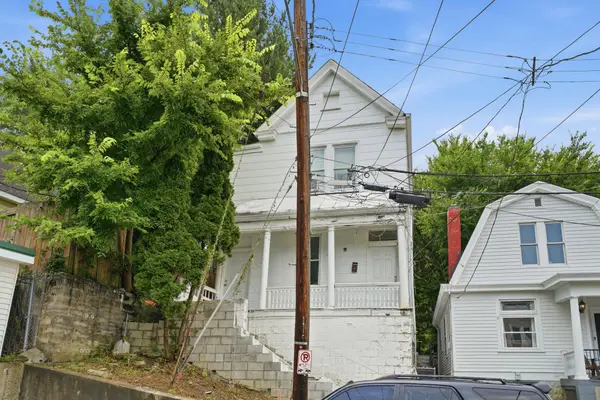 $159,000Active3 beds 2 baths2,000 sq. ft.
2045 Garrard Street, Covington, KY 41014
MLS# 645230Listed by: KELLER WILLIAMS ADVISORS - Open Sun, 1 to 2:30pmNew
 $775,000Active2 beds 3 baths2,472 sq. ft.
223 E 2nd Street, Covington, KY 41011
MLS# 645217Listed by: COLDWELL BANKER REALTY FM 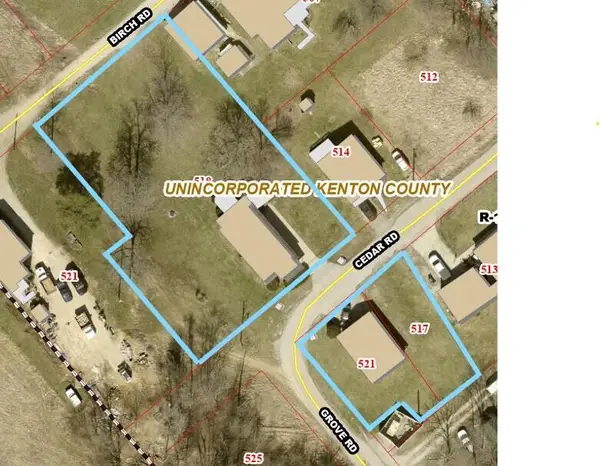 $200,000Pending2 beds 1 baths1,080 sq. ft.
518 Cedar Road, Covington, KY 41015
MLS# 645206Listed by: KELLER WILLIAMS REALTY SERVICE $397,000Pending3 beds 3 baths1,947 sq. ft.
25 Lorup Avenue, Covington, KY 41011
MLS# 645190Listed by: RE/MAX VICTORY + AFFILIATES- Open Sat, 1 to 2:30pmNew
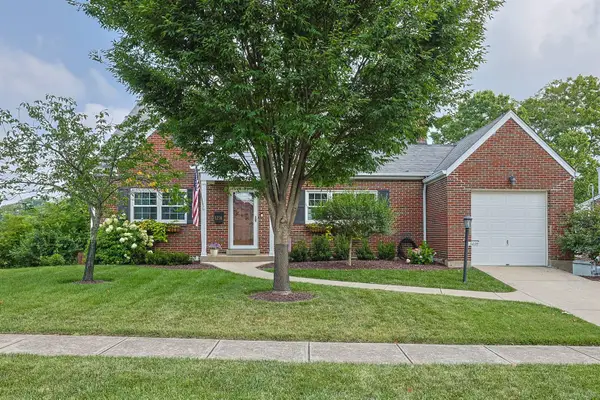 $425,000Active3 beds 3 baths3,024 sq. ft.
1238 Upland Avenue, Covington, KY 41011
MLS# 645197Listed by: SIBCY CLINE, REALTORS-FLORENCE - New
 $314,900Active3 beds 2 baths1,800 sq. ft.
17 Butler Street, Covington, KY 41016
MLS# 645186Listed by: KELLER WILLIAMS REALTY SERVICE - New
 $319,000Active4 beds 2 baths2,200 sq. ft.
36 Euclid Street, Covington, KY 41016
MLS# 645175Listed by: KELLER WILLIAMS REALTY SERVICE  $200,000Pending2 beds 2 baths1,152 sq. ft.
106 Ash Street, Covington, KY 41016
MLS# 645154Listed by: SIBCY CLINE, REALTORS-FLORENCE


Protect your home and budget from life's surprises with an Assurant Home Warranty, backed by a partner that supports you through every step of homeownership. Explore Plans.
©2026 Century 21 Real Estate LLC. All rights reserved. CENTURY 21®, the CENTURY 21 Logo and C21® are service marks owned by Century 21 Real Estate LLC. Century 21 Real Estate LLC fully supports the principles of the Fair Housing Act and the Equal Opportunity Act. Each office is independently owned and operated. Listing information is deemed reliable but not guaranteed accurate.