
36 Euclid Street, Covington, KY 41016
Local realty services provided by:CENTURY 21 Garner Properties
36 Euclid Street,Covington, KY 41016
$300,000
- 4 Beds
- 2 Baths
- 2,200 sq. ft.
- Single family
- Active
Listed by: the brock hart home group, brock hart
Office: keller williams realty service
MLS#:645175
Source:KY_NKMLS
Price summary
- Price:$300,000
- Price per sq. ft.:$136.36
About this home
Spacious fully renovated home with 3 finished levels. Brand new roof, HVAC, windows, just about everything! This beautiful home features a detached 2 car garage, eat-in kitchen, custom cabinets, stainless steel appliances, first floor laundry, massive walk-in closet, bonus loft area, and so much more. This home keeps the character of Ludlow such as the original fireplace mantel while giving it a modern touch. Enjoy all that Ludlow has to offer today.
Contact an agent
Home facts
- Listing ID #:645175
- Added:32 day(s) ago
- Updated:August 31, 2026 at 03:32 PM
Rooms and interior
- Bedrooms:4
- Total bathrooms:2
- Full bathrooms:2
- Rooms Total:8
- Kitchen Description:Dishwasher, Eat-in Kitchen, Electric Range, Microwave, Refrigerator
- Basement Description:Full, Unfinished
- Living area:2,200 sq. ft.
Heating and cooling
- Cooling:Central Air
- Central air:Yes
Structure and exterior
- Building area:2,200 sq. ft.
- Lot area:0.08 Acres
- Architectural Style:Traditional
- Construction Materials:Brick
- Exterior Features:Porch
- Foundation Description:Stone
Schools
- High school:Ludlow High
- Middle school:Ludlow Middle School
- Elementary school:Mary A. Goetz Elementary
Utilities
- Water:Public
- Sewer:Public Sewer
Finances and disclosures
- Price:$300,000
- Price per sq. ft.:$136.36
Features and amenities
- Appliances:Microwave, Refrigerator
- Laundry features:Main Level
- Amenities:High Ceilings, Natural Woodwork, Vinyl Frames
Parking
- Garage:Yes
- Garage spaces:2
New listings near 36 Euclid Street
- New
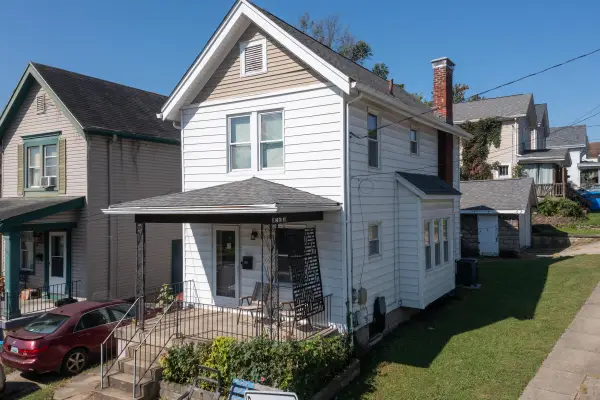 $192,500Active2 beds 2 baths1,056 sq. ft.
4601 Decoursey Avenue, Latonia, KY 41015
MLS# 646180Listed by: EXP REALTY, LLC - New
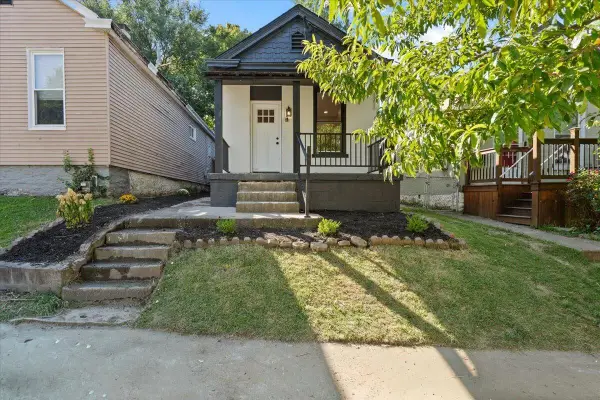 $205,000Active2 beds 1 baths1,200 sq. ft.
417 W 16th Street, Covington, KY 41014
MLS# 646173Listed by: KELLER WILLIAMS REALTY SERVICE - New
 $212,000Active3 beds 2 baths936 sq. ft.
3011 Frazier Street, Latonia, KY 41015
MLS# 646155Listed by: KELLER WILLIAMS REALTY SERVICE - New
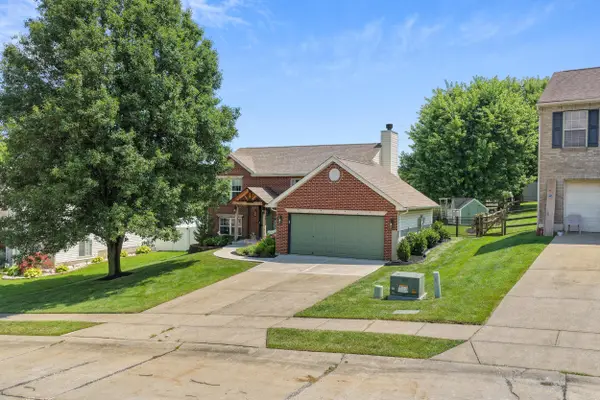 $350,000Active4 beds 2 baths896 sq. ft.
70 Otter Drive, Covington, KY 41017
MLS# 646141Listed by: KELLER WILLIAMS REALTY SERVICE - New
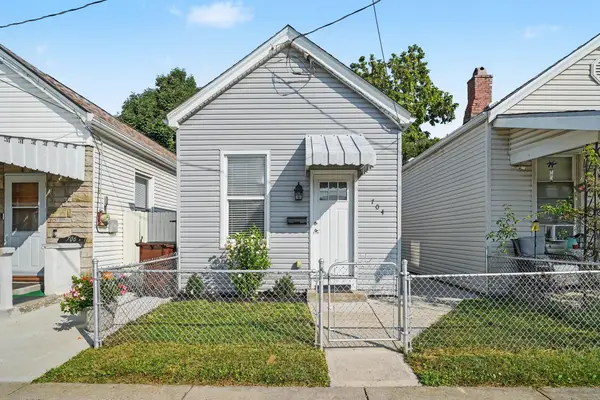 $175,000Active1 beds 1 baths720 sq. ft.
704 W 35th Street W, Covington, KY 41015
MLS# 646130Listed by: EXP REALTY, LLC - New
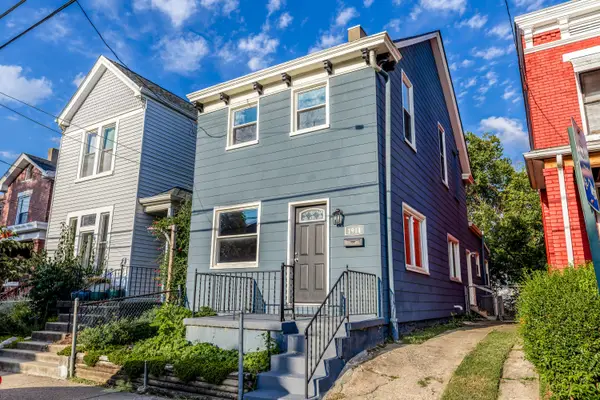 $249,900Active3 beds 2 baths2,112 sq. ft.
1914 Garrard Street, Covington, KY 41014
MLS# 646132Listed by: KELLER WILLIAMS ADVISORS - New
 $225,000Active2 beds 1 baths
1 Pike Street, Covington, KY 41016
MLS# 646137Listed by: KELLER WILLIAMS REALTY SERVICE - New
 $169,900Active2 beds 1 baths
1207 John Street, Covington, KY 41016
MLS# 646125Listed by: PARAGON REALTY PARTNERS - New
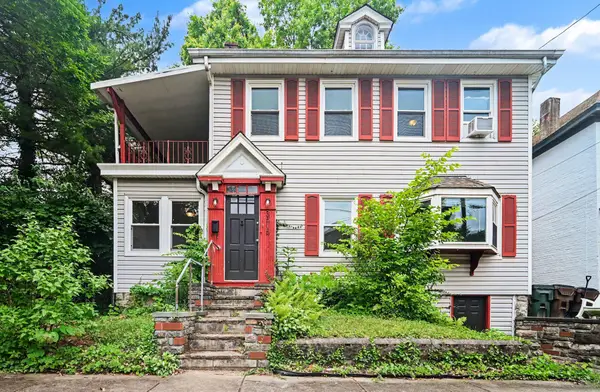 $192,000Active3 beds 1 baths1,584 sq. ft.
3515 Carlisle Avenue, Covington, KY 41015
MLS# 646119Listed by: HUFF REALTY - FLORENCE - New
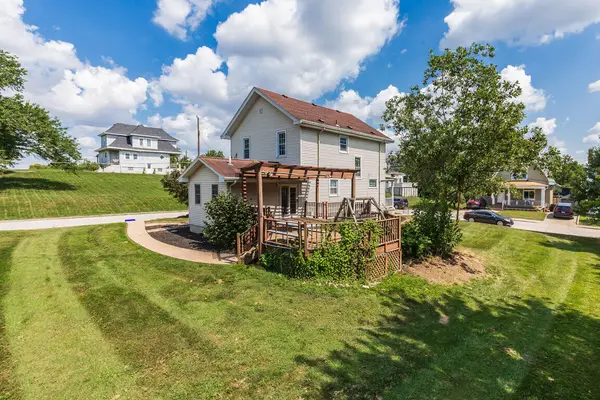 $239,900Active4 beds 2 baths1,878 sq. ft.
3521 Myrtle Avenue, Covington, KY 41015
MLS# 646118Listed by: REGIONAL REALTY


Protect your home and budget from life's surprises with an Assurant Home Warranty, backed by a partner that supports you through every step of homeownership. Explore Plans.
©2026 Century 21 Real Estate LLC. All rights reserved. CENTURY 21®, the CENTURY 21 Logo and C21® are service marks owned by Century 21 Real Estate LLC. Century 21 Real Estate LLC fully supports the principles of the Fair Housing Act and the Equal Opportunity Act. Each office is independently owned and operated. Listing information is deemed reliable but not guaranteed accurate.