
2216 Janes Lane, Covington, KY 41011
Local realty services provided by:CENTURY 21 Premiere Properties
Upcoming open houses
- Sat, Aug 0812:00 pm - 01:00 pm
Listed by: cindy shetterly, whitney jolly
Office: keller williams realty service
MLS#:645410
Source:KY_NKMLS
Price summary
- Price:$240,000
- Price per sq. ft.:$230.77
About this home
Move right in to this beautifully updated 3-bedroom bi-level offering stylish finishes and everyday convenience! LVP flooring flows throughout the home, complemented by fresh paint and updated quartz countertops. Step outside to the covered back deck overlooking the yard--perfect for relaxing or entertaining. Major updates include a brand-new metal roof on the covered deck, while fresh landscaping in both the front and back adds fantastic curb appeal. Conveniently located just minutes from shopping, dining, and major highways, making commuting a breeze. This home combines modern updates, low-maintenance living, and an unbeatable location!
Contact an agent
Home facts
- Year built:1978
- Subdivision & Development:Monte Casino
- Listing ID #:645410
- Added:2 day(s) ago
- Updated:August 08, 2026 at 10:45 PM
Rooms and interior
- Bedrooms:3
- Total bathrooms:2
- Full bathrooms:1
- Half bathrooms:1
- Rooms Total:10
- Kitchen Description:Convection Oven, Dishwasher, Disposal, Electric Oven, Gas Range, Kitchen Island, Microwave, Refrigerator, Stainless Steel Appliance(s)
- Basement Description:Finished
- Living area:1,040 sq. ft.
Heating and cooling
- Cooling:Central Air
- Central air:Yes
Structure and exterior
- Year built:1978
- Building area:1,040 sq. ft.
- Lot area:0.17 Acres
- Architectural Style:Traditional
- Construction Materials:Brick, Vinyl Siding
- Exterior Features:Covered, Deck
- Foundation Description:Poured Concrete
Schools
- High school:Holmes Senior High
- Middle school:Holmes Middle School
- Elementary school:Glenn O. Swing Elementary
Utilities
- Water:Public
- Sewer:Public Sewer
Finances and disclosures
- Price:$240,000
- Price per sq. ft.:$230.77
Features and amenities
- Appliances:Microwave, Refrigerator
- Laundry features:Lower Level
- Amenities:Vinyl Frames
Parking
- Garage:Yes
- Garage spaces:2
New listings near 2216 Janes Lane
- New
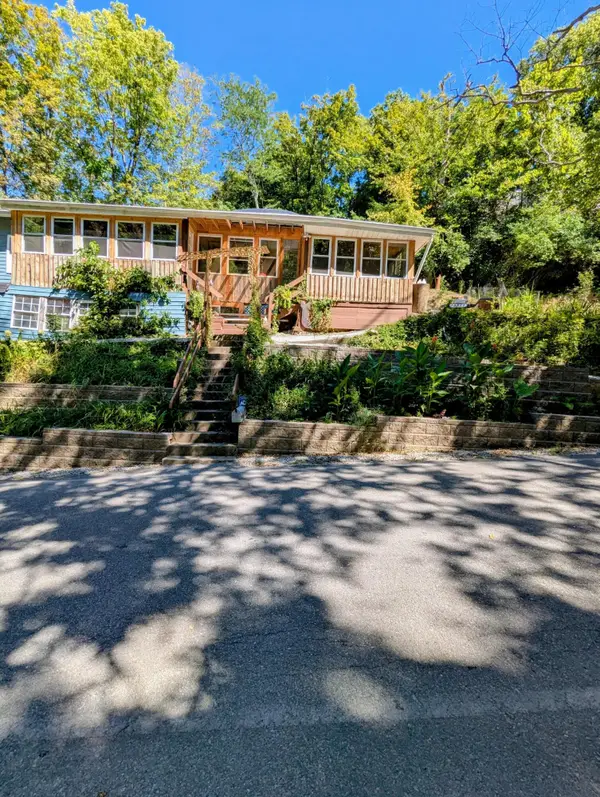 $298,500Active3 beds 3 baths1,039 sq. ft.
1760 Montague Road, Covington, KY 41011
MLS# 645513Listed by: LISTWITHFREEDOM.COM - New
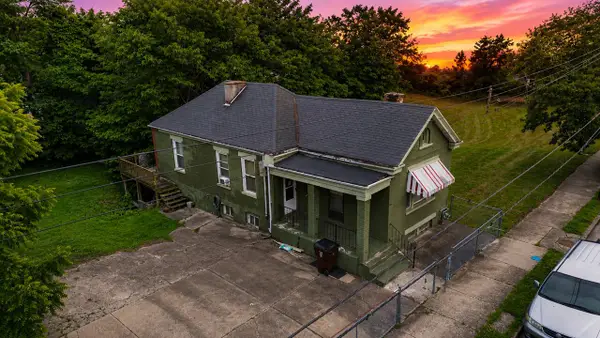 $115,000Active1 beds 1 baths933 sq. ft.
319 Pleasant Street, Covington, KY 41011
MLS# 645505Listed by: KELLER WILLIAMS REALTY SERVICE - New
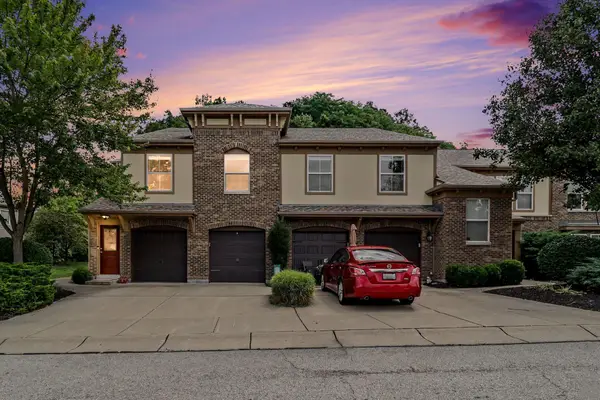 $185,000Active2 beds 2 baths1,150 sq. ft.
2244 Rolling Hills Drive, Covington, KY 41017
MLS# 645506Listed by: KELLER WILLIAMS ADVISORS - New
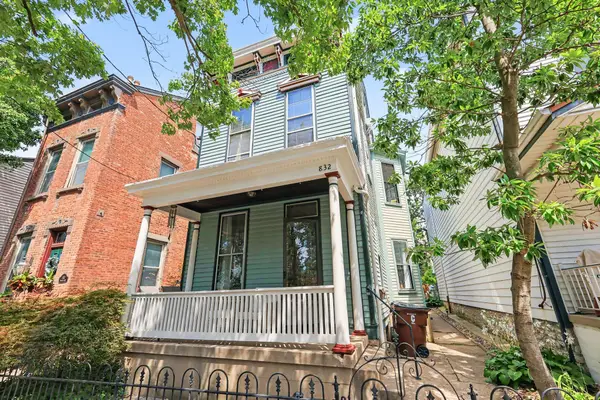 $470,000Active3 beds 3 baths2,584 sq. ft.
832 Willard Street, Covington, KY 41011
MLS# 645507Listed by: PIVOT REALTY GROUP - Open Sat, 11am to 12:30pmNew
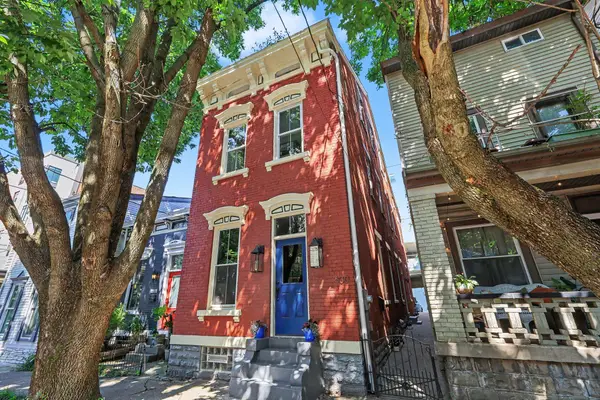 $578,000Active3 beds 3 baths2,514 sq. ft.
630 Bakewell Street, Covington, KY 41011
MLS# 645509Listed by: PIVOT REALTY GROUP - Open Sun, 1 to 3pmNew
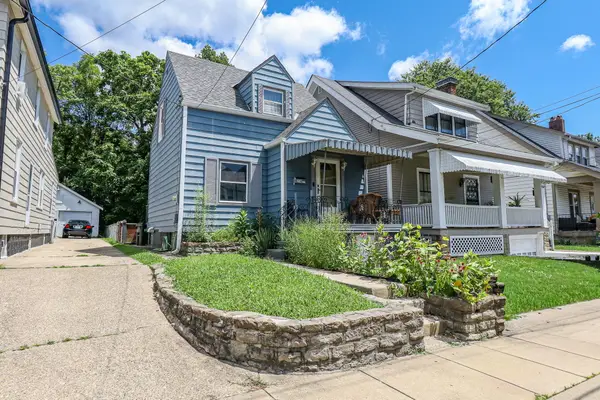 $149,900Active2 beds 1 baths800 sq. ft.
2730 Alexandria Avenue, Latonia, KY 41015
MLS# 645510Listed by: TRANSACTION ALLIANCE LLC - New
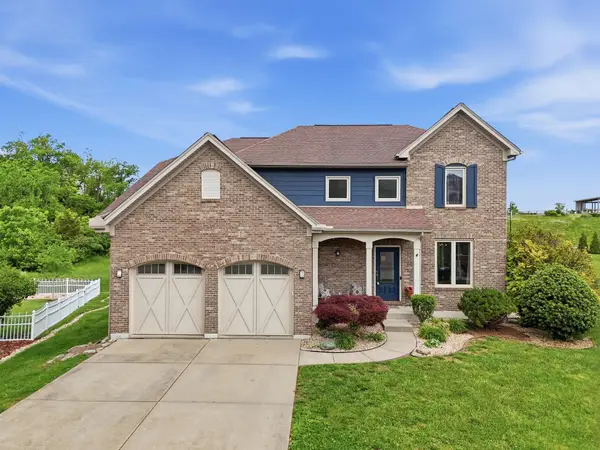 $675,000Active3 beds 3 baths2,556 sq. ft.
550 Scenic Drive, Covington, KY 41011
MLS# 645479Listed by: EXP REALTY LLC - New
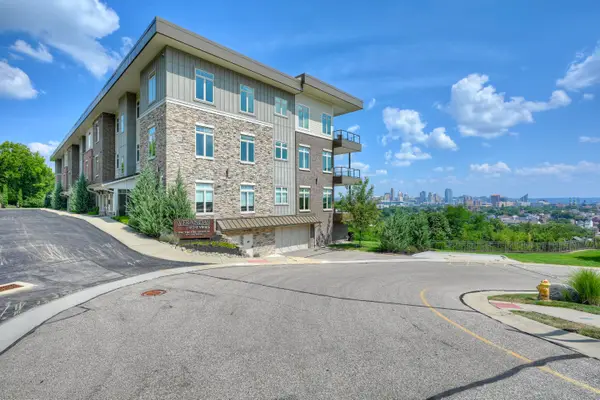 $1,250,000Active2 beds 3 baths2,400 sq. ft.
1130 Shavano Drive #12, Covington, KY 41011
MLS# 645464Listed by: HUFF REALTY - FLORENCE - New
 $230,000Active2 beds 1 baths1,229 sq. ft.
1538 Saint Clair Street, Covington, KY 41011
MLS# 645456Listed by: OWNERLAND REALTY, INC. - New
 $250,000Active3 beds 2 baths1,280 sq. ft.
1 Fayette Street, Covington, KY 41014
MLS# 645458Listed by: LOHMILLER REAL ESTATE


Protect your home and budget from life's surprises with an Assurant Home Warranty, backed by a partner that supports you through every step of homeownership. Explore Plans.
©2026 Century 21 Real Estate LLC. All rights reserved. CENTURY 21®, the CENTURY 21 Logo and C21® are service marks owned by Century 21 Real Estate LLC. Century 21 Real Estate LLC fully supports the principles of the Fair Housing Act and the Equal Opportunity Act. Each office is independently owned and operated. Listing information is deemed reliable but not guaranteed accurate.