
2242 Gribble Drive, Covington, KY 41017
Local realty services provided by:CENTURY 21 Premiere Properties
Listed by: caldwell group, allison coffman859-780-5511
Office: exp realty, llc.
MLS#:648153
Source:KY_NKMLS
Price summary
- Price:$290,000
- Price per sq. ft.:$235.01
About this home
Beautifully Maintained Main Level Lifestyle Featuring a Newer Roof and Water Heater on Just Over a Half Acre of Land and Only 4.5 Miles to 275 and Nearby Dining! Open Plan Ready for Entertaining Offering LVP Flooring throughout Main Level. Kitchen has an Island, Pantry and Dining Area with Walk-out to Deck and Tree-Lined View. Private Owners Suite Features Walk-in Closet and Adjoining Bath. Finished Lower Level has a Family Room, Additional Full Bath and Access to Garage with Walk-out. Move-in Ready and Situated in a Quiet Cul-de-sac with a 1.1 Mile Drive to the Log Cabin Inn and Emerson's Bakery.
Contact an agent
Home facts
- Year built:1998
- Subdivision & Development:Fowler Ridge
- Listing ID #:648153
- Added:2 day(s) ago
- Updated:November 08, 2026 at 08:25 AM
Rooms and interior
- Bedrooms:3
- Total bathrooms:3
- Full bathrooms:3
- Rooms Total:7
- Dining Description:Breakfast Bar
- Kitchen Description:Dishwasher, Eat-in Kitchen, Electric Oven, Electric Range, Kitchen Island, Microwave, Pantry
- Basement Description:Finished, Full, Walk-Out Access
- Living area:1,234 sq. ft.
Heating and cooling
- Cooling:Central Air
- Heating:Electric
- Central air:Yes
Structure and exterior
- Year built:1998
- Building area:1,234 sq. ft.
- Lot area:0.59 Acres
- Lot Features:Wooded
- Architectural Style:Ranch
- Construction Materials:Brick, Stone, Vinyl Siding
- Exterior Features:Deck, Patio, Porch, Private Yard
- Foundation Description:Poured Concrete
Schools
- High school:Scott High
- Middle school:Summit View Middle School
- Elementary school:Summit View Elementary
Utilities
- Water:Public, Water Available
- Sewer:Public Sewer, Sewer Available
Finances and disclosures
- Price:$290,000
- Price per sq. ft.:$235.01
Features and amenities
- Appliances:Microwave
- Laundry features:Lower Level
- Amenities:Cathedral Ceiling(s), Ceiling Fan(s), Multi Panel Doors, Recessed Lighting, Storage, Vinyl Frames
Parking
- Garage:Yes
- Garage spaces:2
New listings near 2242 Gribble Drive
- New
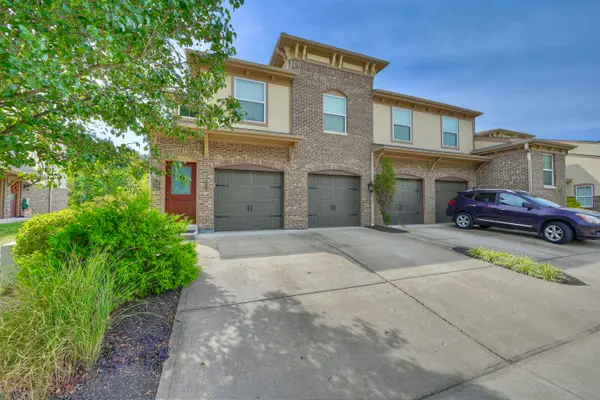 $239,000Active2 beds 2 baths
2437 Ambrato Way, Covington, KY 41017
MLS# 648232Listed by: HUFF REALTY - CC - New
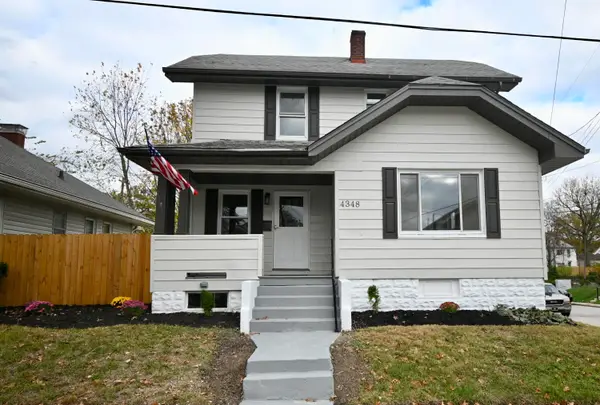 $204,900Active2 beds 1 baths944 sq. ft.
4348 Mckee Street, Covington, KY 41015
MLS# 648230Listed by: RE/MAX VICTORY + AFFILIATES - New
 $343,900Active4 beds 4 baths1,632 sq. ft.
1320 Banklick Street, Covington, KY 41011
MLS# 648226Listed by: REALTY HQ OF NKY - New
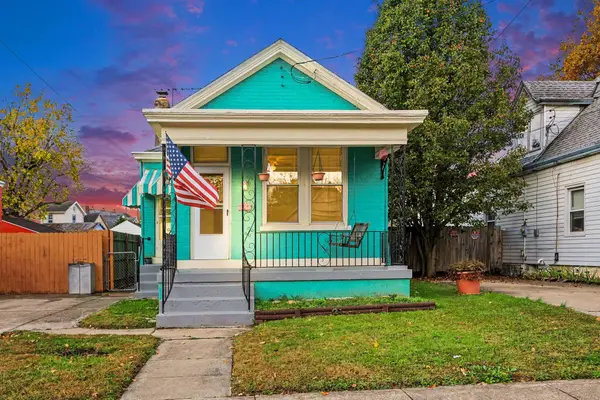 $129,900Active1 beds 1 baths
3817 Huntington Avenue, Covington, KY 41015
MLS# 648224Listed by: EXP REALTY, LLC  $580,481Pending4 beds 4 baths3,407 sq. ft.
4044 Volterra Lane, Covington, KY 41017
MLS# 648217Listed by: HMS REAL ESTATE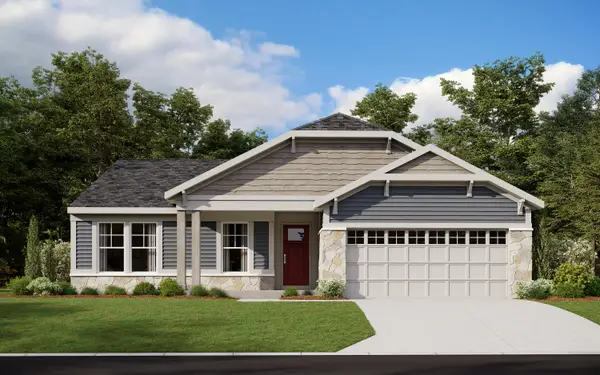 $611,091Pending3 beds 3 baths2,755 sq. ft.
4036 Volterra Lane, Covington, KY 41017
MLS# 648220Listed by: HMS REAL ESTATE- New
 $125,000Active1 beds 1 baths900 sq. ft.
1124 W 33rd Street, Covington, KY 41015
MLS# 648211Listed by: COLDWELL BANKER REALTY FM - New
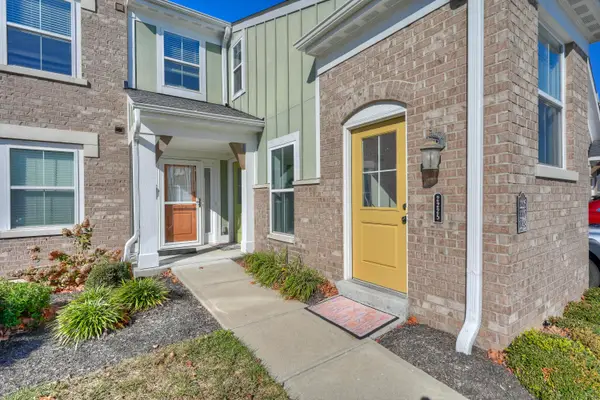 $245,000Active2 beds 2 baths
2225 Piazza Ridge, Covington, KY 41017
MLS# 648181Listed by: HUFF REALTY - FLORENCE - New
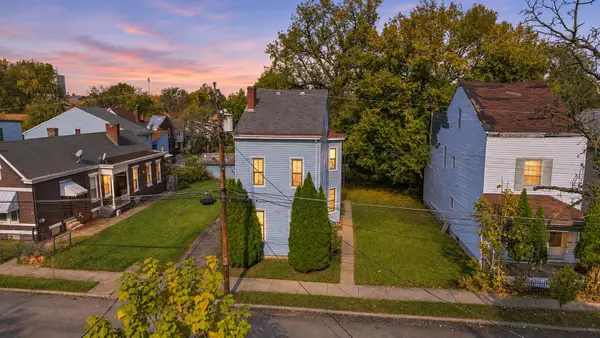 $235,000Active5 beds 2 baths1,806 sq. ft.
312 Byrd Street, Covington, KY 41011
MLS# 648148Listed by: COLDWELL BANKER REALTY FM - New
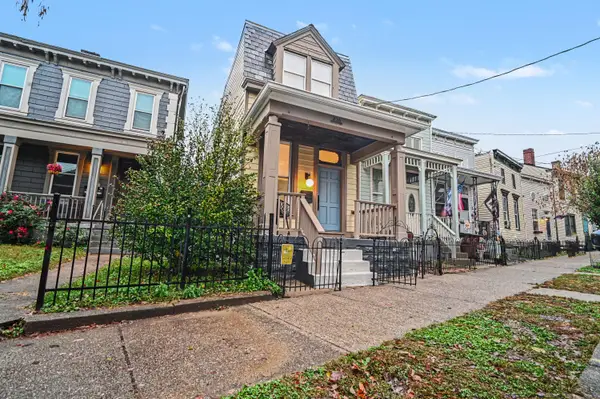 $325,000Active2 beds 1 baths1,314 sq. ft.
426 W 9th Street, Covington, KY 41011
MLS# 648149Listed by: HUFF REALTY - FLORENCE


Protect your home and budget from life's surprises with an Assurant Home Warranty, backed by a partner that supports you through every step of homeownership. Explore Plans.
©2026 Century 21 Real Estate LLC. All rights reserved. CENTURY 21®, the CENTURY 21 Logo and C21® are service marks owned by Century 21 Real Estate LLC. Century 21 Real Estate LLC fully supports the principles of the Fair Housing Act and the Equal Opportunity Act. Each office is independently owned and operated. Listing information is deemed reliable but not guaranteed accurate.