
426 W 9th Street, Covington, KY 41011
Local realty services provided by:CENTURY 21 Premiere Properties
426 W 9th Street,Covington, KY 41011
$325,000
- 2 Beds
- 1 Baths
- 1,314 sq. ft.
- Single family
- Active
Listed by: deron schell859-640-5149
Office: huff realty - florence
MLS#:648149
Source:KY_NKMLS
Price summary
- Price:$325,000
- Price per sq. ft.:$247.34
About this home
This charming row home in Covington's Historic Mainstrasse Village is ready for a new owner! Walkable to everything including downtown! Featuring 2 bedrooms and 1 full bathroom, the updates really showcase this home. Hardwood flooring throughout, fresh paint throughout, new lighting and hardware throughout, and so much more. The kitchen features shaker cabinetry with Quartz countertops, tile backsplash, pot filler, and brand new KitchenAid stainless steel appliances. Walkout to fenced backyard with concrete patio + fire pit. Remodeled full bathroom features honed carrera marble floor + stand up shower + vanity top. Schedule your private showing today!
Contact an agent
Home facts
- Listing ID #:648149
- Added:1 day(s) ago
- Updated:November 06, 2026 at 05:46 PM
Rooms and interior
- Bedrooms:2
- Total bathrooms:1
- Full bathrooms:1
- Rooms Total:5
- Kitchen Description:Dishwasher, Disposal, Gas Range, Microwave, Refrigerator, Stainless Steel Appliance(s)
- Basement Description:Unfinished, Walk-Out Access
- Living area:1,314 sq. ft.
Heating and cooling
- Cooling:Central Air
- Heating:Forced Air
- Central air:Yes
Structure and exterior
- Building area:1,314 sq. ft.
- Lot area:0.04 Acres
- Architectural Style:Historic
- Construction Materials:Fiber Cement
- Exterior Features:Covered, Patio, Porch
- Foundation Description:Stone
Schools
- High school:Holmes Senior High
- Middle school:Holmes Middle School
- Elementary school:John G. Carlisle Elementary
Utilities
- Water:Public, Water Available
- Sewer:Public Sewer, Sewer Available
Finances and disclosures
- Price:$325,000
- Price per sq. ft.:$247.34
Features and amenities
- Appliances:Microwave, Refrigerator
- Laundry features:Upper Level, Washer Hookup
- Amenities:Ceiling Fan(s), Crown Molding, High Ceilings, Recessed Lighting, Vinyl Frames
New listings near 426 W 9th Street
- New
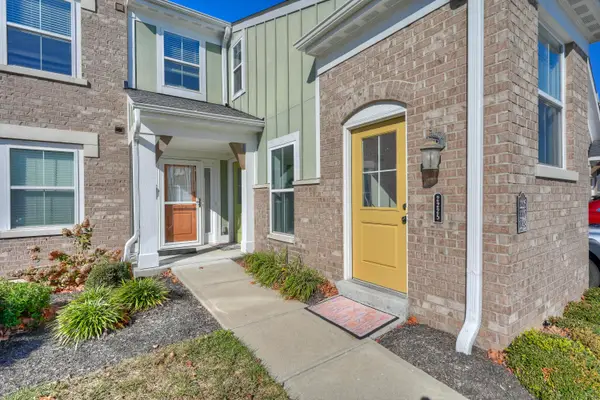 $245,000Active2 beds 2 baths
2225 Piazza Ridge, Covington, KY 41017
MLS# 648181Listed by: HUFF REALTY - FLORENCE - New
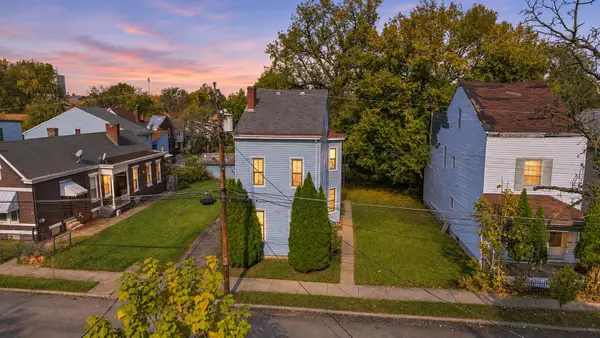 $235,000Active5 beds 2 baths1,806 sq. ft.
312 Byrd Street, Covington, KY 41011
MLS# 648148Listed by: COLDWELL BANKER REALTY FM - Open Sat, 1 to 3pmNew
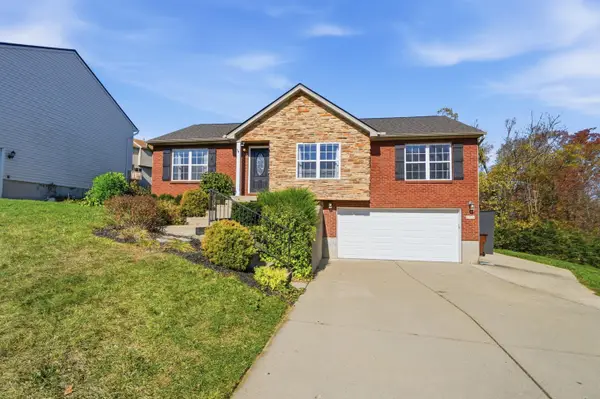 $290,000Active3 beds 3 baths1,234 sq. ft.
2242 Gribble Drive, Covington, KY 41017
MLS# 648153Listed by: EXP REALTY, LLC - New
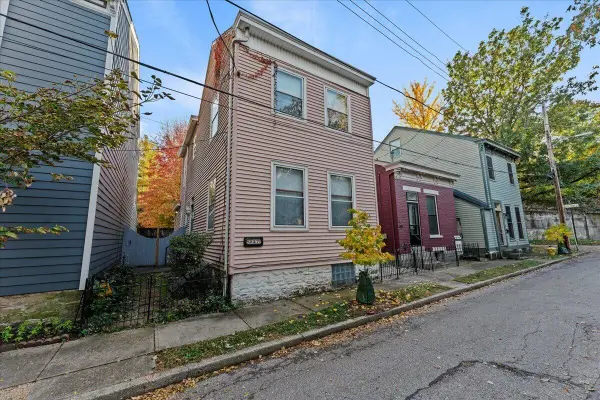 $269,900Active2 beds 2 baths1,551 sq. ft.
237 Kentucky Avenue, Covington, KY 41011
MLS# 648154Listed by: KELLER WILLIAMS ADVISORS - New
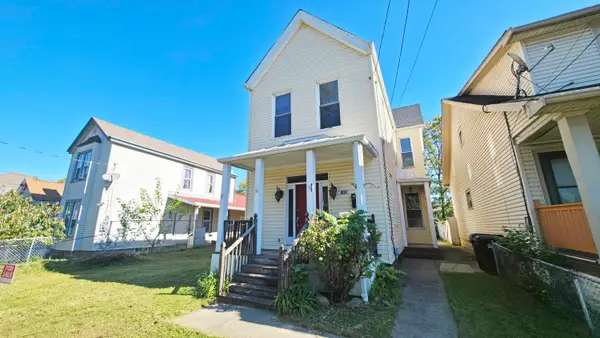 $180,000Active2 beds 2 baths1,648 sq. ft.
1428 Kendall Street, Covington, KY 41011
MLS# 648141Listed by: COLDWELL BANKER REALTY - New
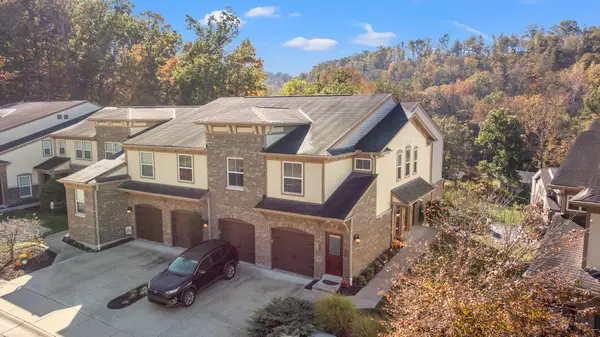 $269,900Active2 beds 2 baths1,469 sq. ft.
2481 Rolling Hills Drive, Covington, KY 41017
MLS# 648129Listed by: COMEY & SHEPHERD REALTORS 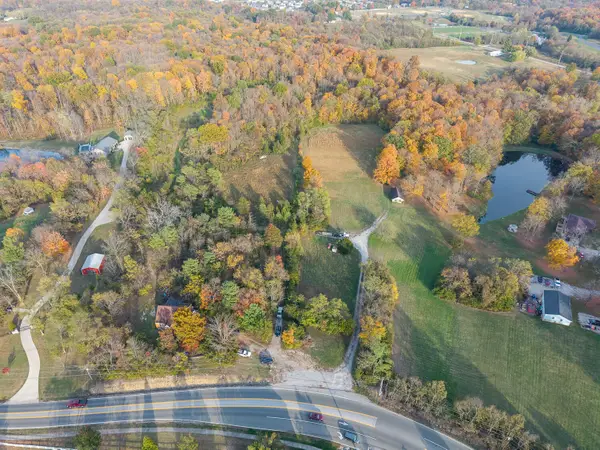 $510,000Pending11.52 Acres
6306 Taylor Mill Road, Covington, KY 41015
MLS# 648124Listed by: HAVEN HOMES GROUP- New
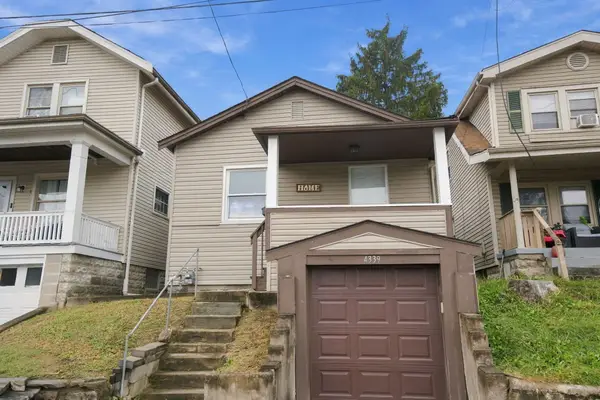 $189,900Active2 beds 1 baths770 sq. ft.
4339 Huntington Avenue, Covington, KY 41015
MLS# 648112Listed by: REINVEST CONSULTANTS, LLC - New
 $40,000Active3 Acres
5842 Taylor Mill Road, Taylor Mill, KY 41015
MLS# 648118Listed by: COFFMAN'S REALTY


Protect your home and budget from life's surprises with an Assurant Home Warranty, backed by a partner that supports you through every step of homeownership. Explore Plans.
©2026 Century 21 Real Estate LLC. All rights reserved. CENTURY 21®, the CENTURY 21 Logo and C21® are service marks owned by Century 21 Real Estate LLC. Century 21 Real Estate LLC fully supports the principles of the Fair Housing Act and the Equal Opportunity Act. Each office is independently owned and operated. Listing information is deemed reliable but not guaranteed accurate.