
3032 Belleglade Drive, Covington, KY 41015
Local realty services provided by:CENTURY 21 Garner Properties
3032 Belleglade Drive,Covington, KY 41015
$413,055
- 4 Beds
- 3 Baths
- 2,753 sq. ft.
- Single family
- Active
Listed by: john heisler
Office: drees/zaring realty
MLS#:644474
Source:KY_NKMLS
Price summary
- Price:$413,055
- Price per sq. ft.:$150.04
- Monthly HOA dues:$22.92
About this home
4 Bedroom, 2 Full Bath, 2 Half-Bath Two-story Home. The Finnegan, a Pure Style Collection home is a comfortable two-story home design. Step inside and find a welcoming foyer with an adjacent private home office. Beyond the foyer is an open arrangement of the kitchen, dining area and family room. The secluded second floor primary suite presents a luxury spa-like garden bath with a soaking tub, separate walk-in shower and double vanity sinks; while three additional bedrooms, a full bath and convenient laundry room complete the second level space. A bonus finished lower level rec room and half-bath offer a nice space for relaxing or entertaining family and friends.
Contact an agent
Home facts
- Year built:2026
- Subdivision & Development:Villages of Decoursey
- Listing ID #:644474
- Added:36 day(s) ago
- Updated:August 14, 2026 at 03:38 PM
Rooms and interior
- Bedrooms:4
- Total bathrooms:3
- Full bathrooms:2
- Half bathrooms:1
- Rooms Total:9
- Bathrooms Description:Soaking Tub
- Kitchen Description:Dishwasher, Disposal, Eat-in Kitchen, Electric Range, Kitchen Island, Microwave, Stainless Steel Appliance(s)
- Basement Description:Full
- Living area:2,753 sq. ft.
Heating and cooling
- Cooling:Central Air
- Heating:Electric
- Central air:Yes
Structure and exterior
- Year built:2026
- Building area:2,753 sq. ft.
- Architectural Style:Traditional
- Construction Materials:Stone, Vinyl Siding
- Foundation Description:Poured Concrete
Schools
- High school:Simon Kenton High
- Middle school:Twenhofel Middle School
- Elementary school:Whites Tower Elementary
Utilities
- Water:Public
- Sewer:Public Sewer
Finances and disclosures
- Price:$413,055
- Price per sq. ft.:$150.04
Features and amenities
- Appliances:Microwave
- Amenities:Vinyl Frames, Wired for Data
Parking
- Total parking spaces:2
- Garage:Yes
- Garage spaces:2
New listings near 3032 Belleglade Drive
- Open Sat, 11am to 12pmNew
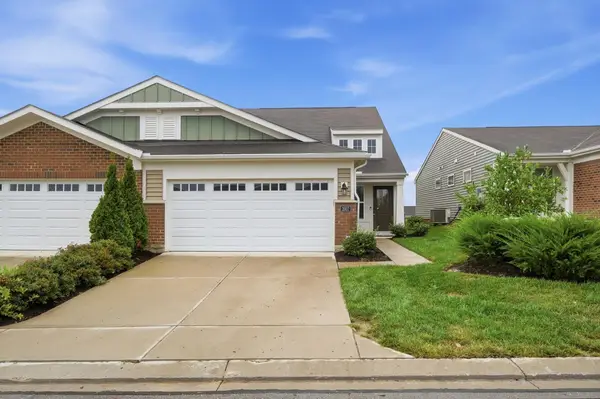 $369,900Active3 beds 3 baths
2357 Bella Ridge #B, Covington, KY 41017
MLS# 645696Listed by: COLDWELL BANKER HERITAGE 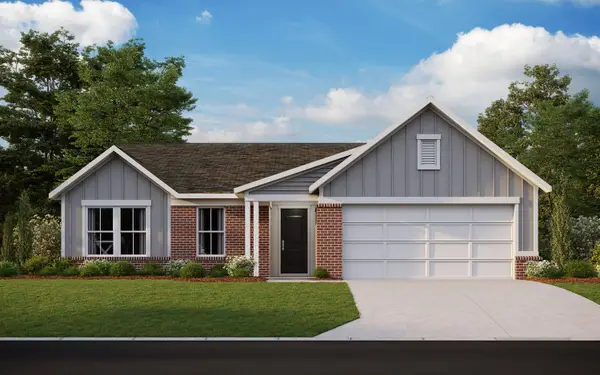 $374,336Pending2 beds 2 baths1,643 sq. ft.
3052 Belleglade Drive, Covington, KY 41015
MLS# 645683Listed by: HMS REAL ESTATE- New
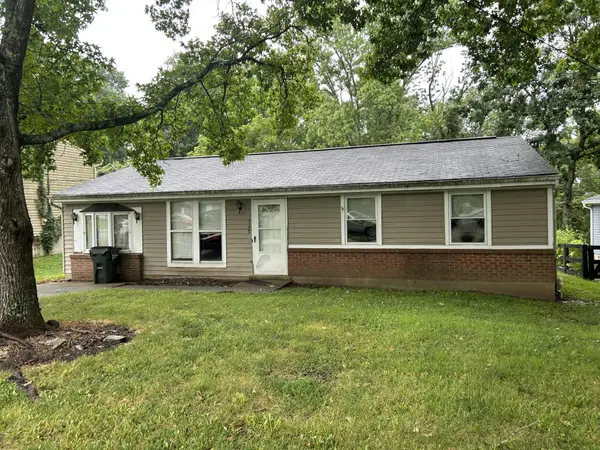 $175,000Active3 beds 1 baths924 sq. ft.
145 Bluffside Drive, Covington, KY 41017
MLS# 645675Listed by: COLDWELL BANKER REALTY FM - New
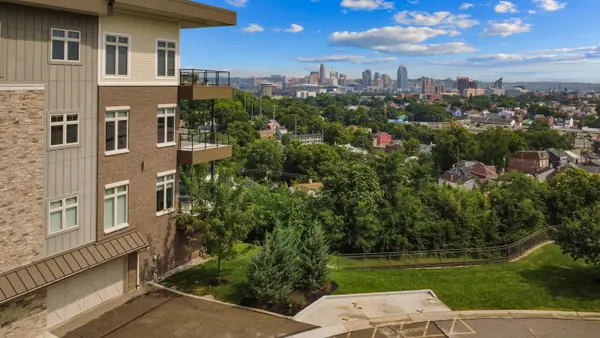 $1,415,000Active2 beds 3 baths2,310 sq. ft.
1130 Shavano Drive #32, Covington, KY 41011
MLS# 645663Listed by: HUFF REALTY - FLORENCE - New
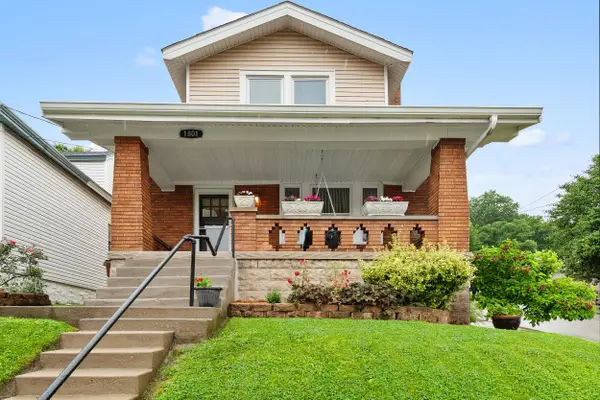 $275,000Active2 beds 2 baths1,126 sq. ft.
1801 Jefferson Avenue, Covington, KY 41014
MLS# 645659Listed by: COLDWELL BANKER REALTY - Open Sat, 12 to 2pmNew
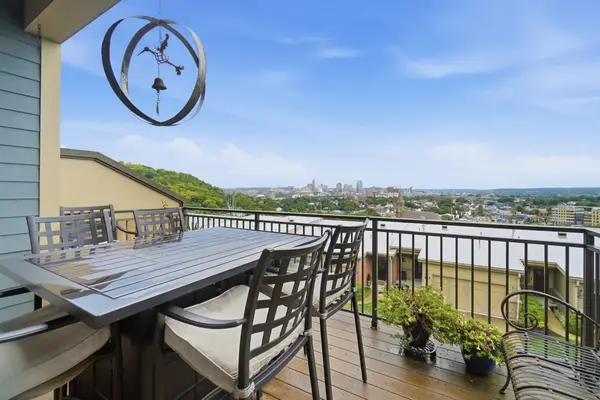 $684,900Active3 beds 4 baths2,700 sq. ft.
1187 Grays Peak, Covington, KY 41011
MLS# 645654Listed by: EXP REALTY, LLC - New
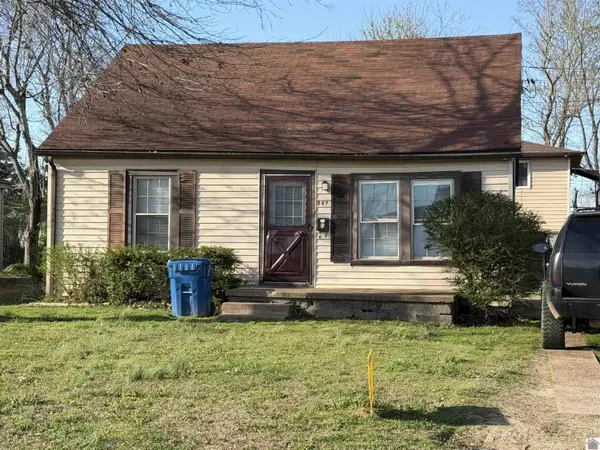 $120,000Active2 beds 1 baths1,000 sq. ft.
307 Wright Street, Mayfield, KY 42066
MLS# 26021877Listed by: BUNCH AUCTION AND REALTY, LLC 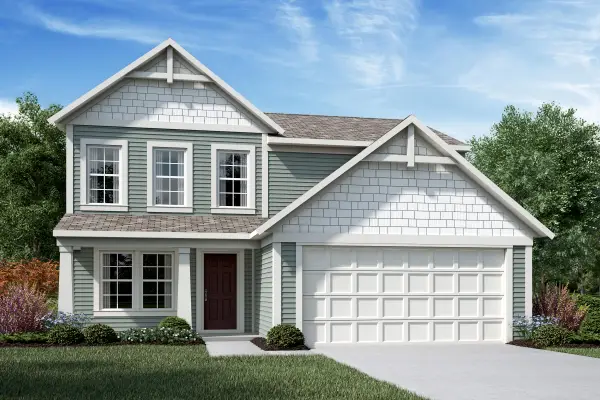 $373,479Pending3 beds 3 baths1,842 sq. ft.
3024 Belleglade Drive, Covington, KY 41015
MLS# 645609Listed by: HMS REAL ESTATE- New
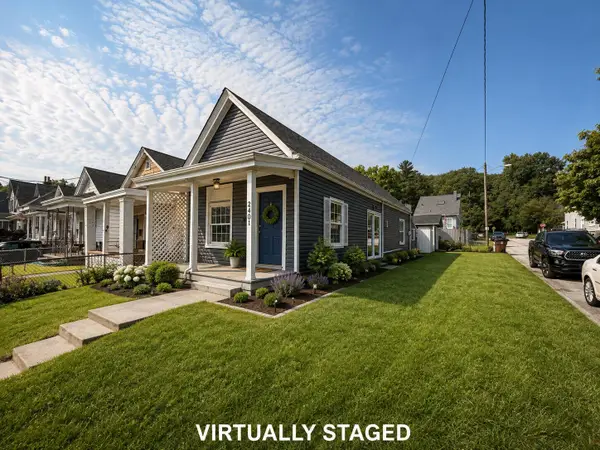 $150,000Active2 beds 1 baths704 sq. ft.
2401 Herman Street, Covington, KY 41014
MLS# 645590Listed by: HUFF REALTY - FLORENCE - New
 $549,900Active2 beds 3 baths1,964 sq. ft.
1 Roebling Way #301, Covington, KY 41011
MLS# 645586Listed by: ROBINSON SOTHEBY'S INT. REALTY


Protect your home and budget from life's surprises with an Assurant Home Warranty, backed by a partner that supports you through every step of homeownership. Explore Plans.
©2026 Century 21 Real Estate LLC. All rights reserved. CENTURY 21®, the CENTURY 21 Logo and C21® are service marks owned by Century 21 Real Estate LLC. Century 21 Real Estate LLC fully supports the principles of the Fair Housing Act and the Equal Opportunity Act. Each office is independently owned and operated. Listing information is deemed reliable but not guaranteed accurate.