
486 Forest Road, Covington, KY 41015
Local realty services provided by:CENTURY 21 Premiere Properties
486 Forest Road,Covington, KY 41015
$269,900
- 3 Beds
- 2 Baths
- 1,360 sq. ft.
- Single family
- Active
Upcoming open houses
- Sat, Aug 0811:00 am - 01:00 pm
Listed by: sherry clark
Office: coldwell banker realty fm
MLS#:645402
Source:KY_NKMLS
Price summary
- Price:$269,900
- Price per sq. ft.:$198.46
About this home
Welcome to 486 Forest Road--a beautifully renovated three-bedroom, two-bath home offering modern updates, flexible living space and an additional adjoining lot. Major improvements completed in 2017 include the roof, siding, windows, electrical system, HVAC, water heater, and more.
The inviting open-concept first floor features stainless-steel appliances and a spacious pantry. A first-floor bedroom located near a full bath provides the flexibility of a primary suite, guest room, or home office.
Upstairs, you'll find two additional bedrooms connected by a convenient Jack-and-Jill bath, along with second-floor laundry. The partial basement provides additional storage and the private backyard offers room to relax or entertain. The adjacent vacant lot is included in the sale, providing additional outdoor space and future possibilities.
Contact an agent
Home facts
- Subdivision & Development:Other
- Listing ID #:645402
- Added:2 day(s) ago
- Updated:August 08, 2026 at 03:24 PM
Rooms and interior
- Bedrooms:3
- Total bathrooms:2
- Full bathrooms:2
- Rooms Total:6
- Kitchen Description:Dishwasher, Electric Cooktop, Electric Oven, Electric Range, Microwave, Refrigerator
- Basement Description:Unfinished
- Living area:1,360 sq. ft.
Heating and cooling
- Cooling:Central Air
- Heating:Electric, Heat Pump
- Central air:Yes
Structure and exterior
- Building area:1,360 sq. ft.
- Lot area:0.18 Acres
- Lot Features:Sloped, Wooded
- Architectural Style:Traditional
- Construction Materials:Vinyl Siding
- Exterior Features:Fire Pit, Porch, Private Yard
- Foundation Description:Block, Concrete Perimeter
Schools
- High school:Scott High
- Middle school:Woodland Middle School
- Elementary school:Ryland Heights Elementary
Utilities
- Water:Public
- Sewer:Public Sewer
Finances and disclosures
- Price:$269,900
- Price per sq. ft.:$198.46
Features and amenities
- Appliances:Microwave, Refrigerator, Washer
- Laundry features:Dryer, Upper Level, Washer, Washer Hookup
- Amenities:Ceiling Fan(s), High Ceilings, Recessed Lighting, Smoke Detector(s), Vaulted Ceiling(s), Vinyl Clad Window(s)
Parking
- Total parking spaces:2
New listings near 486 Forest Road
- New
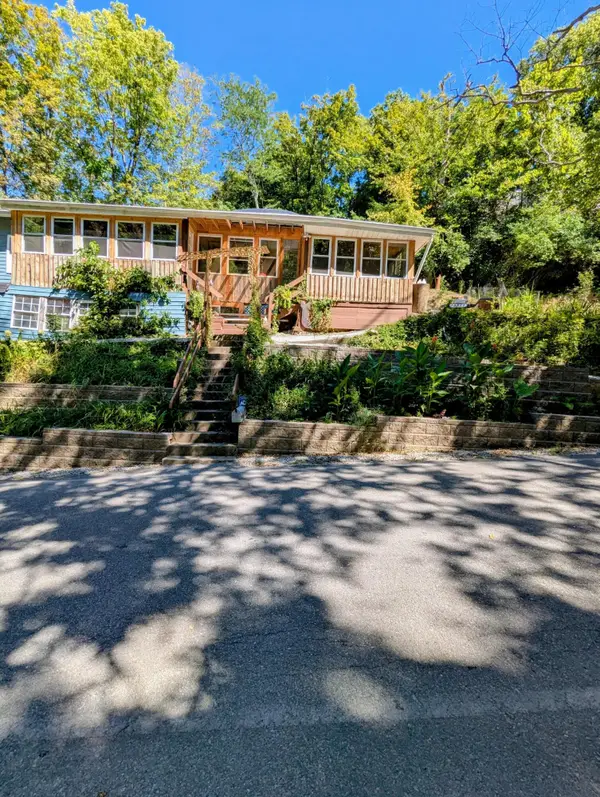 $298,500Active3 beds 3 baths1,039 sq. ft.
1760 Montague Road, Covington, KY 41011
MLS# 645513Listed by: LISTWITHFREEDOM.COM - New
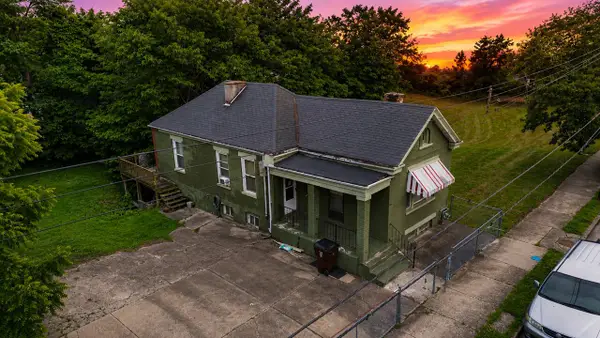 $115,000Active1 beds 1 baths933 sq. ft.
319 Pleasant Street, Covington, KY 41011
MLS# 645505Listed by: KELLER WILLIAMS REALTY SERVICE - New
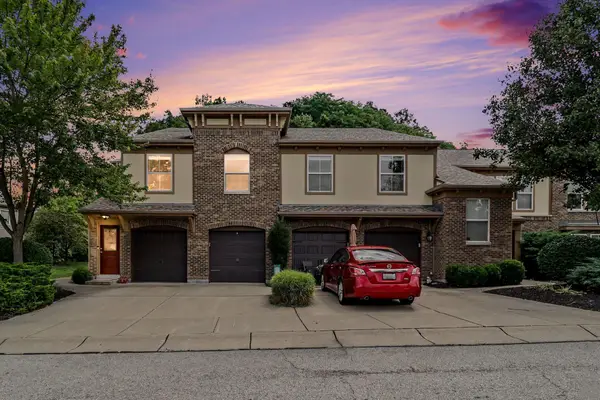 $185,000Active2 beds 2 baths1,150 sq. ft.
2244 Rolling Hills Drive, Covington, KY 41017
MLS# 645506Listed by: KELLER WILLIAMS ADVISORS - New
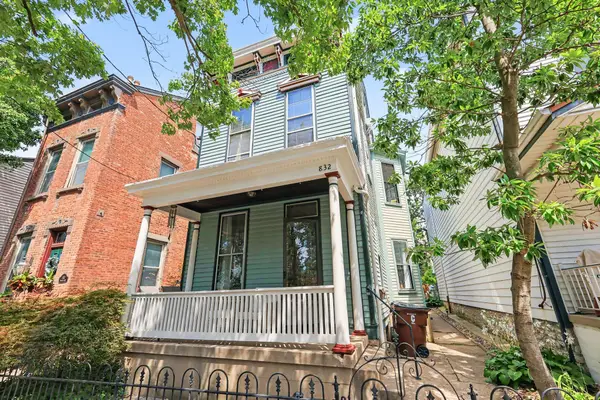 $470,000Active3 beds 3 baths2,584 sq. ft.
832 Willard Street, Covington, KY 41011
MLS# 645507Listed by: PIVOT REALTY GROUP - Open Sat, 11am to 12:30pmNew
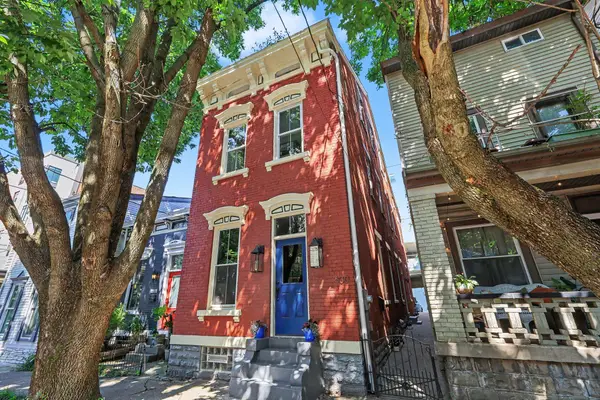 $578,000Active3 beds 3 baths2,514 sq. ft.
630 Bakewell Street, Covington, KY 41011
MLS# 645509Listed by: PIVOT REALTY GROUP - Open Sun, 1 to 3pmNew
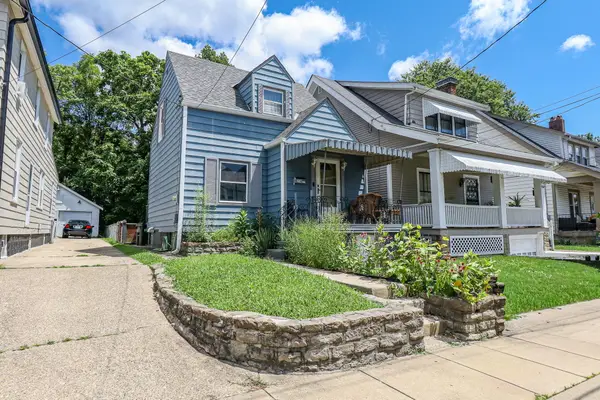 $149,900Active2 beds 1 baths800 sq. ft.
2730 Alexandria Avenue, Latonia, KY 41015
MLS# 645510Listed by: TRANSACTION ALLIANCE LLC - New
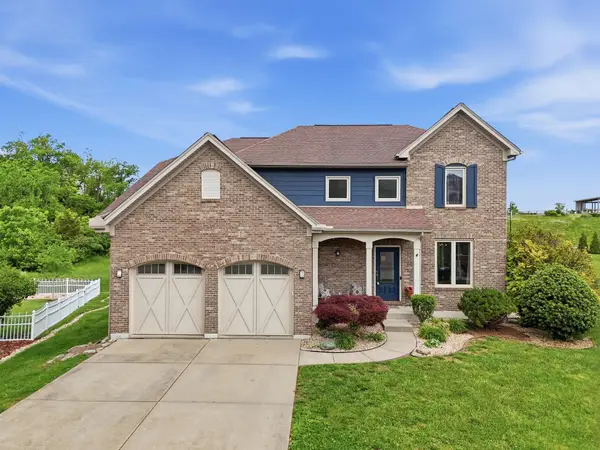 $675,000Active3 beds 3 baths2,556 sq. ft.
550 Scenic Drive, Covington, KY 41011
MLS# 645479Listed by: EXP REALTY LLC - New
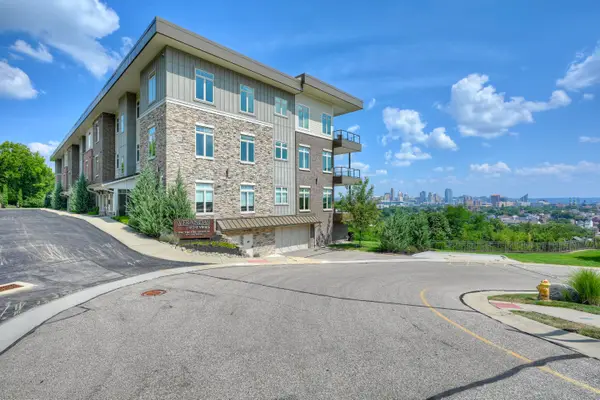 $1,250,000Active2 beds 3 baths2,400 sq. ft.
1130 Shavano Drive #12, Covington, KY 41011
MLS# 645464Listed by: HUFF REALTY - FLORENCE - New
 $230,000Active2 beds 1 baths1,229 sq. ft.
1538 Saint Clair Street, Covington, KY 41011
MLS# 645456Listed by: OWNERLAND REALTY, INC. - New
 $250,000Active3 beds 2 baths1,280 sq. ft.
1 Fayette Street, Covington, KY 41014
MLS# 645458Listed by: LOHMILLER REAL ESTATE


Protect your home and budget from life's surprises with an Assurant Home Warranty, backed by a partner that supports you through every step of homeownership. Explore Plans.
©2026 Century 21 Real Estate LLC. All rights reserved. CENTURY 21®, the CENTURY 21 Logo and C21® are service marks owned by Century 21 Real Estate LLC. Century 21 Real Estate LLC fully supports the principles of the Fair Housing Act and the Equal Opportunity Act. Each office is independently owned and operated. Listing information is deemed reliable but not guaranteed accurate.