
2123 Clareglen Drive #103, Crescent Springs, KY 41017
Local realty services provided by:CENTURY 21 Premiere Properties
2123 Clareglen Drive #103,Crescent Springs, KY 41017
$210,000
- 2 Beds
- 2 Baths
- 1,154 sq. ft.
- Condominium
- Pending
Listed by: laura rohling
Office: sibcy cline, realtors-florence
MLS#:644410
Source:KY_NKMLS
Price summary
- Price:$210,000
- Price per sq. ft.:$181.98
- Monthly HOA dues:$321
About this home
Wonderful Condo In The Community Of Emerald Springs! The Home Has A Gorgeous Wooded View & Is Located In Convenient Crescent Springs! As You Walk-In You Will Find A Desirable Open Living Space That Makes It Perfect For Entertaining & Everyday Living As Does The Patio That Overlooks A Relaxing Stream! The Primary Bedroom Is Extremely Spacious & Boasts Of Two Closets - One Being A Walk-In! The Primary Bathroom Is Also Nicely Sized With A Long Vanity! The Second Bedroom Is Roomy & Is Next To The 2nd Full Bathroom! The Beautiful Kitchen Has Granite Counters, SS Appliances That Convey & A Two-Person Table Could Be Placed In The Center If Desired! In The Dining Area You Can Also Place A Larger Table! The Laundry Room Is A Great Size For Storage! The Washer & Dryer Convey! You Will Find Attractive LVP Flooring In The Living Spaces & Bedrooms! Updated Lighting! Freshly Painted Throughout! HVAC Is 2 Years New! Emerald Springs Has A Club House & A Pool Which Adds To The Appeal! This Is A Must See!...
Contact an agent
Home facts
- Year built:1997
- Subdivision & Development:Emerald Spgs
- Listing ID #:644410
- Added:36 day(s) ago
- Updated:August 14, 2026 at 07:58 AM
Rooms and interior
- Bedrooms:2
- Total bathrooms:2
- Full bathrooms:2
- Rooms Total:8
- Dining Description:Breakfast Bar
- Kitchen Description:Dishwasher, Disposal, Electric Range, Microwave, Pantry, Refrigerator, Stainless Steel Appliance(s)
- Living area:1,154 sq. ft.
Heating and cooling
- Cooling:Central Air
- Heating:Electric
- Central air:Yes
Structure and exterior
- Year built:1997
- Building area:1,154 sq. ft.
- Lot Features:Stream, Wooded
- Architectural Style:Transitional
- Construction Materials:Brick, Vinyl Siding
- Exterior Features:Patio, Private Yard
- Foundation Description:Poured Concrete
Schools
- High school:Dixie Heights High
- Middle school:Turkey Foot Middle School
- Elementary school:River Ridge Elementary
Utilities
- Water:Public, Water Available
- Sewer:Public Sewer, Sewer Available
Finances and disclosures
- Price:$210,000
- Price per sq. ft.:$181.98
Features and amenities
- Appliances:Microwave, Refrigerator, Washer
- Laundry features:Dryer, Washer
- Amenities:Ceiling Fan(s), Clubhouse, Granite Counters, Intercom, Landscaping, Multi Panel Doors, Pool, Vinyl Frames
- Pool features:Pool
New listings near 2123 Clareglen Drive #103
- New
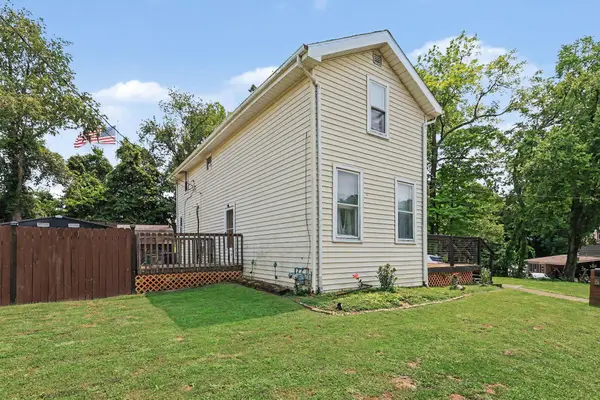 $235,000Active2 beds 2 baths1,554 sq. ft.
550 Park Street, Crescent Springs, KY 41017
MLS# 645604Listed by: REAL BROKER, LLC - New
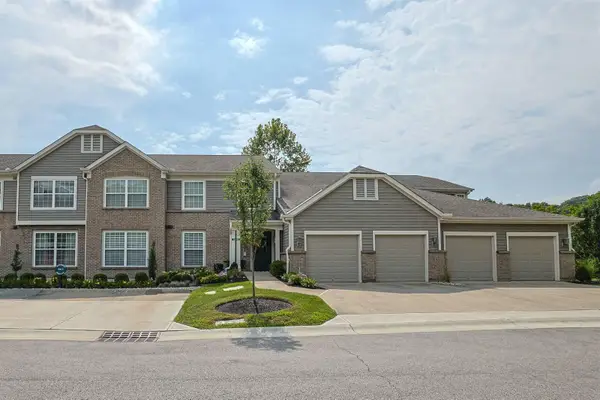 $230,000Active3 beds 2 baths1,872 sq. ft.
2118 Castlebar Court #104, Crescent Springs, KY 41017
MLS# 645583Listed by: SIBCY CLINE, REALTORS-FLORENCE - New
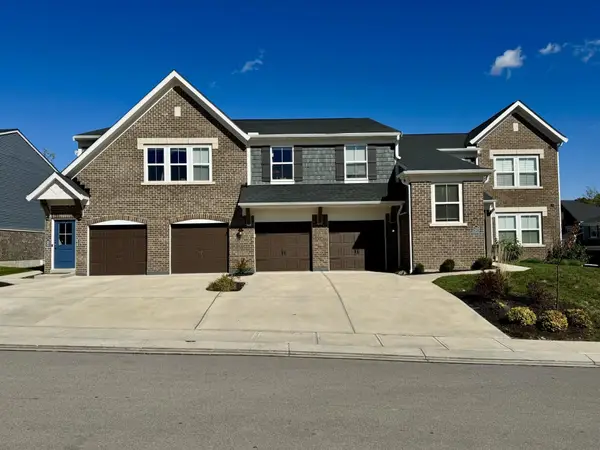 $199,800Active2 beds 2 baths1,111 sq. ft.
2506 Crosshill Drive, Crescent Springs, KY 41017
MLS# 645536Listed by: RE/MAX VICTORY + AFFILIATES - New
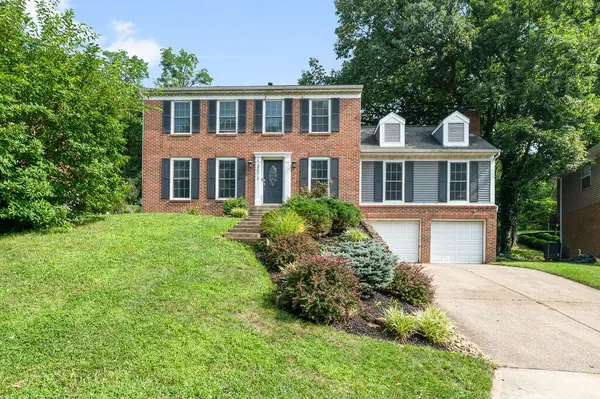 $460,000Active4 beds 3 baths
2072 Periwinkle Court, Crescent Springs, KY 41017
MLS# 645534Listed by: HUFF REALTY - FT. MITCHELL 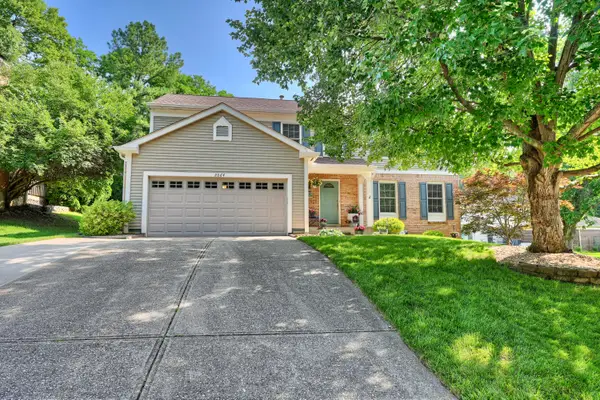 $489,900Pending4 beds 3 baths2,274 sq. ft.
2064 Periwinkle Court, Crescent Springs, KY 41017
MLS# 645489Listed by: HUFF REALTY - FLORENCE- New
 $260,000Active3 beds 2 baths1,317 sq. ft.
2537&2539 Enid Avenue, Crescent Springs, KY 41017
MLS# 645385Listed by: PIVOT REALTY GROUP  $295,000Active2 beds 2 baths
638 Foxhill Drive, Crescent Springs, KY 41017
MLS# 645276Listed by: HAVEN HOMES GROUP $187,000Active1 beds 1 baths946 sq. ft.
2474 Cherry St, Crescent Springs, KY 41017
MLS# 1724927Listed by: NEST REALTY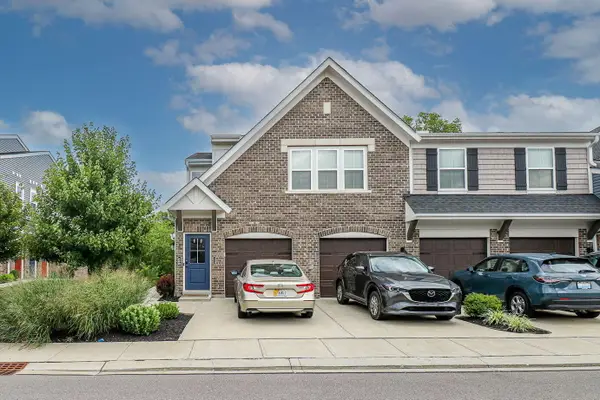 $205,000Active2 beds 2 baths1,111 sq. ft.
690 Daphne Way, Crescent Springs, KY 41017
MLS# 645079Listed by: EXP REALTY, LLC $294,000Active2 beds 2 baths
2542 Crosshill Drive, Crescent Springs, KY 41017
MLS# 644987Listed by: HUFF REALTY - FLORENCE


Protect your home and budget from life's surprises with an Assurant Home Warranty, backed by a partner that supports you through every step of homeownership. Explore Plans.
©2026 Century 21 Real Estate LLC. All rights reserved. CENTURY 21®, the CENTURY 21 Logo and C21® are service marks owned by Century 21 Real Estate LLC. Century 21 Real Estate LLC fully supports the principles of the Fair Housing Act and the Equal Opportunity Act. Each office is independently owned and operated. Listing information is deemed reliable but not guaranteed accurate.