
2542 Crosshill Drive, Crescent Springs, KY 41017
Local realty services provided by:CENTURY 21 Premiere Properties
Listed by: bradley treas, amber brown
Office: huff realty - florence
MLS#:644987
Source:KY_NKMLS
Price summary
- Price:$294,000
- Monthly HOA dues:$190
About this home
100 percent Financing Available Through KY Housing! FHA & VA Approved! Move-in-ready, low-maintenance living awaits in this stunning Hayward floor plan offering a private entry, and an attached 1-car garage with direct interior access. In practically new condition, this exceptional condo combines the convenience of maintenance-free living with the space and feel of a single-family home. Featuring an open floor plan, neutral décor, ample natural light, arched doorways, cased windows, crown molding, modern lighting, ceiling fans, and recessed lighting, this home is loaded with upgrades throughout. The oversized living room flows seamlessly into the beautifully appointed kitchen featuring an oversized quartz island perfect for meals and entertaining, stainless steel appliances, pendant lighting, and abundant cabinetry. The spacious owner's suite features crown molding, a walk-in closet, and an attached private bath with dual vanities and an oversized separate shower. A private study with wainscoting and glass French doors easily converts into a true third bedroom, guest suite, or home office, offering outstanding flexibility for today's lifestyle. Step outside to your private walkout patio, perfect for relaxing, entertaining, or providing convenient outdoor access for pets. Enjoy a short walk to the community pool, fitness center and clubhouse, adding resort-style amenities to this already exceptional home. Conveniently located just minutes from I-75/I-71, Crestview Hills Town Center, shopping, grocery stores, restaurants, and everyday conveniences, this move-in-ready home delivers low-maintenance ownership, outstanding financing opportunities, resort-style amenities, and modern comfort in one exceptional package....
Contact an agent
Home facts
- Year built:2023
- Listing ID #:644987
- Added:21 day(s) ago
- Updated:August 14, 2026 at 03:37 PM
Rooms and interior
- Bedrooms:2
- Total bathrooms:2
- Full bathrooms:2
- Rooms Total:7
- Dining Description:Breakfast Bar
- Kitchen Description:Dishwasher, Eat-in Kitchen, Electric Range, Kitchen Island, Microwave, Pantry, Stainless Steel Appliance(s)
Heating and cooling
- Cooling:Central Air
- Heating:Electric, Heat Pump
- Central air:Yes
Structure and exterior
- Year built:2023
- Architectural Style:Traditional
- Construction Materials:Brick, Vinyl Siding
- Exterior Features:Covered, Patio
- Foundation Description:Poured Concrete
Schools
- High school:Dixie Heights High
- Middle school:Turkey Foot Middle School
- Elementary school:River Ridge Elementary
Utilities
- Water:Public
- Sewer:Public Sewer
Finances and disclosures
- Price:$294,000
Features and amenities
- Appliances:Microwave
- Laundry features:Main Level
- Amenities:Ceiling Fan(s), Clubhouse, Crown Molding, Fire Sprinkler System, Fitness Center, Landscaping, Multi Panel Doors, Playground, Pool, Recessed Lighting, Smoke Detector(s), Vinyl Frames
- Pool features:Pool
Parking
- Garage:Yes
- Garage spaces:1
New listings near 2542 Crosshill Drive
- New
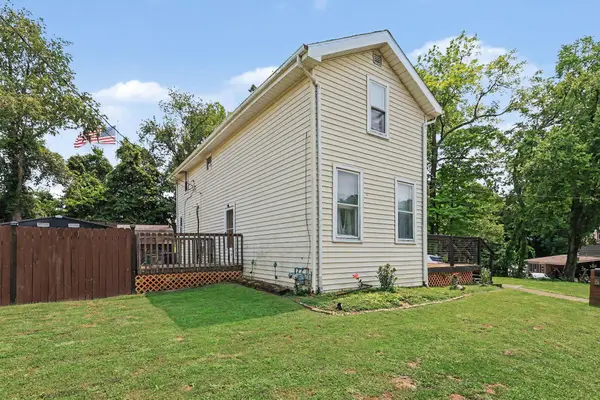 $235,000Active2 beds 2 baths1,554 sq. ft.
550 Park Street, Crescent Springs, KY 41017
MLS# 645604Listed by: REAL BROKER, LLC - New
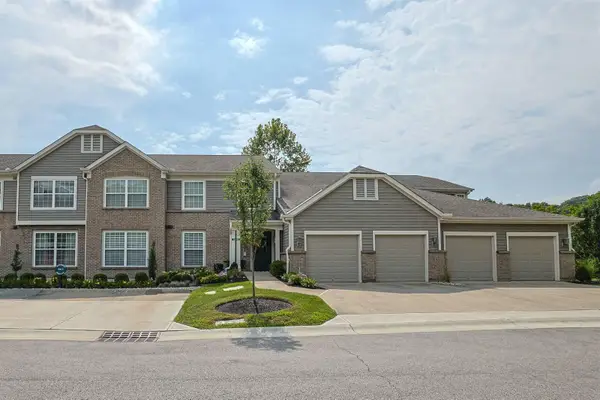 $230,000Active3 beds 2 baths1,872 sq. ft.
2118 Castlebar Court #104, Crescent Springs, KY 41017
MLS# 645583Listed by: SIBCY CLINE, REALTORS-FLORENCE - New
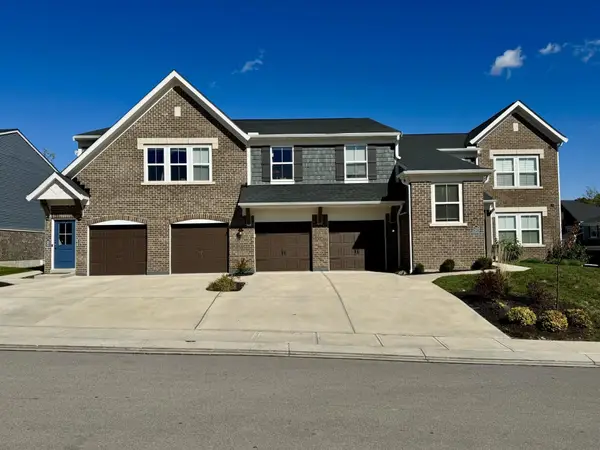 $199,800Active2 beds 2 baths1,111 sq. ft.
2506 Crosshill Drive, Crescent Springs, KY 41017
MLS# 645536Listed by: RE/MAX VICTORY + AFFILIATES - New
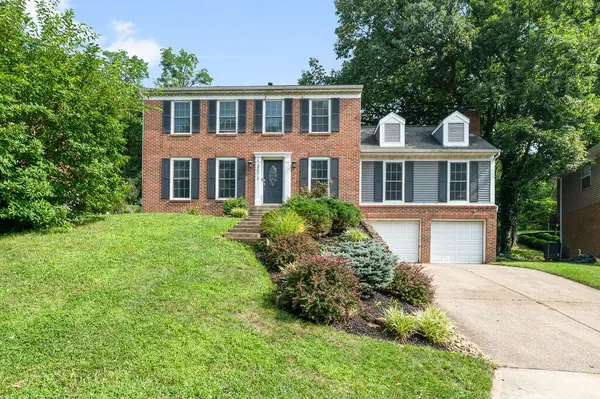 $460,000Active4 beds 3 baths
2072 Periwinkle Court, Crescent Springs, KY 41017
MLS# 645534Listed by: HUFF REALTY - FT. MITCHELL 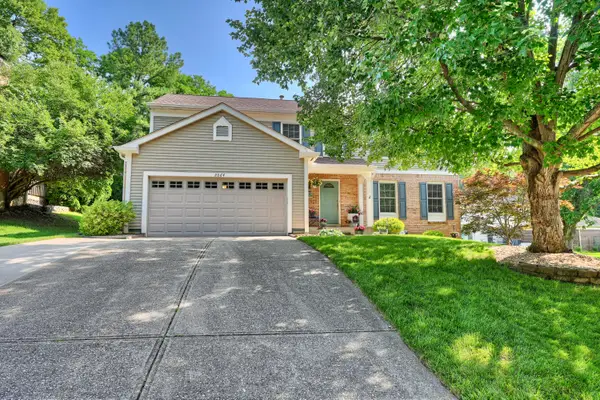 $489,900Pending4 beds 3 baths2,274 sq. ft.
2064 Periwinkle Court, Crescent Springs, KY 41017
MLS# 645489Listed by: HUFF REALTY - FLORENCE- New
 $260,000Active3 beds 2 baths1,317 sq. ft.
2537&2539 Enid Avenue, Crescent Springs, KY 41017
MLS# 645385Listed by: PIVOT REALTY GROUP  $295,000Active2 beds 2 baths
638 Foxhill Drive, Crescent Springs, KY 41017
MLS# 645276Listed by: HAVEN HOMES GROUP $187,000Active1 beds 1 baths946 sq. ft.
2474 Cherry St, Crescent Springs, KY 41017
MLS# 1724927Listed by: NEST REALTY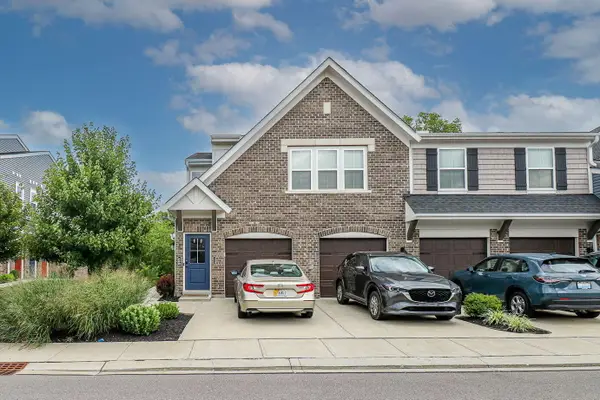 $205,000Active2 beds 2 baths1,111 sq. ft.
690 Daphne Way, Crescent Springs, KY 41017
MLS# 645079Listed by: EXP REALTY, LLC


Protect your home and budget from life's surprises with an Assurant Home Warranty, backed by a partner that supports you through every step of homeownership. Explore Plans.
©2026 Century 21 Real Estate LLC. All rights reserved. CENTURY 21®, the CENTURY 21 Logo and C21® are service marks owned by Century 21 Real Estate LLC. Century 21 Real Estate LLC fully supports the principles of the Fair Housing Act and the Equal Opportunity Act. Each office is independently owned and operated. Listing information is deemed reliable but not guaranteed accurate.