
2250 Devlin Place #104, Crescent Springs, KY 41017
Local realty services provided by:CENTURY 21 Garner Properties
2250 Devlin Place #104,Crescent Springs, KY 41017
$225,000
- 2 Beds
- 2 Baths
- 1,500 sq. ft.
- Condominium
- Pending
Listed by: kimberly nachazel
Office: exp realty, llc.
MLS#:644420
Source:KY_NKMLS
Price summary
- Price:$225,000
- Price per sq. ft.:$150
- Monthly HOA dues:$334
About this home
The one you've been waiting for! This beautifully updated 2-bedroom, 2-bath condo in desirable Emerald Springs offers stylish, low-maintenance living in an unbeatable location. Freshly painted with new luxury vinyl plank flooring, updated lighting, and modern fixtures throughout, this move-in ready home shines from the moment you walk in. The spacious floor plan is larger than most, featuring a versatile study/bonus room, generous closet space, and a cozy wood-burning fireplace. Step outside to your private walkout patio--perfect for relaxing or entertaining. Enjoy community amenities including a pool and clubhouse, all while being just minutes from shopping, dining, the airport, and more. Don't miss this opportunity!
Contact an agent
Home facts
- Year built:2001
- Subdivision & Development:Emerald Spgs
- Listing ID #:644420
- Added:35 day(s) ago
- Updated:August 11, 2026 at 07:52 AM
Rooms and interior
- Bedrooms:2
- Total bathrooms:2
- Full bathrooms:2
- Rooms Total:9
- Dining Description:Breakfast Bar
- Kitchen Description:Dishwasher, Disposal, Electric Range, Microwave, Stainless Steel Appliance(s)
- Living area:1,500 sq. ft.
Heating and cooling
- Cooling:Central Air
- Heating:Electric
- Central air:Yes
Structure and exterior
- Year built:2001
- Building area:1,500 sq. ft.
- Lot Features:Cleared
- Architectural Style:Contemporary
- Construction Materials:Brick, Vinyl Siding
- Exterior Features:Covered, Patio
- Foundation Description:Poured Concrete
Schools
- High school:Dixie Heights High
- Middle school:Turkey Foot Middle School
- Elementary school:River Ridge Elementary
Utilities
- Water:Public
- Sewer:Public Sewer
Finances and disclosures
- Price:$225,000
- Price per sq. ft.:$150
Features and amenities
- Appliances:Microwave, Washer
- Laundry features:Dryer, Main Level, Washer
- Amenities:Clubhouse, Landscaping, Pool, Vinyl Clad Window(s)
- Pool features:Pool
New listings near 2250 Devlin Place #104
- New
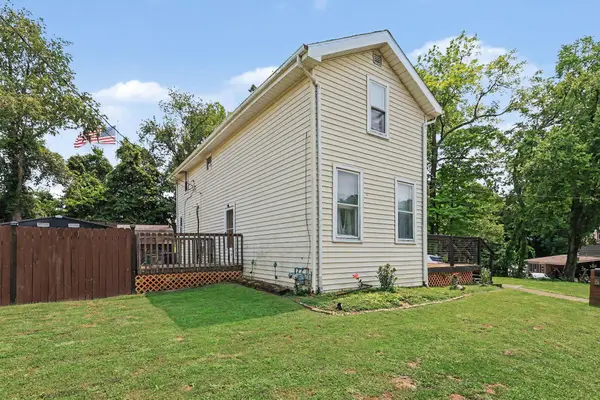 $235,000Active2 beds 2 baths1,554 sq. ft.
550 Park Street, Crescent Springs, KY 41017
MLS# 645604Listed by: REAL BROKER, LLC - New
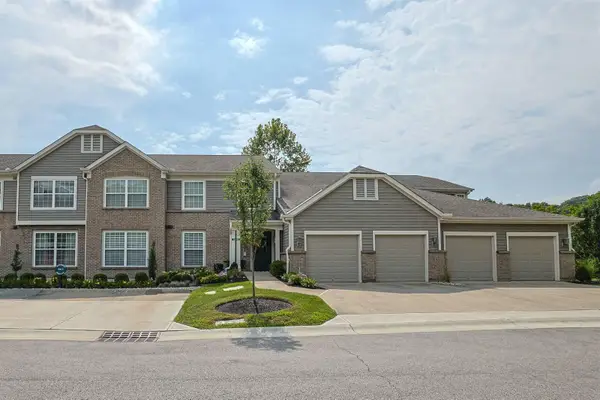 $230,000Active3 beds 2 baths1,872 sq. ft.
2118 Castlebar Court #104, Crescent Springs, KY 41017
MLS# 645583Listed by: SIBCY CLINE, REALTORS-FLORENCE - New
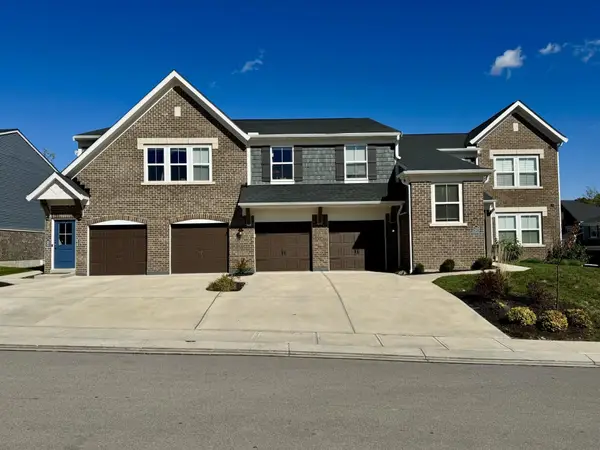 $199,800Active2 beds 2 baths1,111 sq. ft.
2506 Crosshill Drive, Crescent Springs, KY 41017
MLS# 645536Listed by: RE/MAX VICTORY + AFFILIATES - New
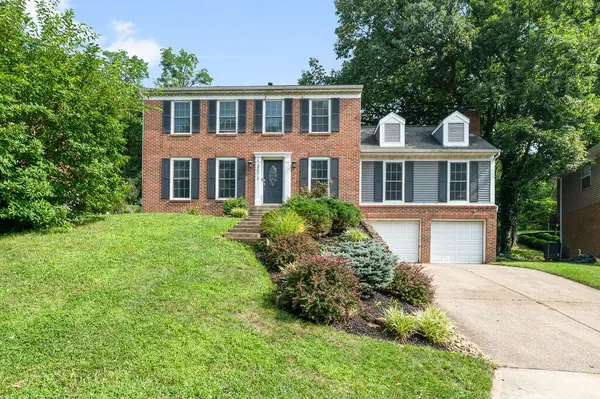 $460,000Active4 beds 3 baths
2072 Periwinkle Court, Crescent Springs, KY 41017
MLS# 645534Listed by: HUFF REALTY - FT. MITCHELL 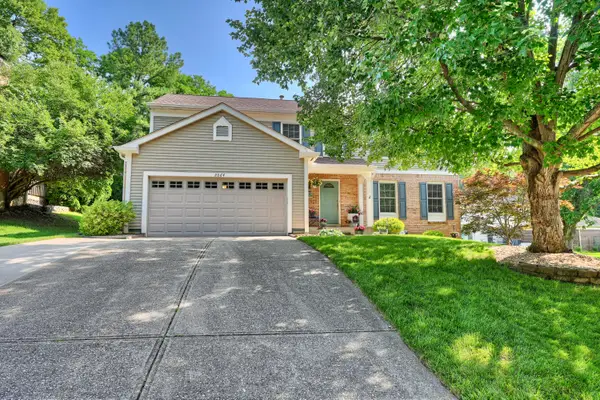 $489,900Pending4 beds 3 baths2,274 sq. ft.
2064 Periwinkle Court, Crescent Springs, KY 41017
MLS# 645489Listed by: HUFF REALTY - FLORENCE- New
 $260,000Active3 beds 2 baths1,317 sq. ft.
2537&2539 Enid Avenue, Crescent Springs, KY 41017
MLS# 645385Listed by: PIVOT REALTY GROUP  $295,000Active2 beds 2 baths
638 Foxhill Drive, Crescent Springs, KY 41017
MLS# 645276Listed by: HAVEN HOMES GROUP $187,000Active1 beds 1 baths946 sq. ft.
2474 Cherry St, Crescent Springs, KY 41017
MLS# 1724927Listed by: NEST REALTY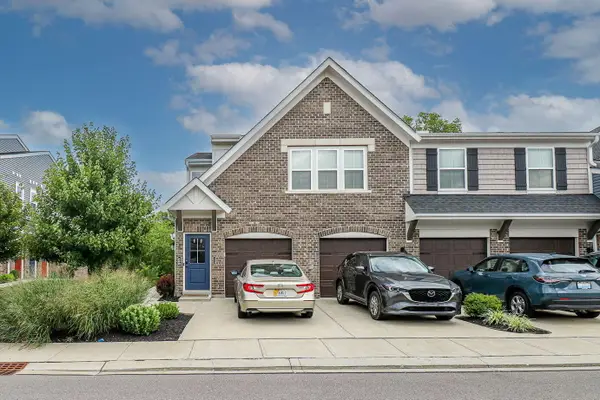 $205,000Active2 beds 2 baths1,111 sq. ft.
690 Daphne Way, Crescent Springs, KY 41017
MLS# 645079Listed by: EXP REALTY, LLC $294,000Active2 beds 2 baths
2542 Crosshill Drive, Crescent Springs, KY 41017
MLS# 644987Listed by: HUFF REALTY - FLORENCE


Protect your home and budget from life's surprises with an Assurant Home Warranty, backed by a partner that supports you through every step of homeownership. Explore Plans.
©2026 Century 21 Real Estate LLC. All rights reserved. CENTURY 21®, the CENTURY 21 Logo and C21® are service marks owned by Century 21 Real Estate LLC. Century 21 Real Estate LLC fully supports the principles of the Fair Housing Act and the Equal Opportunity Act. Each office is independently owned and operated. Listing information is deemed reliable but not guaranteed accurate.