
132 Man O War Court, Crestview Hills, KY 41017
Local realty services provided by:CENTURY 21 Premiere Properties
132 Man O War Court,Crestview Hills, KY 41017
$459,900
- 4 Beds
- 3 Baths
- 3,383 sq. ft.
- Single family
- Active
Upcoming open houses
- Sun, Nov 0802:00 pm - 04:00 pm
Listed by: bob hahn859-802-7700
Office: re/max victory + affiliates
MLS#:648134
Source:KY_NKMLS
Price summary
- Price:$459,900
- Price per sq. ft.:$135.94
- Monthly HOA dues:$7.25
About this home
This beautiful two-story brick home offers 4 bedrooms, 2 full baths, and 1 half bath, along with a 2-car garage and inviting living spaces throughout.
Featuring gorgeous hardwood floors and a warm, welcoming atmosphere. The spacious living area boasts a wood-burning fireplace, creating the perfect setting for cozy evenings. Enjoy additional living space outdoors with a screened-in porch, wood deck, and lower-level patio--ideal for relaxing, entertaining, or enjoying the outdoors.
The spacious primary bedroom is a true retreat, featuring hardwood floors, a dramatic cathedral ceiling, and an adjoining private bath complete with a relaxing soaker tub, separate shower, and walk-in closet.
The eat-in kitchen offers plenty of room for casual dining and includes a convenient pantry for additional storage.
The walk-out lower level adds even more versatility, featuring a dedicated office, exercise room, and ample storage space, with direct access to the patio.
With its classic brick exterior, functional layout, inviting indoor and outdoor living spaces, and room for everyone, this home offers the perfect combination of comfort, convenience, and timeless appeal....
Contact an agent
Home facts
- Subdivision & Development:Lookout Farms
- Listing ID #:648134
- Added:1 day(s) ago
- Updated:November 06, 2026 at 05:00 PM
Rooms and interior
- Bedrooms:4
- Total bathrooms:3
- Full bathrooms:2
- Half bathrooms:1
- Rooms Total:13
- Bathrooms Description:Soaking Tub
- Kitchen Description:Dishwasher, Electric Oven, Electric Range, Microwave, Refrigerator
- Basement Description:Finished, Full, Walk-Out Access
- Living area:3,383 sq. ft.
Heating and cooling
- Cooling:Central Air
- Heating:Electric, Heat Pump
- Central air:Yes
Structure and exterior
- Building area:3,383 sq. ft.
- Lot area:0.24 Acres
- Architectural Style:Traditional
- Construction Materials:Brick, Vinyl Siding
- Exterior Features:Deck, Patio, Porch
- Foundation Description:Poured Concrete
Schools
- High school:Dixie Heights High
- Middle school:Turkey Foot Middle School
- Elementary school:JA Caywood Elementary
Utilities
- Water:Public, Water Available
- Sewer:Public Sewer, Sewer Available
Finances and disclosures
- Price:$459,900
- Price per sq. ft.:$135.94
Features and amenities
- Appliances:Microwave, Refrigerator, Washer
- Laundry features:Dryer, Washer
- Amenities:Ceiling Fan(s), Crown Molding, Storage, Vinyl Frames
Parking
- Garage:Yes
- Garage spaces:2
New listings near 132 Man O War Court
- New
 $186,900Active2 beds 2 baths1,247 sq. ft.
561 Napa Valley Lane #6, Crestview Hills, KY 41017
MLS# 648187Listed by: EXP REALTY, LLC - New
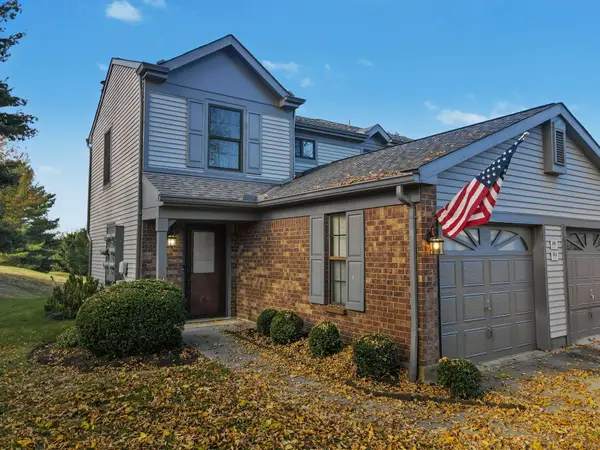 $269,900Active3 beds 3 baths1,506 sq. ft.
101 Spindletop Court, Crestview Hills, KY 41017
MLS# 648027Listed by: PLUM TREE REALTY 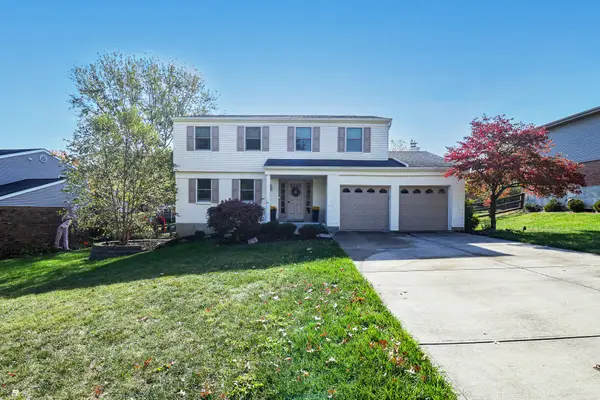 $439,900Pending4 beds 3 baths1,770 sq. ft.
2827 University Circle, Crestview Hills, KY 41017
MLS# 647954Listed by: EXP REALTY, LLC $599,900Active4 beds 3 baths2,516 sq. ft.
109 Vernon Drive, Crestview Hills, KY 41017
MLS# 647782Listed by: COLDWELL BANKER REALTY FM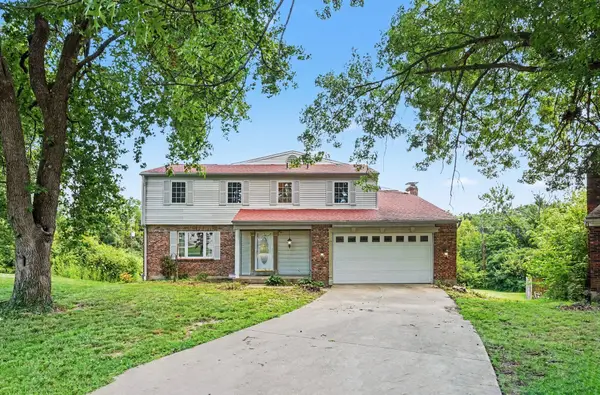 $410,000Pending4 beds 4 baths3,424 sq. ft.
2820 University Circle, Crestview Hills, KY 41017
MLS# 647355Listed by: SPAREN REALTY $160,000Pending2 beds 2 baths993 sq. ft.
701 Napa Valley Lane #4, Crestview Hills, KY 41017
MLS# 647239Listed by: KELLER WILLIAMS REALTY SERVICE $494,900Active3 beds 4 baths4,032 sq. ft.
123 Vernon Drive, Crestview Hills, KY 41017
MLS# 647164Listed by: RE/MAX VICTORY + AFFILIATES $229,900Active2 beds 2 baths1,120 sq. ft.
2709 Copper Coin, Crestview Hills, KY 41017
MLS# 647068Listed by: KELLER WILLIAMS REALTY SERVICE- Open Sat, 11am to 1pm
 $609,500Active3 beds 2 baths1,841 sq. ft.
112 Warwick Court, Crestview Hills, KY 41017
MLS# 646570Listed by: KELLER WILLIAMS REALTY SERVICE


Protect your home and budget from life's surprises with an Assurant Home Warranty, backed by a partner that supports you through every step of homeownership. Explore Plans.
©2026 Century 21 Real Estate LLC. All rights reserved. CENTURY 21®, the CENTURY 21 Logo and C21® are service marks owned by Century 21 Real Estate LLC. Century 21 Real Estate LLC fully supports the principles of the Fair Housing Act and the Equal Opportunity Act. Each office is independently owned and operated. Listing information is deemed reliable but not guaranteed accurate.