
6226 Camden Circle, Crestwood, KY 40014
Local realty services provided by:CENTURY 21 Virginia Wilder Real Estate
Listed by: greg taylor
Office: trueblood real estate ky llc.
MLS#:26026194
Source:KY_LBAR
Price summary
- Price:$350,000
- Price per sq. ft.:$134.62
- Monthly HOA dues:$1.17
About this home
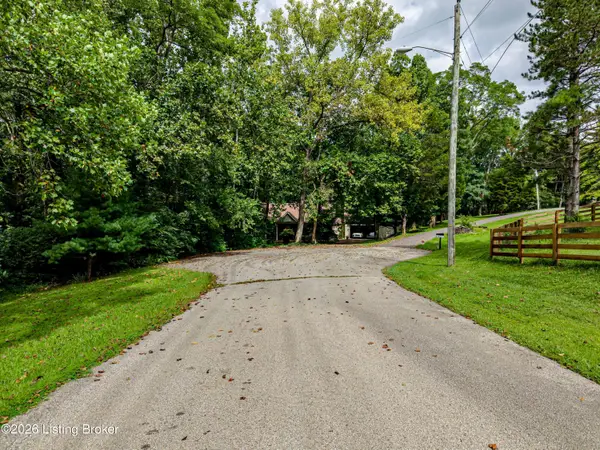
Welcome to this beautifully 4-bedroom, 3 full and 1 half-bath home in the highly desirable Camden Manor neighborhood of Crestwood. Perfectly situated with convenient access to I-71, this exceptional property offers the ideal blend of privacy, comfort, and space, backing to peaceful woods with a scenic farm beyond. The thoughtfully designed floor plan features a private first-floor primary suite, a convenient first-floor laundry room, and a spacious living room centered around a cozy gas fireplace. The eat-in kitchen is appointed with hardwood flooring, granite countertops, abundant cabinetry, a breakfast bar, and seamless access to the upper deck—perfect for grilling and outdoor dining. A formal dining room provides additional space for family gatherings and entertaining. Upstairs, you'll find generously sized bedrooms with ample closet space, including one bedroom featuring a walk-in closet that leads to an expansive bonus room over the garage—ideal for a playroom, home office, media room, or hobby space. The finished walkout basement expands the living area with a large family room, a fourth bedroom, and a convenient full bath, creating the perfect setup for guests, recreation, or multi-generational living. Step outside to your own private backyard retreat featuring an inviting above-ground pool with wraparound deck, covered patio, upper entertaining deck, storage building for lawn and pool equipment, and a fire pit tucked along the wooded backdrop—perfect for relaxing evenings and gathering with family and friends. Whether you're hosting summer pool parties, enjoying quiet mornings overlooking nature, or spending evenings around the fire pit, this home offers something for everyone. Don't miss your opportunity to make this exceptional Crestwood property your next home. Schedule your private showing today!...
Contact an agent
Home facts
- Year built:1996
- Listing ID #:26026194
- Added:1 day(s) ago
- Updated:September 24, 2026 at 03:13 PM
Rooms and interior
- Bedrooms:4
- Total bathrooms:4
- Full bathrooms:3
- Half bathrooms:1
- Rooms Total:11
- Flooring:Carpet, Tile
- Basement:Yes
- Living area:2,600 sq. ft.
Heating and cooling
- Heating:Natural Gas
- Central air:Yes
Structure and exterior
- Year built:1996
- Building area:2,600 sq. ft.
- Lot area:0.33 Acres
- Lot Features:Secluded
- Architectural Style:Contemporary
- Construction Materials:Brick, Vinyl Siding
Schools
- High school:South Oldham
- Middle school:South Oldham Middle
- Elementary school:Buckner
Utilities
- Water:Public
- Sewer:Public Sewer
Finances and disclosures
- Price:$350,000
- Price per sq. ft.:$134.62
Features and amenities
- Laundry features:Main Level
- Amenities:Blinds
Parking
- Parking description:Garage Door Opener
- Garage:Yes
- Garage spaces:2

New listings near 6226 Camden Circle
- Open Sun, 2 to 4pmNew
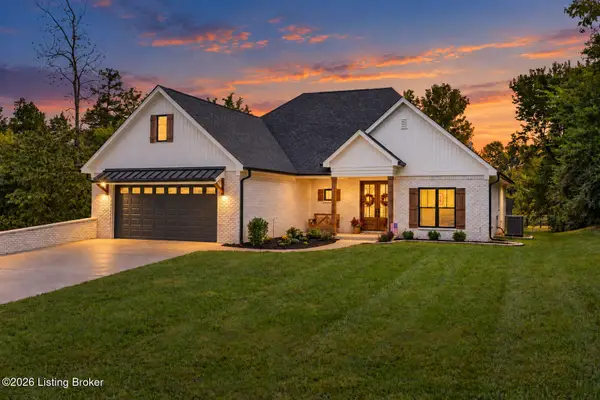 $619,500Active4 beds 3 baths2,799 sq. ft.
3103 Salt Lick Rd, Crestwood, KY 40014
MLS# 1729621Listed by: TOTALLY ABOUT HOUSES 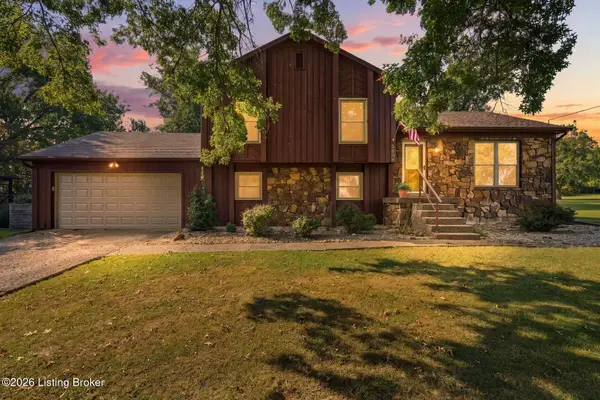 $375,000Pending4 beds 2 baths2,450 sq. ft.
5806 Renada Dr, Crestwood, KY 40014
MLS# 1729038Listed by: LENIHAN SOTHEBY'S INT'L REALTY- New
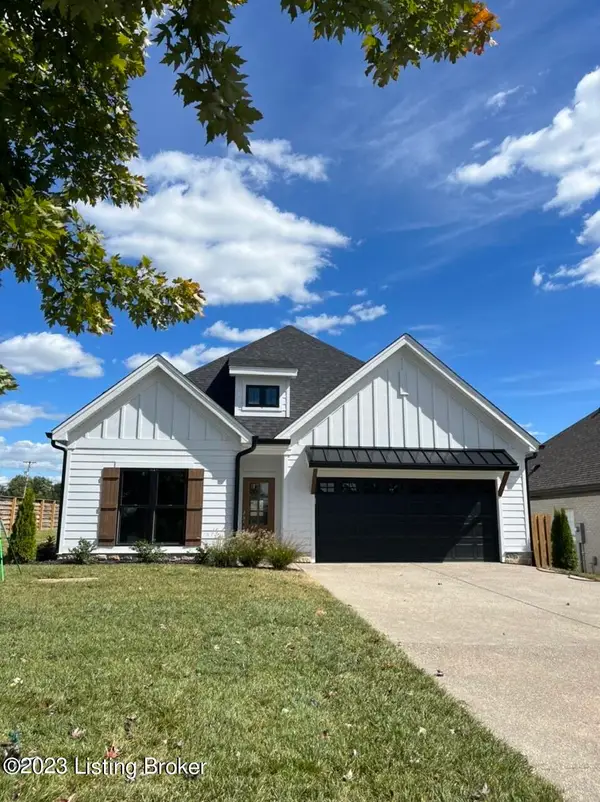 $440,000Active3 beds 2 baths1,606 sq. ft.
6501 Heritage Hills Dr, Crestwood, KY 40014
MLS# 1729426Listed by: KELLER WILLIAMS COLLECTIVE - New
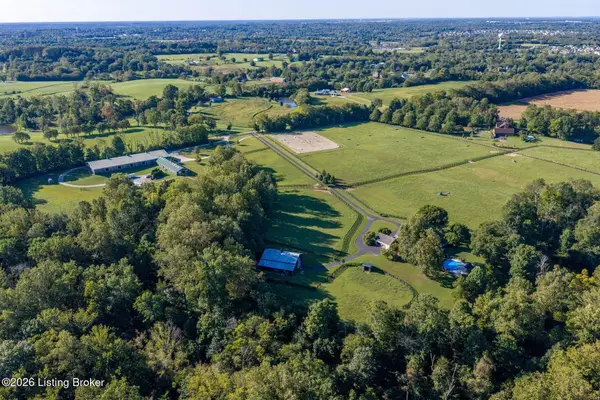 $3,200,000Active4 beds 3 baths5,100 sq. ft.
6801 Old Zaring Rd, Crestwood, KY 40014
MLS# 1729405Listed by: LENIHAN SOTHEBY'S INT'L REALTY - Open Sun, 2 to 4pmNew
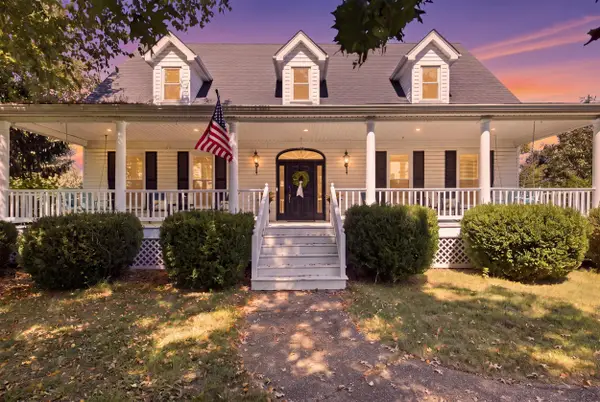 $745,000Active5 beds 6 baths4,627 sq. ft.
4715 Sunny Hill Drive, Crestwood, KY 40014
MLS# 26024810Listed by: LIFSTYL REAL ESTATE - New
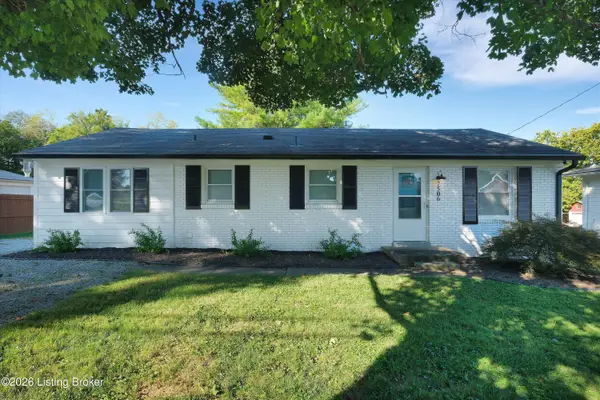 $295,000Active3 beds 1 baths1,178 sq. ft.
7506 Beechdale Rd, Crestwood, KY 40014
MLS# 1729260Listed by: EXP REALTY LLC - New
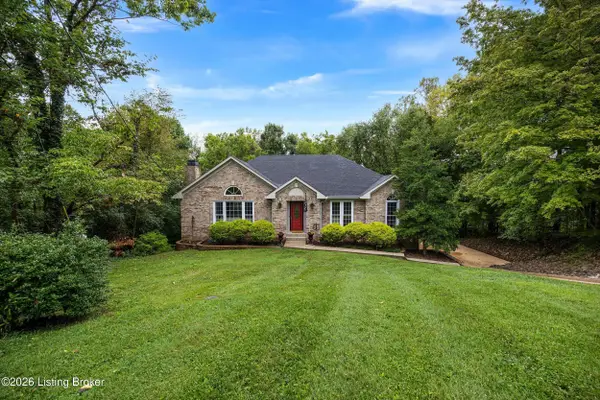 $450,000Active4 beds 3 baths2,640 sq. ft.
5401 Tarrant Ln, Crestwood, KY 40014
MLS# 1729229Listed by: REDFIN - New
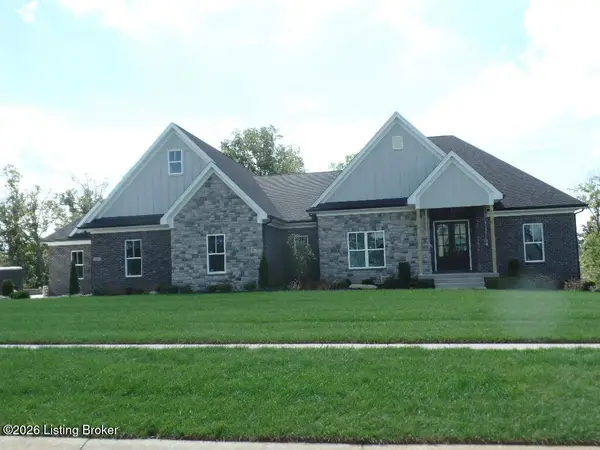 $1,550,000Active56 beds 7 baths5,065 sq. ft.
7206 Sunset Ln, Crestwood, KY 40014
MLS# 1729219Listed by: CHARLIE LOTZE HOMES - New
 $50,000Active1.25 Acres
3501 Kim Ct, Crestwood, KY 40014
MLS# 1729198Listed by: ONE KEY REALTY


Protect your home and budget from life's surprises with an Assurant Home Warranty, backed by a partner that supports you through every step of homeownership. Explore Plans.
©2026 Century 21 Real Estate LLC. All rights reserved. CENTURY 21®, the CENTURY 21 Logo and C21® are service marks owned by Century 21 Real Estate LLC. Century 21 Real Estate LLC fully supports the principles of the Fair Housing Act and the Equal Opportunity Act. Each office is independently owned and operated. Listing information is deemed reliable but not guaranteed accurate.