
1009 Melrose Drive, Danville, KY 40422
Local realty services provided by:CENTURY 21 Advantage Realty
1009 Melrose Drive,Danville, KY 40422
$439,900
- 4 Beds
- 2 Baths
- 2,624 sq. ft.
- Single family
- Active
Listed by: amanda french clark
Office: dexter real estate
MLS#:26025633
Source:KY_LBAR
Price summary
- Price:$439,900
- Price per sq. ft.:$167.64
About this home
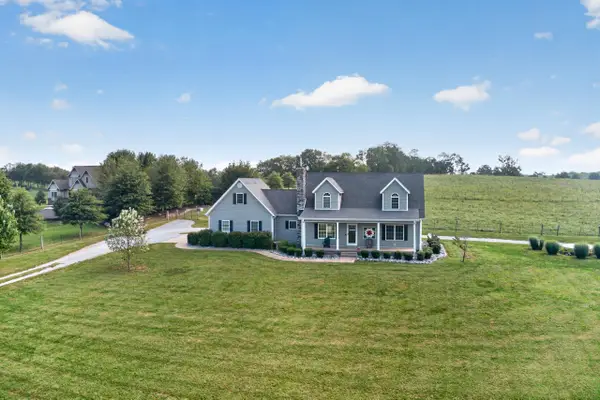
Idyllic charm meets Kentucky countryside. Backing up to a scenic horse farm lined with blackboard fencing, and surrounded by lush, thoughtfully-designed gardens, this beautiful cottage style home feels like a private retreat. Lovingly maintained and truly move-in ready, this 4-bedroom, 2- bath tri-level offers just over 2,500 square feet of inviting living space, a 2-car garage, and an open concept design. The main level includes the foyer, kitchen, dining and radiant living spaces; the second level houses the spacious bedrooms and baths. The lower level is fully-finished and offers a home office, study, recreation room, playroom, fitness space -- or all of the above. The floor plan ensures no wasted space and promotes comfortable living. The interior design concept blends timeless cottage style with refined custom finishes and a fresh, airy, Lowcountry inspired color palette. The bright, open kitchen features light cabinetry, stone countertops, beautiful open shelving, a spacious pantry, and an abundance of natural light that flows throughout the home. Waterproof, scratch-resistant luxury vinyl plank flooring spans the main living areas, offering both style and durability. The sizable master suite includes an attached full bath and a walk-in closet. The bathrooms offer a crisp modern aesthetic with updated vanities, tile and millwork. While the home itself is exceptional, the outdoor landscaping and sweeping views are the star attraction! Lovely designed gardens surround the home, creating a private backyard botanical dream. An irrigation system with drip lines and timers make it easy to maintain the established beauty. Whether you are enjoying a quiet morning with a tranquil view, or spending an evening unwinding on the patio as the sun sets over the pastures, this is where you'll love to call home! Located just 10 minutes from Downtown Danville with convenient access to the US-127 bypass, making Lexington an easy 40-45 minute drive. This home is the total package!...
Contact an agent
Home facts
- Year built:1978
- Subdivision & Development:Melrose
- Listing ID #:26025633
- Added:1 day(s) ago
- Updated:September 20, 2026 at 04:46 PM
Rooms and interior
- Bedrooms:4
- Total bathrooms:2
- Full bathrooms:2
- Rooms Total:12
- Flooring:Carpet, Ceramic Tile, Laminate
- Basement:Yes
- Basement Description:Crawl Space, Finished, Partial
- Living area:2,624 sq. ft.
Heating and cooling
- Cooling:Electric, Heat Pump
- Heating:Electric, Heat Pump
Structure and exterior
- Year built:1978
- Building area:2,624 sq. ft.
- Lot area:0.93 Acres
- Construction Materials:Brick Veneer
Schools
- High school:Boyle Co
- Middle school:Boyle Co
- Elementary school:Woodlawn
Utilities
- Water:Public
- Sewer:Septic Tank
Finances and disclosures
- Price:$439,900
- Price per sq. ft.:$167.64
Features and amenities
- Laundry features:Electric Dryer Hookup, Washer Hookup
- Amenities:Ceiling Fan(s), Insulated Windows, Screens
Parking
- Parking description:Basement, Driveway, Garage Door Opener, Garage Faces Side
- Garage:Yes
- Garage spaces:2

New listings near 1009 Melrose Drive
- New
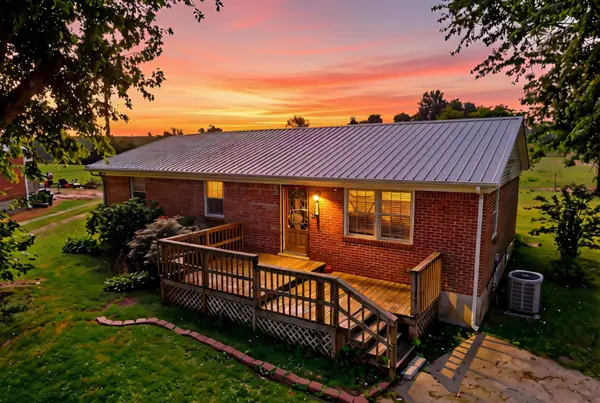 $199,900Active3 beds 2 baths1,196 sq. ft.
104 Dogwood Court, Danville, KY 40422
MLS# 26025969Listed by: KELLER WILLIAMS LEGACY GROUP 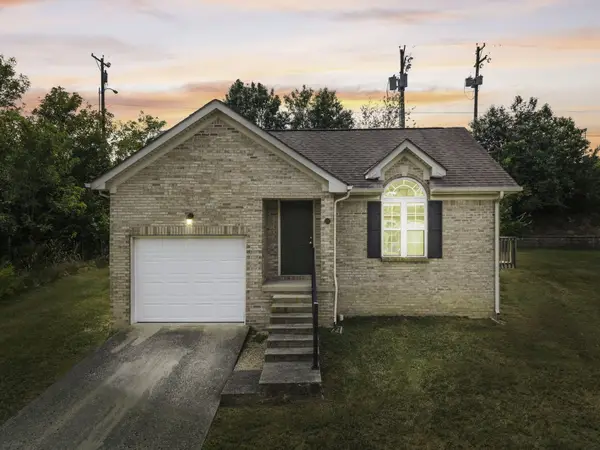 $105,000Pending3 beds 2 baths1,076 sq. ft.
122 Fox Harbor Drive, Danville, KY 40422
MLS# 26025955Listed by: NEXTHOME ADVENTURE- New
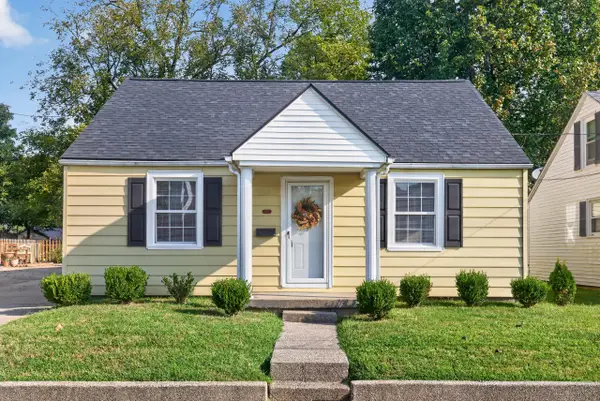 $269,000Active4 beds 2 baths2,843 sq. ft.
511 E Walnut Street, Danville, KY 40422
MLS# 26025950Listed by: COLDWELL BANKER VIP REALTY, INC. - New
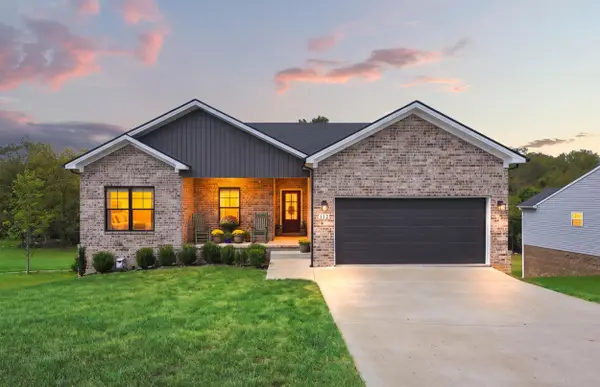 $549,900Active4 beds 3 baths3,155 sq. ft.
112 The Hunt Farm Road, Danville, KY 40422
MLS# 26025953Listed by: ERA SELECT REAL ESTATE - New
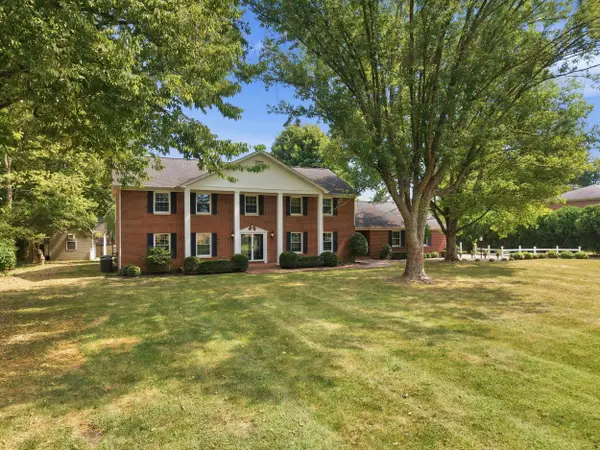 $699,999Active6 beds 5 baths4,380 sq. ft.
1050 Bluegrass Pike, Danville, KY 40422
MLS# 26025938Listed by: RM MCGINNIS, LLC REAL EST & AUCTION PROFESSIONALS - New
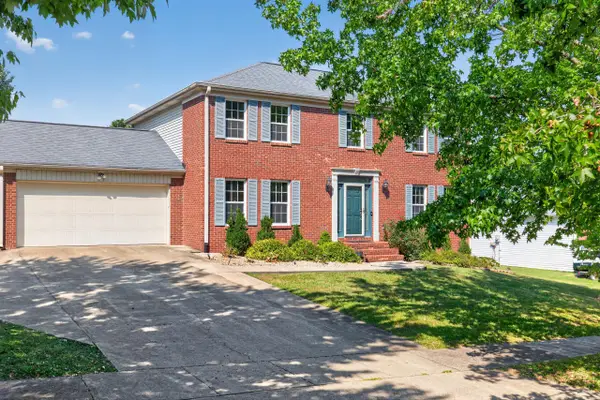 $369,000Active3 beds 3 baths2,296 sq. ft.
109 Sir Barton Drive, Danville, KY 40422
MLS# 26025876Listed by: COLDWELL BANKER VIP REALTY, INC. - New
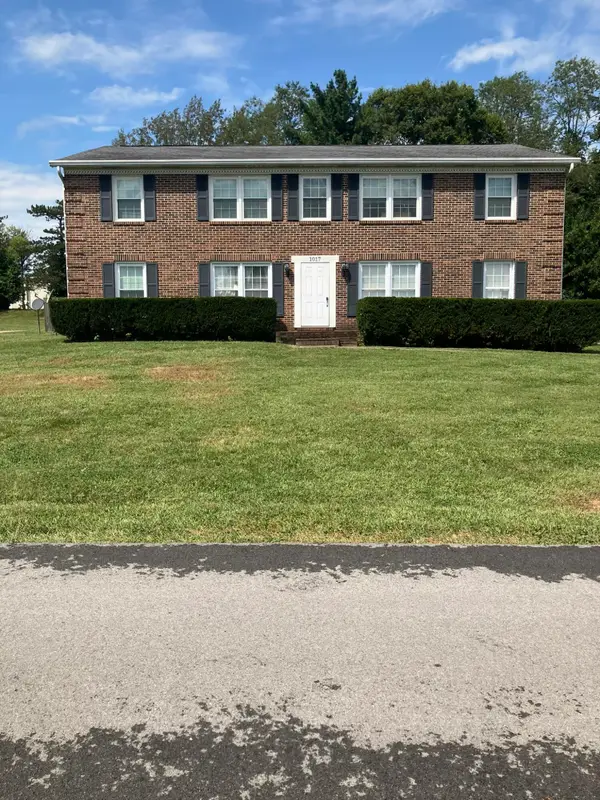 $350,000Active8 beds 4 baths4,104 sq. ft.
1017 Nokomis Street, Danville, KY 40422
MLS# 26025859Listed by: COLDWELL BANKER VIP REALTY, INC. - New
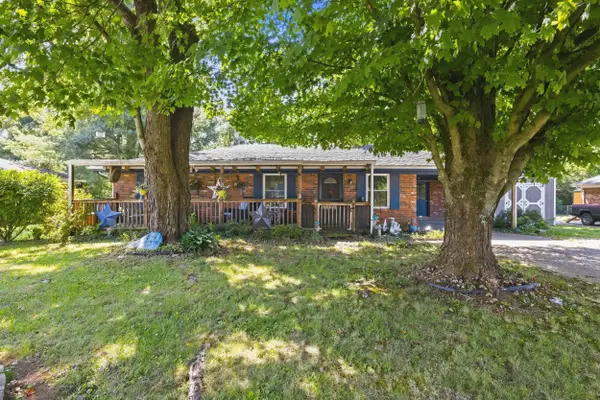 $199,000Active3 beds 2 baths1,183 sq. ft.
184 Airport Road, Danville, KY 40422
MLS# 26025720Listed by: REAL BROKER, LLC - HARRODSBURG - New
 $599,000Active4 beds 3 baths2,512 sq. ft.
990 Dry Fork Road, Danville, KY 40422
MLS# 26025616Listed by: COLDWELL BANKER VIP REALTY, INC.


Protect your home and budget from life's surprises with an Assurant Home Warranty, backed by a partner that supports you through every step of homeownership. Explore Plans.
©2026 Century 21 Real Estate LLC. All rights reserved. CENTURY 21®, the CENTURY 21 Logo and C21® are service marks owned by Century 21 Real Estate LLC. Century 21 Real Estate LLC fully supports the principles of the Fair Housing Act and the Equal Opportunity Act. Each office is independently owned and operated. Listing information is deemed reliable but not guaranteed accurate.