
112 The Hunt Farm Road, Danville, KY 40422
Local realty services provided by:CENTURY 21 Pinnacle
112 The Hunt Farm Road,Danville, KY 40422
$549,900
- 4 Beds
- 3 Baths
- 3,155 sq. ft.
- Single family
- Active
Listed by: kristina beasley
Office: era select real estate
MLS#:26025953
Source:KY_LBAR
Price summary
- Price:$549,900
- Price per sq. ft.:$174.29
About this home
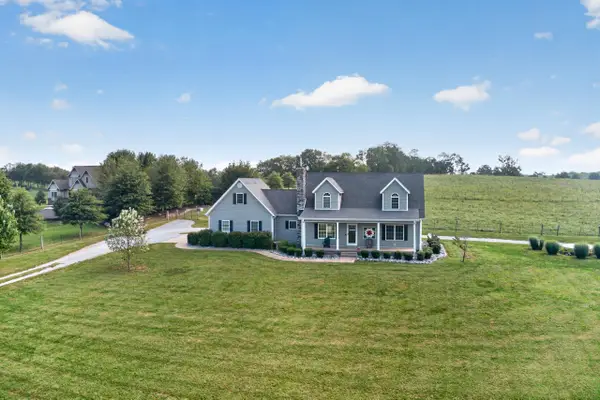
Set on an expansive double lot of more than an acre in The Hunt Farm subdivision, this meticulously maintained four-bedroom residence offers an exceptional collection of spaces, craftsmanship, and custom details rarely found in a single property. The main level welcomes you with generous living spaces and a beautifully appointed kitchen featuring granite countertops and stainless steel appliances. A primary ensuite on this level includes a walk-in closet, while the finished lower level introduces an entirely separate living experience with an additional spacious living area, second primary ensuite, and custom-built bar. With two primary ensuites positioned on separate levels, the home offers remarkable versatility while maintaining a sense of privacy throughout. The outdoor spaces are equally impressive. A two-tier deck extends the living area outdoors, with a hot tub creating a natural gathering point beneath the open sky. Beyond the deck, a custom-built garage and workshop stands as a true centerpiece of the property. An attached pergola is outfitted with a built-in grill, fountain, and multiple electrical outlets, creating an extraordinary setting for outdoor entertaining. For the woodworking enthusiast, the workshop is exceptionally well equipped, featuring built-in ventilation, dedicated workspaces, saws, and additional custom elements designed with serious craftsmanship in mind. For those with a different vision, the equipment can be removed, allowing the space to serve as an expansive garage, workshop, storage building, or creative studio. From the scale of the grounds to the two-level interior and extensive custom improvements, this Hunt Farm property offers a rare combination of space, craftsmanship, and versatility, with details that reveal themselves well beyond the first impression....
Contact an agent
Home facts
- Year built:2023
- Subdivision & Development:The Hunt Farm
- Listing ID #:26025953
- Added:1 day(s) ago
- Updated:September 20, 2026 at 02:57 PM
Rooms and interior
- Bedrooms:4
- Total bathrooms:3
- Full bathrooms:3
- Rooms Total:12
- Flooring:Carpet, Tile, Vinyl
- Basement:Yes
- Basement Description:Finished, Full
- Living area:3,155 sq. ft.
Heating and cooling
- Cooling:Heat Pump
- Heating:Heat Pump
Structure and exterior
- Year built:2023
- Building area:3,155 sq. ft.
- Lot area:1.09 Acres
- Construction Materials:Brick Veneer, Vinyl Siding
Schools
- High school:Boyle Co
- Middle school:Boyle Co
- Elementary school:Woodlawn
Utilities
- Water:Public
- Sewer:Public Sewer
Finances and disclosures
- Price:$549,900
- Price per sq. ft.:$174.29
Features and amenities
- Laundry features:Electric Dryer Hookup, Main Level, Washer Hookup
- Amenities:Ceiling Fan(s), Insulated Windows, Screens
Parking
- Parking description:Driveway, Garage Faces Front
- Garage:Yes
- Garage spaces:2

New listings near 112 The Hunt Farm Road
- New
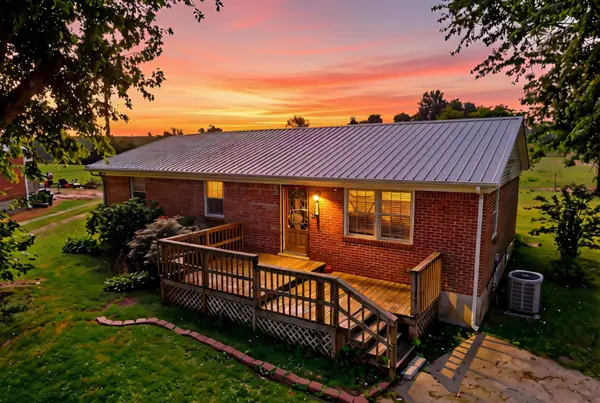 $199,900Active3 beds 2 baths1,196 sq. ft.
104 Dogwood Court, Danville, KY 40422
MLS# 26025969Listed by: KELLER WILLIAMS LEGACY GROUP 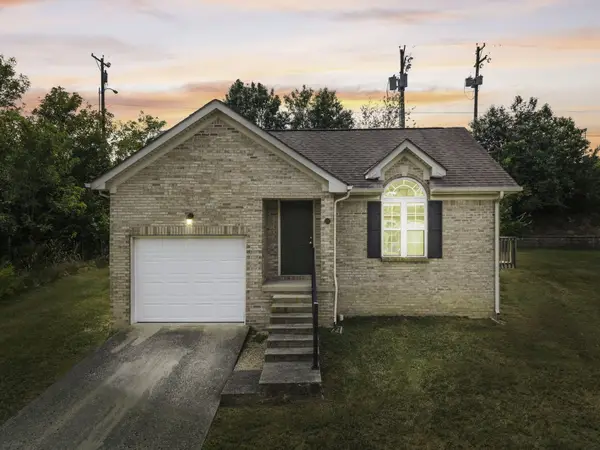 $105,000Pending3 beds 2 baths1,076 sq. ft.
122 Fox Harbor Drive, Danville, KY 40422
MLS# 26025955Listed by: NEXTHOME ADVENTURE- New
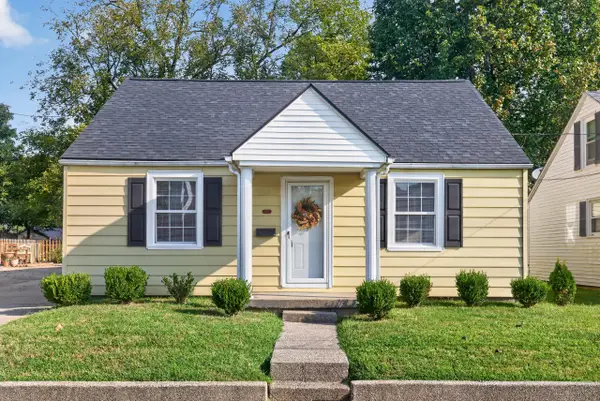 $269,000Active4 beds 2 baths2,843 sq. ft.
511 E Walnut Street, Danville, KY 40422
MLS# 26025950Listed by: COLDWELL BANKER VIP REALTY, INC. - New
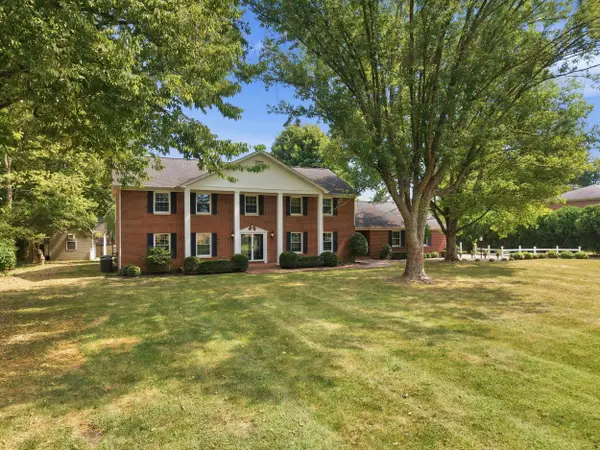 $699,999Active6 beds 5 baths4,380 sq. ft.
1050 Bluegrass Pike, Danville, KY 40422
MLS# 26025938Listed by: RM MCGINNIS, LLC REAL EST & AUCTION PROFESSIONALS - New
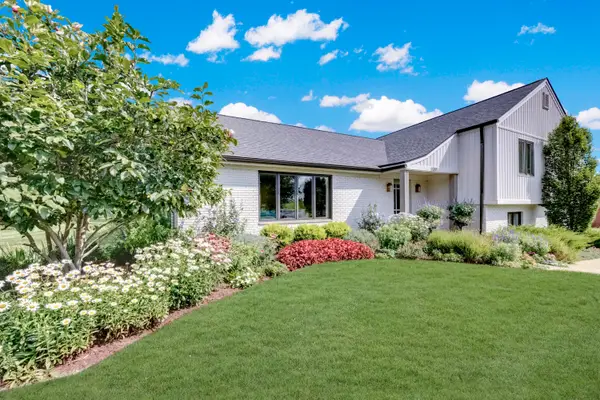 $439,900Active4 beds 2 baths2,624 sq. ft.
1009 Melrose Drive, Danville, KY 40422
MLS# 26025633Listed by: DEXTER REAL ESTATE - New
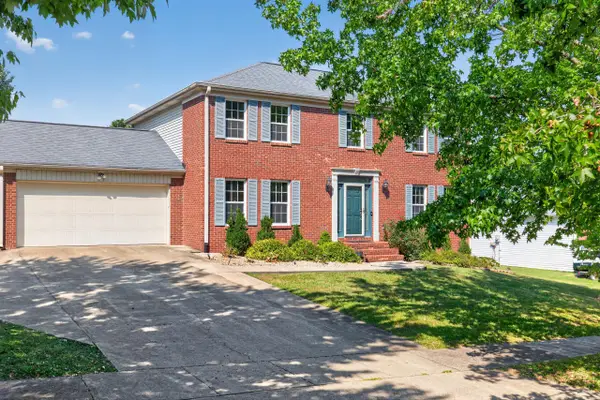 $369,000Active3 beds 3 baths2,296 sq. ft.
109 Sir Barton Drive, Danville, KY 40422
MLS# 26025876Listed by: COLDWELL BANKER VIP REALTY, INC. - New
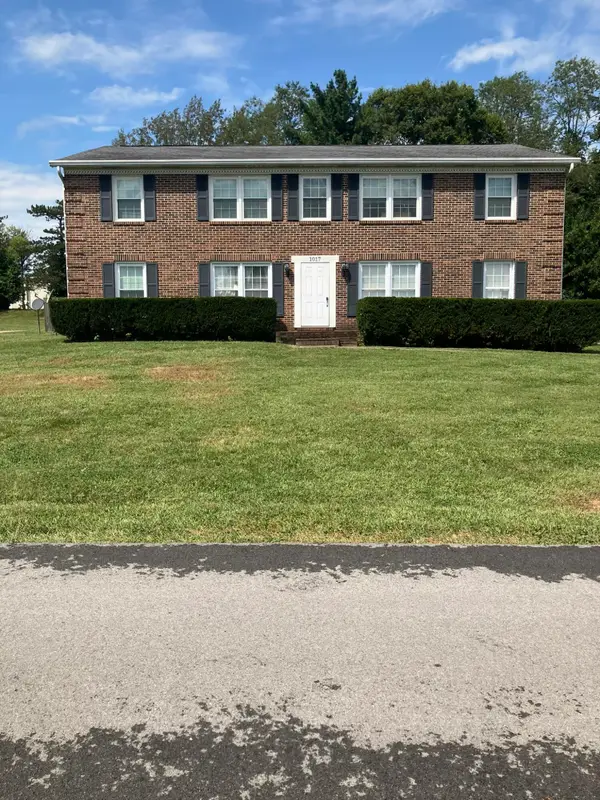 $350,000Active8 beds 4 baths4,104 sq. ft.
1017 Nokomis Street, Danville, KY 40422
MLS# 26025859Listed by: COLDWELL BANKER VIP REALTY, INC. - New
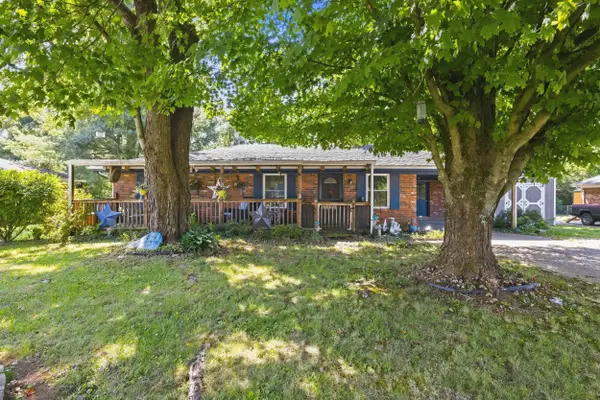 $199,000Active3 beds 2 baths1,183 sq. ft.
184 Airport Road, Danville, KY 40422
MLS# 26025720Listed by: REAL BROKER, LLC - HARRODSBURG - New
 $599,000Active4 beds 3 baths2,512 sq. ft.
990 Dry Fork Road, Danville, KY 40422
MLS# 26025616Listed by: COLDWELL BANKER VIP REALTY, INC.


Protect your home and budget from life's surprises with an Assurant Home Warranty, backed by a partner that supports you through every step of homeownership. Explore Plans.
©2026 Century 21 Real Estate LLC. All rights reserved. CENTURY 21®, the CENTURY 21 Logo and C21® are service marks owned by Century 21 Real Estate LLC. Century 21 Real Estate LLC fully supports the principles of the Fair Housing Act and the Equal Opportunity Act. Each office is independently owned and operated. Listing information is deemed reliable but not guaranteed accurate.