
118 Summerfield Drive, Dry Ridge, KY 41035
Local realty services provided by:CENTURY 21 Garner Properties
118 Summerfield Drive,Dry Ridge, KY 41035
$275,000
- 3 Beds
- 3 Baths
- 1,343 sq. ft.
- Single family
- Active
Listed by: cindy steffen
Office: re/max victory + affiliates
MLS#:646669
Source:KY_NKMLS
Price summary
- Price:$275,000
- Price per sq. ft.:$204.77
About this home
Welcome to 118 Summerfield in Dry Ridge, where space, location and opportunity come together! This 3-bedroom, 3-full-bath home is a great choice for buyers who would rather make a home their own than pay a premium for someone else's decorating choices.
The home offers a spacious layout with cathedral ceilings that create an open, airy feel and make the living areas feel even larger. The primary bedroom features its own private en-suite bath, and additional 2 more full baths, there is plenty of convenience for family and guests.
Yes, there are some painting cosmetic updates to consider, --but that can be a benefit! Choose the colors you love to fit your style and put your own finishing touches throughout. Instead of paying more for updates you may want to change anyway, start with a home where the price reflects the opportunity and invest your improvements where they matter most to you. A little vision and some cosmetic updating could go a long way toward making this home truly yours while allowing you to reap the benefits of your improvements.
Outside may be one of the biggest selling points--a large, flat, fenced backyard with plenty of room for pets, play, gardening, entertaining or creating the outdoor living space you've always wanted. Enjoy more breathing room between homes and a more open setting without the cramped feeling found in many newer neighborhoods.
Located in Dry Ridge, you can enjoy a quieter, more relaxed setting while still being convenient to shopping, dining and I-75. Cincinnati, the Ark Encounter and Creation Museum are all within an easy drive.
Bring your ideas, add your style and discover the potential. The price reflects the cosmetic updates, giving the next owner an opportunity to make improvements, make it their own and enjoy the results!...
Contact an agent
Home facts
- Year built:2010
- Listing ID #:646669
- Added:1 day(s) ago
- Updated:September 15, 2026 at 03:38 PM
Rooms and interior
- Bedrooms:3
- Total bathrooms:3
- Full bathrooms:3
- Rooms Total:8
- Kitchen Description:Eat-in Kitchen, Electric Oven, Electric Range, Microwave, Pantry, Refrigerator, Stainless Steel Appliance(s)
- Basement Description:Finished
- Living area:1,343 sq. ft.
Heating and cooling
- Cooling:Central Air
- Heating:Electric, Heat Pump
- Central air:Yes
Structure and exterior
- Year built:2010
- Building area:1,343 sq. ft.
- Lot area:0.28 Acres
- Lot Features:Cleared, Level
- Architectural Style:Traditional
- Construction Materials:Brick, Vinyl Siding
- Foundation Description:Poured Concrete
Schools
- High school:Grant County High
- Middle school:Grant County Middle School
- Elementary school:Sherman Elementary
Utilities
- Water:Public, Water Available
- Sewer:Public Sewer, Sewer Available
Finances and disclosures
- Price:$275,000
- Price per sq. ft.:$204.77
Features and amenities
- Appliances:Microwave, Refrigerator
- Laundry features:Lower Level
- Amenities:Cathedral Ceiling(s), Ceiling Fan(s), Multi Panel Doors, Vinyl Frames
Parking
- Total parking spaces:4
- Garage:Yes
- Garage spaces:2
New listings near 118 Summerfield Drive
- New
 $279,900Active3 beds 1 baths
305 Spillman Drive, Dry Ridge, KY 41035
MLS# 646622Listed by: PLUM TREE REALTY - New
 $279,900Active4 beds 2 baths1,284 sq. ft.
10 Ellen Kay Drive, Dry Ridge, KY 41035
MLS# 646601Listed by: TREO REALTORS - New
 $269,000Active3 beds 3 baths
263 Fairway Drive, Dry Ridge, KY 41035
MLS# 646566Listed by: COLDWELL BANKER REALTY FM 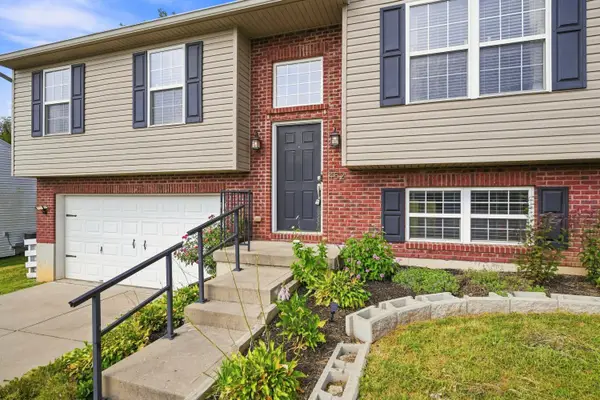 $262,000Pending3 beds 3 baths
452 Eagle Creek Drive, Dry Ridge, KY 41035
MLS# 646556Listed by: COLDWELL BANKER REALTY FM- Open Sat, 1 to 3pmNew
 $349,900Active3 beds 3 baths
126 Sheffield Drive, Dry Ridge, KY 41035
MLS# 646531Listed by: KELLER WILLIAMS REALTY SERVICE  $368,000Pending3 beds 2 baths1,466 sq. ft.
460 Claiborne Drive, Dry Ridge, KY 41035
MLS# 646450Listed by: HAVEN HOMES GROUP- New
 $359,900Active3 beds 2 baths
12 Cross Street, Dry Ridge, KY 41035
MLS# 646448Listed by: KELLER WILLIAMS REALTY SERVICE - New
 $414,050Active1.69 Acres
Lot 2 Blackburn Lane, Dry Ridge, KY 41035
MLS# 646396Listed by: RE/MAX VICTORY + AFFILIATES - New
 $418,000Active2.09 Acres
Lot 4N Blackburn Lane, Dry Ridge, KY 41035
MLS# 646394Listed by: RE/MAX VICTORY + AFFILIATES


Protect your home and budget from life's surprises with an Assurant Home Warranty, backed by a partner that supports you through every step of homeownership. Explore Plans.
©2026 Century 21 Real Estate LLC. All rights reserved. CENTURY 21®, the CENTURY 21 Logo and C21® are service marks owned by Century 21 Real Estate LLC. Century 21 Real Estate LLC fully supports the principles of the Fair Housing Act and the Equal Opportunity Act. Each office is independently owned and operated. Listing information is deemed reliable but not guaranteed accurate.