
1541 Kentucky 206, Dunnville, KY 42528
Local realty services provided by:CENTURY 21 Virginia Wilder Real Estate
1541 Kentucky 206,Dunnville, KY 42528
$389,000
- 3 Beds
- 2 Baths
- 2,241 sq. ft.
- Single family
- Active
Listed by: karen leonard, lula jean burton
Office: re/max laketime realty
MLS#:26025744
Source:KY_LBAR
Price summary
- Price:$389,000
- Price per sq. ft.:$173.58
About this home
**SPACE, ACREAGE & ENDLESS POSSIBILITIES!** Motivated Seller! Welcome to 1541 KY 206, where you'll find a spacious **Bedford stone home situated on 8 unrestricted acres** with room to live, work, play and make it your own! Built in 1975, this well-established home offers approximately **2,241 sq. ft. of finished living space plus an 810 sq. ft. unfinished basement--offering plenty of additional storage and possibilities. The home is currently configured with 2 bedrooms and 1½ baths, but was originally a 3-bedroom home. Two bedrooms were combined to create a larger bedroom, and the dividing wall could be restored to return the home to its original 3-bedroom layout. Gather in the spacious family room featuring a beautiful stone fireplace, or step outside and enjoy the 448 sq. ft. covered back deck overlooking the property. A 192 sq. ft. front porch adds even more outdoor living space. One of the home's most unique features is the former beauty salon with its own separate rear entrance. This versatile space offers exciting possibilities for a home office, studio, hobby room or potential conversion into a primary suite with private bath. Outside, you'll find a 576 sq. ft. detached garage, carport and barn—perfect for vehicles, equipment, recreational toys, workshop space or additional storage. Additional features include a metal roof, replacement windows, newer water heater and HVAC system. With **8 unrestricted acres**, multiple outbuildings, generous living space and a flexible floor plan, this property offers the freedom and room that are getting harder to find. Whether you're looking for a country home, space for hobbies and animals, a home-business opportunity or simply room to spread out, 1541 KY 206 deserves a closer look!...
Contact an agent
Home facts
- Year built:1975
- Subdivision & Development:Rural
- Listing ID #:26025744
- Added:6 day(s) ago
- Updated:September 24, 2026 at 08:17 PM
Rooms and interior
- Bedrooms:3
- Total bathrooms:2
- Full bathrooms:1
- Half bathrooms:1
- Rooms Total:6
- Flooring:Carpet, Hardwood
- Basement:Yes
- Basement Description:Crawl Space, Unfinished
- Living area:2,241 sq. ft.
Heating and cooling
- Cooling:Electric
- Heating:Electric, Forced Air, Propane
- Central air:Yes
Structure and exterior
- Year built:1975
- Building area:2,241 sq. ft.
- Lot area:8 Acres
- Construction Materials:Brick, Stone
Schools
- High school:Casey County
- Middle school:Casey County
- Elementary school:Walnut Hill
Utilities
- Water:Public, Well
- Sewer:Septic Tank
Finances and disclosures
- Price:$389,000
- Price per sq. ft.:$173.58
Features and amenities
- Laundry features:Electric Dryer Hookup, Main Level, Washer Hookup
- Amenities:Blinds, Ceiling Fan(s), Insulated Windows, Screens
Parking
- Parking description:Detached Carport, Driveway, Garage Faces Side, Off Street
- Garage:Yes
- Garage spaces:2
- Carport spaces:2

New listings near 1541 Kentucky 206
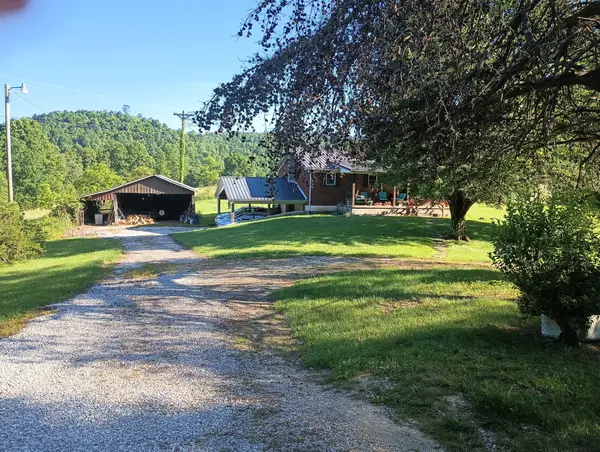 $239,900Active4 beds 1 baths1,160 sq. ft.
620 Henson Creek Road, Liberty, KY 42539
MLS# 26022610Listed by: CENTRAL KENTUCKY REALTY & ASSOCIATES, LLC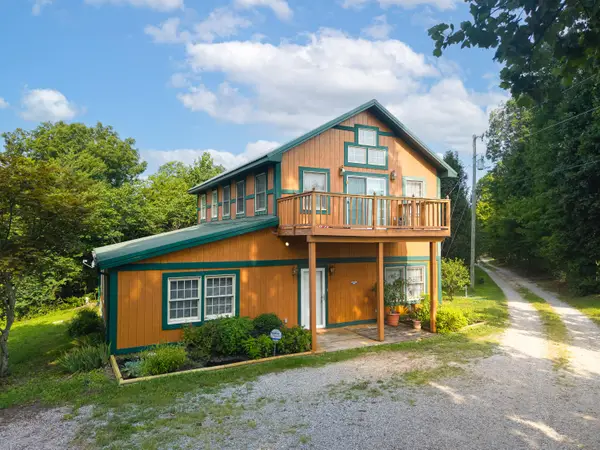 $679,900Active10 beds 7 baths5,212 sq. ft.
3271 Henson Creek Rd Road, Liberty, KY 42539
MLS# 26021713Listed by: LAKE CUMBERLAND REAL ESTATE PROFESSIONALS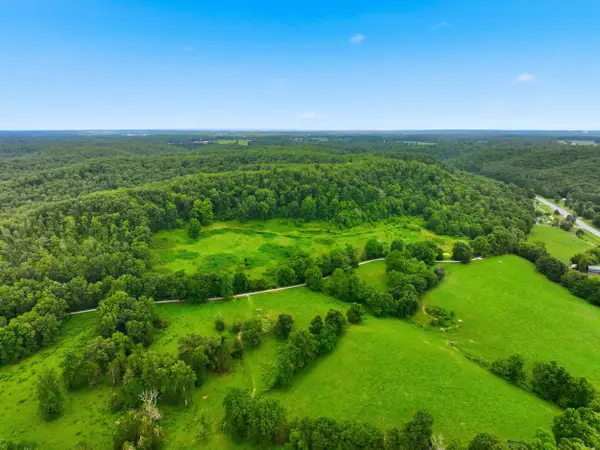 $309,900Active-- beds -- baths
100-200 Coffey Road, Dunnville, KY 42528
MLS# 26018593Listed by: BAKER AUCTIONS & REAL ESTATE LLC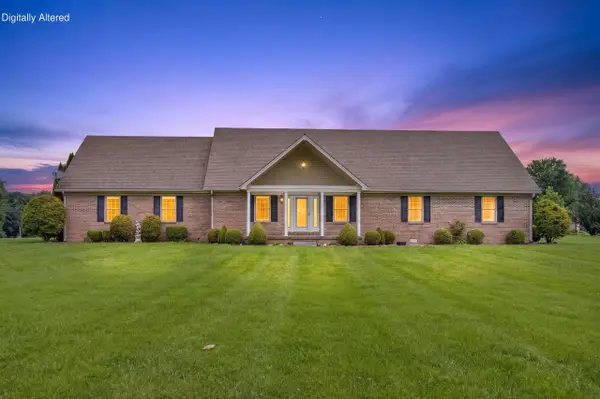 $304,900Active3 beds 3 baths2,671 sq. ft.
1408 Ky-80, Windsor, KY 42565
MLS# 26016166Listed by: ZEN DOOR REAL ESTATE, INC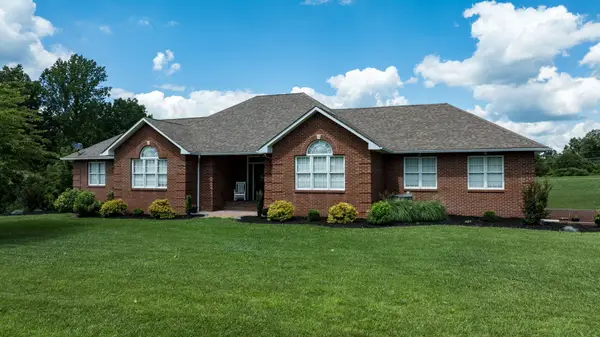 $470,000Pending4 beds 4 baths3,694 sq. ft.
320 Alice Roy Road, Windsor, KY 42565
MLS# 26015003Listed by: WEICHERT REALTORS FORD BROTHERS, INC.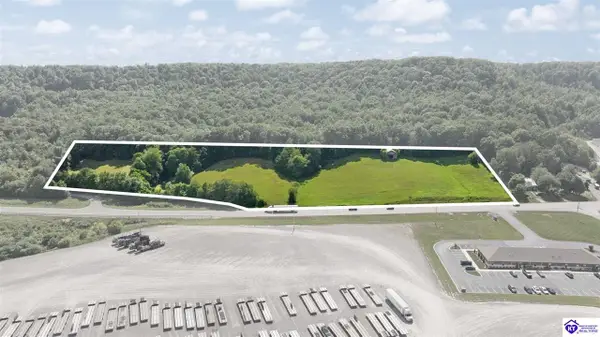 $112,500Active8.18 Acres
S US 127 Bypass, Dunnville, KY 42528
MLS# HK2602720Listed by: RENEE DOBSON REALTY GROUP, LLC $189,900Active3 beds 2 baths1,700 sq. ft.
2665 Kentucky 80, Windsor, KY 42565
MLS# 26012552Listed by: RE/MAX LAKETIME REALTY $99,000Active27.83 Acres
1350 Owens Branch Road, Dunnville, KY 42528
MLS# 26012148Listed by: BAKER AUCTIONS & REAL ESTATE LLC $193,750Active53.76 Acres
1200 Owens Branch Road, Dunnville, KY 42528
MLS# 26012139Listed by: BAKER AUCTIONS & REAL ESTATE LLC


Protect your home and budget from life's surprises with an Assurant Home Warranty, backed by a partner that supports you through every step of homeownership. Explore Plans.
©2026 Century 21 Real Estate LLC. All rights reserved. CENTURY 21®, the CENTURY 21 Logo and C21® are service marks owned by Century 21 Real Estate LLC. Century 21 Real Estate LLC fully supports the principles of the Fair Housing Act and the Equal Opportunity Act. Each office is independently owned and operated. Listing information is deemed reliable but not guaranteed accurate.