
537 Algonquin Rd, Eddyville, KY 42038
Local realty services provided by:CENTURY 21 Premier
537 Algonquin Rd,Eddyville, KY 42038
$549,537
- 4 Beds
- 2 Baths
- 2,666 sq. ft.
- Single family
- Active
Listed by: glenda ritchie, traci markum
Office: 1st realty group
MLS#:3185987
Source:NASHVILLE
Price summary
- Price:$549,537
- Price per sq. ft.:$206.13
About this home
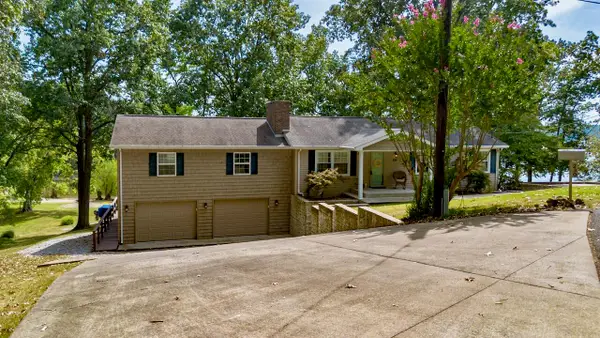
**Waterfront Dream on Lake Barkley – 537 Algonquin, Eddyville, KY 42038**
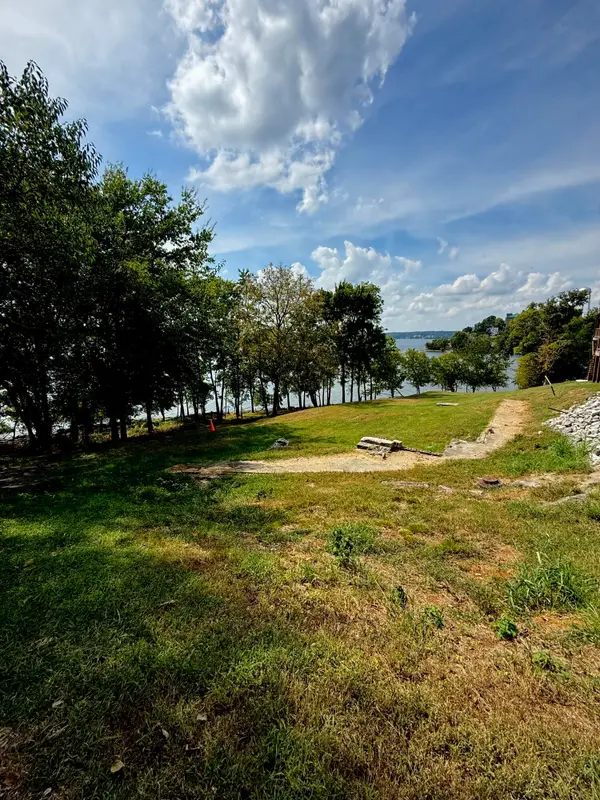
Welcome to your ultimate lakefront escape! This charming 4-bedroom,2-bath is perfectly nestled on the scenic shores of Lake Barkley. Whether you’re searching for a relaxing lakehome or a lucrative investment property, this waterfront cottage checks every box.
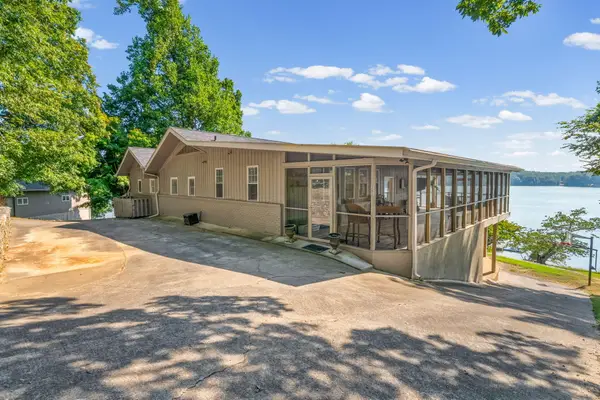
Enjoy breathtaking lake views from your private covered dock, complete with a boat lift—ideal for launching your lake adventures. The spacious lakeside patio and screen porch on the main level offer endless opportunities for outdoor relaxation and entertaining. Step inside to discover beautiful hardwood floors and an open floor plan that seamlessly connects the living, dining, and kitchen areas, creating a welcoming space for friends and family.
The main level features two comfortable bedrooms, while the lower level includes a bedroom and a bunk room—perfect for accommodating guests or maximizing rental income. Downstairs, a large family/game room opens to a covered deck overlooking the water, making it the ideal spot for movie nights or rainy-day fun. The lower level also houses the laundry for added convenience.
Bring all your lake toys—the detached 2-car garage offers ample storage space! Located minutes from I-24 and close to Eddy Creek, this property is not only a peaceful retreat but also an excellent vacation rental opportunity.
Vacation rentals are allowed, making this a true must-see for lake home for buyers and investors alike. Discover the perfect blend of comfort, fun, and investment potential at 537 Algonquin—your Lake Barkley adventure awaits!...
Contact an agent
Home facts
- Year built:1984
- Subdivision & Development:Indian Hills
- Listing ID #:3185987
- Added:135 day(s) ago
- Updated:September 14, 2026 at 02:39 PM
Rooms and interior
- Bedrooms:4
- Total bathrooms:2
- Full bathrooms:2
- Kitchen Description:Dishwasher, Microwave, Refrigerator
- Basement:Yes
- Basement Description:Finished
- Living area:2,666 sq. ft.
Heating and cooling
- Cooling:Ceiling Fan(s), Central Air
- Heating:Central
- Central air:Yes
Structure and exterior
- Roof:Asphalt
- Year built:1984
- Building area:2,666 sq. ft.
- Lot area:0.39 Acres
- Architectural Style:Cottage
- Construction Materials:Vinyl Siding
- Exterior Features:Deck, Dock, Screened
- Levels:1 Story
Schools
- High school:Lyon County High School
- Middle school:Lyon County Middle School
- Elementary school:Lyon County Elementary School
Utilities
- Water:Public, Water Available
- Sewer:Septic Tank
Finances and disclosures
- Price:$549,537
- Price per sq. ft.:$206.13
- Tax amount:$2,795
Features and amenities
- Appliances:Dishwasher, Microwave, Refrigerator, Washer
- Laundry features:Dryer, Washer
- Amenities:Ceiling Fan(s), Extra Closets, High Speed Internet
Parking
- Total parking spaces:2
- Parking description:Detached
- Garage:Yes
- Garage spaces:2
 Copyright 2026 Realtracs Mls. All rights reserved. Realtracs Mls provides content displayed here (“provided content”) on an “as is” basis and makes no representations or warranties regarding the provided content, including, but not limited to those of non-infringement, timeliness, accuracy, or completeness. Individuals and companies using information presented are responsible for verification and validation of information they utilize and present to their customers and clients. Realtracs Mls will not be liable for any damage or loss resulting from use of the provided content or the products available through Portals, IDX, VOW, and/or Syndication. Recipients of this information shall not resell, redistribute, reproduce, modify, or otherwise copy any portion thereof without the expressed written consent of Realtracs Mls. NASHVILLE Member Broker: Renee Hunter
New listings near 537 Algonquin Rd
- New
 $560,000Active3 beds 2 baths2,392 sq. ft.
230 Cherokee Loop, Eddyville, KY 42038
MLS# 26025130Listed by: RE/MAX REAL ESTATE SERVICES - New
 $75,000Active0.25 Acres
30 Spring Street, Eddyville, KY 42038
MLS# 26024944Listed by: RE/MAX REAL ESTATE SERVICES - New
 $75,000Active0.15 Acres
50 Spring Street, Eddyville, KY 42038
MLS# 26024924Listed by: RE/MAX REAL ESTATE SERVICES - New
 $1,299,000Active5 beds 4 baths4,741 sq. ft.
285 Bayview Drive, Eddyville, KY 42038
MLS# 26024690Listed by: FARLESS REALTY  $24,900Active1.15 Acres
Lot 11 Oak View Lane, Eddyville, KY 42038
MLS# 26024007Listed by: RE/MAX REAL ESTATE SERVICES $89,900Active0.67 Acres
Lot 8 Oak View Lane, Eddyville, KY 42038
MLS# 26023987Listed by: RE/MAX REAL ESTATE SERVICES $37,900Active0.74 Acres
Lot 1 Oak View Lane, Eddyville, KY 42038
MLS# 26023965Listed by: RE/MAX REAL ESTATE SERVICES $124,900Active2.15 Acres
Lot 9 & 10 Oak View Lane, Eddyville, KY 42038
MLS# 26023922Listed by: RE/MAX REAL ESTATE SERVICES $12,000Active1.15 Acres
Lot 14 Corinne Drive, Eddyville, KY 42038
MLS# 26023925Listed by: RE/MAX REAL ESTATE SERVICES $135,000Active3.2 Acres
Lots 27E - 32E Parkersville Road, Eddyville, KY 42038
MLS# 26023940Listed by: RE/MAX REAL ESTATE SERVICES


Protect your home and budget from life's surprises with an Assurant Home Warranty, backed by a partner that supports you through every step of homeownership. Explore Plans.
©2026 Century 21 Real Estate LLC. All rights reserved. CENTURY 21®, the CENTURY 21 Logo and C21® are service marks owned by Century 21 Real Estate LLC. Century 21 Real Estate LLC fully supports the principles of the Fair Housing Act and the Equal Opportunity Act. Each office is independently owned and operated. Listing information is deemed reliable but not guaranteed accurate.