
105 Anniston Way, Elizabethtown, KY 42701
Local realty services provided by:CENTURY 21 Bluegrass Realty Pros
105 Anniston Way,Elizabethtown, KY 42701
$730,000
- 4 Beds
- 4 Baths
- - sq. ft.
- Single family
- Sold
Listed by: gale neagle
Office: semonin realtors
MLS#:HK25003614
Source:KY_HKAR
Sorry, we are unable to map this address
Price summary
- Price:$730,000
About this home
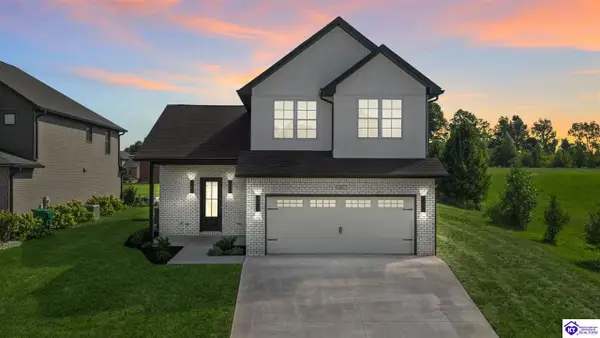
Southern Charm Meets Modern Luxury on Heartland Golf Course. Welcome to a show-stopping custom-built home where timeless Southern elegance and modern convenience blend seamlessly. Nestled on a meticulously landscaped lot overlooking the prestigious Heartland Golf Course, this stunning two-story residence boasts unparalleled curb appeal, complete with 3/4 wrap-around porches and grand double gazebos. Step inside the soaring two-story foyer and immediately feel this home’s sophistication. The all-maple wood office with coffered ceilings sets the tone for refined living, while the open concept great room offers lighted built-ins, a cozy window bench, coffered ceilings and a fireplace—all flowing effortlessly onto the expansive back deck with screened porch and double-stacked gazebos for year-round enjoyment. The kitchen features a large island, breakfast bar, custom cabinets, stainless-steel appliances and floor to ceiling windows. The formal dining room opens to a charming front sitting room—perfect for entertaining. On the second level, the luxurious master retreat is a true sanctuary, featuring vaulted and beamed ceilings, hardwood floors, custom built-in bookcases/entertainment center, and a completely remodeled en-suite bath. Enjoy the spa-in spired bathroom, boasting a massive walk-in tiled shower, dual vanities, a two-person soaking tub, private water closet, and walk-in closet. Also on the 2nd level are two additional bedrooms (one with a fireplace), hardwood flooring, ceiling fans, double closets, and Jack & Jill bathroom with double vanities. The lower level includes a private in-law suite with its own kitchen, full bath, and living room. With direct access to the covered patio, lower gazebo, and gardens, this suite is ideal for guests or multi-generational living. Every detail of this home has been thoughtfully designed, from the plantation shutters and triple crown molding to the lush, fenced yard. This is not just a home—it’s a lifestyle. YOUR rare opportunity to own one of the most beautiful properties in the area....
Contact an agent
Home facts
- Year built:1998
- Subdivision & Development:Chatsworth Estates
- Listing ID #:HK25003614
- Added:373 day(s) ago
- Updated:September 03, 2026 at 06:23 AM
Rooms and interior
- Bedrooms:4
- Total bathrooms:4
- Full bathrooms:4
- Flooring:Hardwood, Laminate, Tile
- Bathrooms Description:Double Vanity, Separate Shower, Tub, Tub/Shower Combo, Walk in Closet(s)
- Kitchen Description:Dishwasher, Disposal, Eat-In Kitchen, Kitchen Bar, Microwave, Range Gas, Range/Oven, Refrigerator
- Bedroom Description:Ceiling Fan
- Basement Description:Finished-Full
Heating and cooling
- Cooling:Central Air
- Heating:Electric, Forced Air, Heat Pump, Natural Gas
Structure and exterior
- Roof:Shingles
- Year built:1998
- Construction Materials:Vinyl
- Exterior Features:Concrete Walks, Covered Deck, Covered Front Porch, Covered Patio, Deck, Exterior Lights, Garden Area, Gazebo, Landscaping, Mature Trees, Outdoor Lighting, Patio, Porch, Screened Porch, Trees
- Foundation Description:Poured Concrete
- Levels:2 Story
Utilities
- Water:County
- Sewer:City
Finances and disclosures
- Price:$730,000
Features and amenities
- Amenities:Attic Storage, Ceiling Fan(s), Chandeliers, Split Bedroom Floor Plan, Tray Ceiling(s), Vaulted Ceiling(s), Walk-in Closet(s)
Parking
- Parking description:Garage Attached, Side Entry
- Garage spaces:2
New listings near 105 Anniston Way
- Coming Soon
 $1,795,000Coming Soon6 beds 5 baths7,528 sq. ft.
142 Waterside Dr, Elizabethtown, KY 42701
MLS# 1726969Listed by: KELLER WILLIAMS HEARTLAND - New
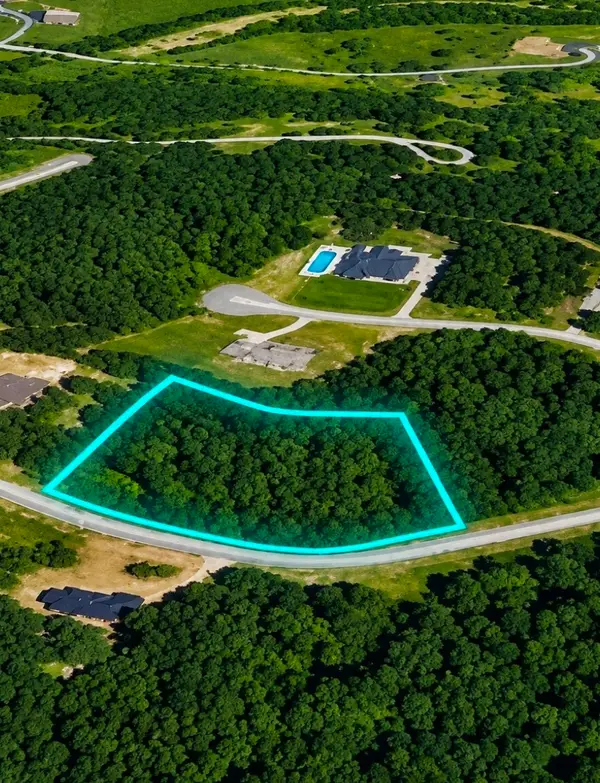 $59,999Active1.5 Acres
0 Ferndale Drive, Elizabethtown, KY 42701
MLS# 3531538Listed by: PCS WORLDWIDE REALTY - KY - New
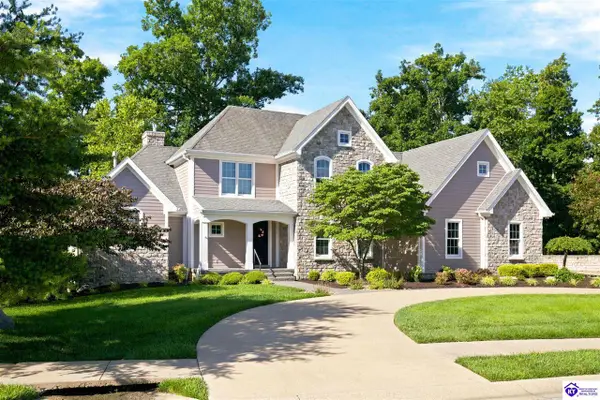 $899,900Active5 beds 5 baths5,245 sq. ft.
111 Anniston Way, Elizabethtown, KY 42701
MLS# HK2603705Listed by: AT HOME REALTY OF KENTUCKY, LLC - New
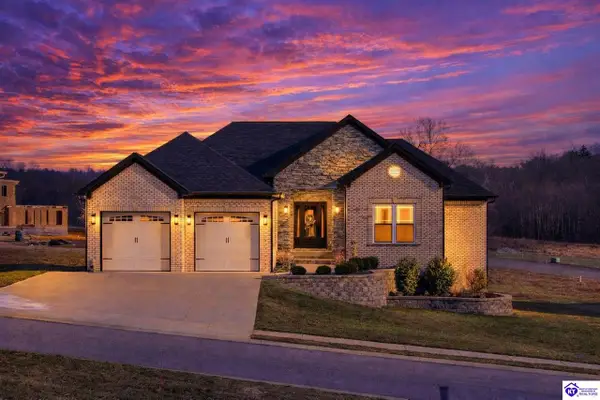 $715,000Active5 beds 3 baths3,936 sq. ft.
105 Bonfire Lane, Elizabethtown, KY 42701
MLS# HK2603693Listed by: KELLER WILLIAMS HEARTLAND - New
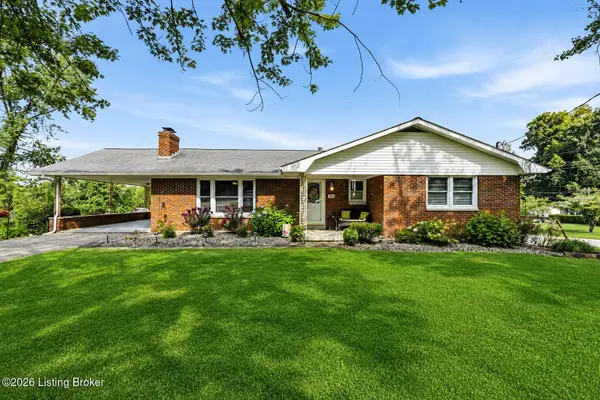 $349,900Active4 beds 3 baths2,817 sq. ft.
304 Estate Dr, Elizabethtown, KY 42701
MLS# 1727944Listed by: KELLER WILLIAMS HEARTLAND - New
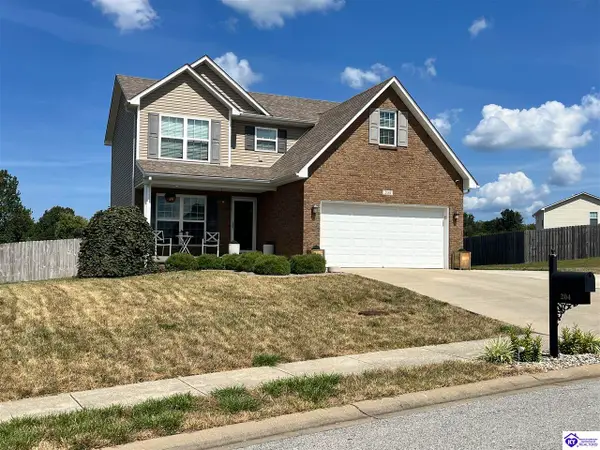 $314,900Active3 beds 3 baths1,681 sq. ft.
204 Emerson Drive, Elizabethtown, KY 42701
MLS# HK2603691Listed by: GOLD STAR REALTY - New
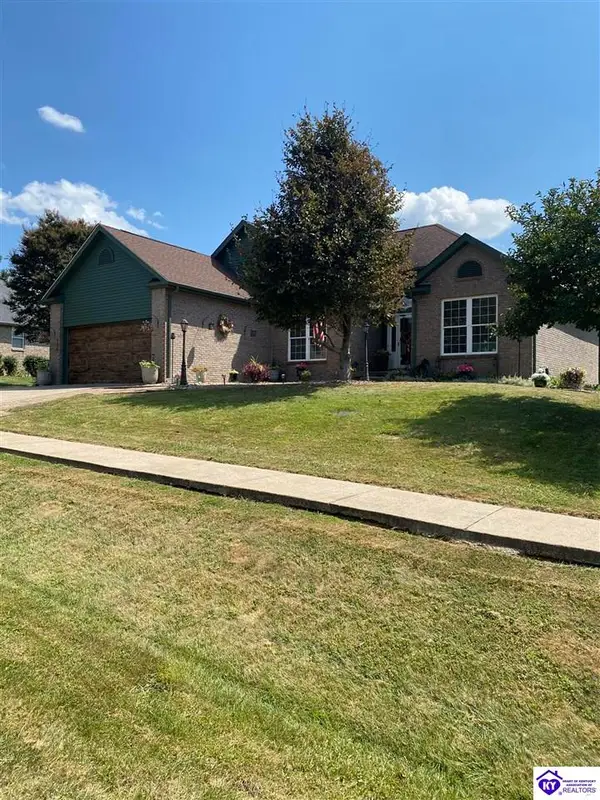 $389,900Active4 beds 3 baths3,085 sq. ft.
424 Nevis Drive, Elizabethtown, KY 42701
MLS# HK2603689Listed by: MELLOAN REAL ESTATE - New
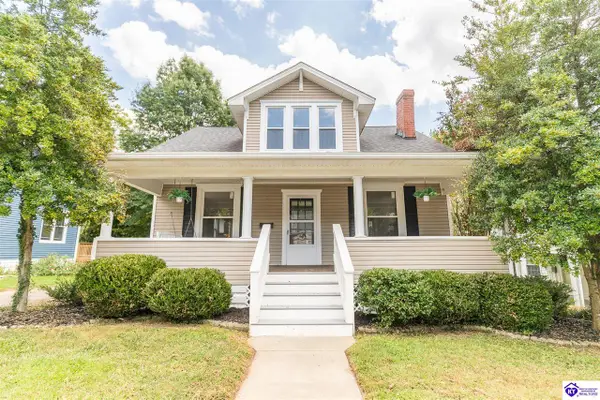 $374,900Active5 beds 4 baths1,629 sq. ft.
313 High Street, Elizabethtown, KY 42701
MLS# HK2603686Listed by: RE/MAX EXECUTIVE GROUP, INC. - New
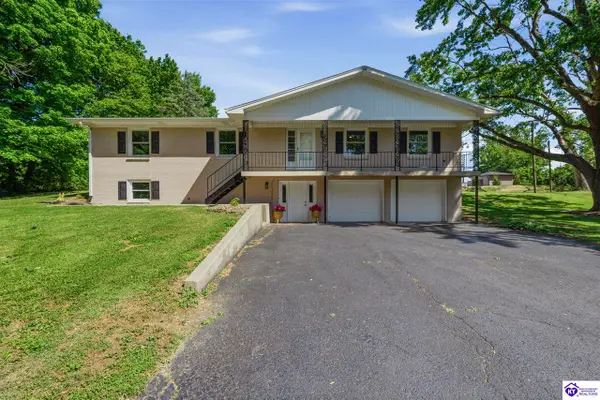 $355,900Active5 beds 4 baths2,988 sq. ft.
213 W French Street, Elizabethtown, KY 42701
MLS# HK2603683Listed by: KELLER WILLIAMS HEARTLAND - Open Thu, 5 to 7pmNew
 $389,900Active3 beds 3 baths1,700 sq. ft.
801 Thorndale Way, Elizabethtown, KY 42701
MLS# HK2603684Listed by: KELLER WILLIAMS HEARTLAND


Protect your home and budget from life's surprises with an Assurant Home Warranty, backed by a partner that supports you through every step of homeownership. Explore Plans.
©2026 Century 21 Real Estate LLC. All rights reserved. CENTURY 21®, the CENTURY 21 Logo and C21® are service marks owned by Century 21 Real Estate LLC. Century 21 Real Estate LLC fully supports the principles of the Fair Housing Act and the Equal Opportunity Act. Each office is independently owned and operated. Listing information is deemed reliable but not guaranteed accurate.