
304 Estate Dr, Elizabethtown, KY 42701
Local realty services provided by:CENTURY 21 Simpson & Associates
304 Estate Dr,Elizabethtown, KY 42701
$325,000
- 4 Beds
- 3 Baths
- 2,817 sq. ft.
- Single family
- Active
Listed by: johnathon carter
Office: keller williams heartland
MLS#:1727944
Source:KY_MSMLS
Price summary
- Price:$325,000
- Price per sq. ft.:$237.75
About this home
With a competitive offer seller is offering to enclose the carport to make a 1 car garage! A brick ranch with room to spread out in Helmwood Heights! Situated on a .42-acre corner lot in Elizabethtown, 304 Estate Drive offers four bedrooms, three full bathrooms, and approximately 2,634 square feet of finished living space across the main level and walkout basement. The main floor features three bedrooms, two full bathrooms, an eat-in kitchen, and a comfortable living room. The primary bedroom includes a private bathroom and two closets. Downstairs, the finished walkout basement expands your options with a spacious family room, fourth bedroom, full bathroom, craft or hobby room, and laundry area. Recent improvements include updates to the plumbing, HVAC system, and electrical panel. Enjoy the covered front porch, rear deck, and fenced backyard with a play set, basketball goal, storage shed. An attached carport and lower-level garage provide convenient parking and additional storage. Kitchen appliances, freezer, washer, and dryer remain, making your next move that much easier. Space, flexibility, and an established neighborhood setting—schedule your tour today!...
Contact an agent
Home facts
- Year built:1966
- Subdivision & Development:HELMWOOD HEIGHTS
- Listing ID #:1727944
- Added:50 day(s) ago
- Updated:October 22, 2026 at 03:11 PM
Rooms and interior
- Bedrooms:4
- Total bathrooms:3
- Full bathrooms:3
- Rooms Total:6
- Basement:Yes
- Basement Description:Outside Entry, Walkout Finished
- Living area:2,817 sq. ft.
Heating and cooling
- Cooling:Central Air
- Heating:FORCED AIR
- Central air:Yes
Structure and exterior
- Year built:1966
- Building area:2,817 sq. ft.
- Lot area:0.42 Acres
- Architectural Style:Ranch
- Construction Materials:brick
- Exterior Features:Deck, Porch
- Foundation Description:Slab
Utilities
- Sewer:Public Sewer
Finances and disclosures
- Price:$325,000
- Price per sq. ft.:$237.75
Parking
- Parking description:Driveway, Entry Side
- Carport spaces:1
New listings near 304 Estate Dr
- New
 $199,900Active3 beds 2 baths1,344 sq. ft.
611 Bush Lane, Elizabethtown, KY 42701
MLS# HK2604397Listed by: KELLER WILLIAMS HEARTLAND - New
 $249,000Active3 beds 2 baths1,560 sq. ft.
128 McMillen Drive, Elizabethtown, KY 42701
MLS# HK2604394Listed by: BEST REALTY - New
 $379,900Active3 beds 2 baths1,550 sq. ft.
911 Silktree Circle, Elizabethtown, KY 42701
MLS# HK2604389Listed by: BEST REALTY - New
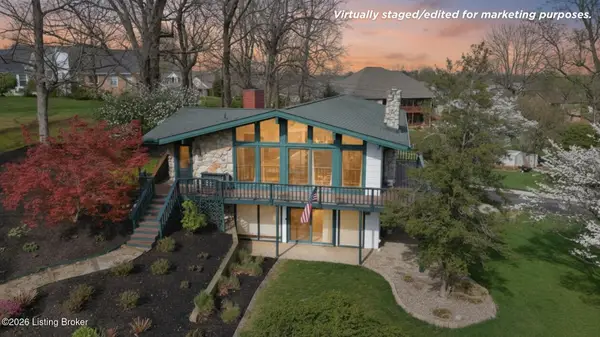 $465,000Active3 beds 3 baths3,774 sq. ft.
812 Burgundy Ct, Elizabethtown, KY 42701
MLS# 1732463Listed by: RE/MAX INTEGRITY - New
 $340,000Active3 beds 3 baths2,132 sq. ft.
1714 Nightingale Drive, Elizabethtown, KY 42701
MLS# HK2604383Listed by: KELLER WILLIAMS COLLECTIVE - New
 $390,000Active5 beds 4 baths2,831 sq. ft.
2561 Kensington Way, Elizabethtown, KY 42701
MLS# HK2604382Listed by: RE/MAX EXECUTIVE GROUP, INC. - Open Sat, 12 to 2pmNew
 $429,900Active3 beds 3 baths2,070 sq. ft.
803 Thorndale Way, Elizabethtown, KY 42701
MLS# HK2604381Listed by: OLIVE + OAK REALTY - New
 $239,900Active2 beds 2 baths1,274 sq. ft.
302 Jefferson Street, Elizabethtown, KY 42701
MLS# HK2604379Listed by: UNITED REAL ESTATE LOUISVILLE - ELIZABETHTOWN - New
 $389,900Active3 beds 2 baths1,812 sq. ft.
108 Ashwood Avenue, Elizabethtown, KY 42701
MLS# HK2604378Listed by: KELLER WILLIAMS HEARTLAND - New
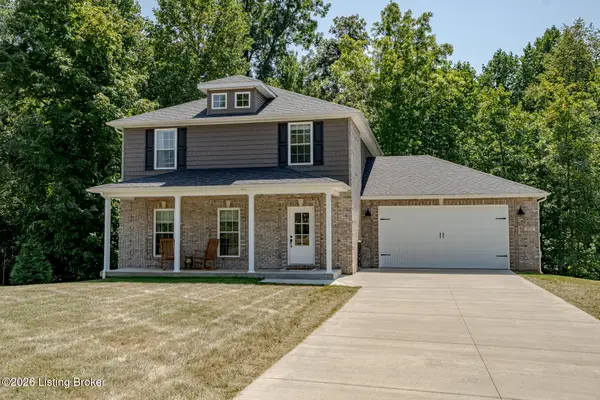 $439,900Active4 beds 4 baths3,544 sq. ft.
458 Beasley Blvd, Elizabethtown, KY 42701
MLS# 1732367Listed by: KELLER WILLIAMS HEARTLAND


Protect your home and budget from life's surprises with an Assurant Home Warranty, backed by a partner that supports you through every step of homeownership. Explore Plans.
©2026 Century 21 Real Estate LLC. All rights reserved. CENTURY 21®, the CENTURY 21 Logo and C21® are service marks owned by Century 21 Real Estate LLC. Century 21 Real Estate LLC fully supports the principles of the Fair Housing Act and the Equal Opportunity Act. Each office is independently owned and operated. Listing information is deemed reliable but not guaranteed accurate.