
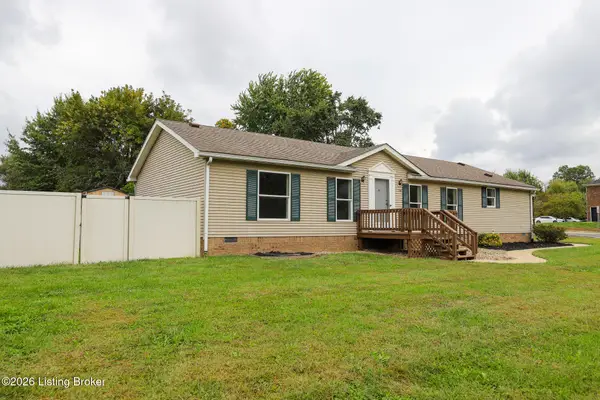
150 Saratoga Ln, Elizabethtown, KY 42701
Local realty services provided by:CENTURY 21 Bluegrass Realty Pros
150 Saratoga Ln,Elizabethtown, KY 42701
$315,000
- 3 Beds
- 2 Baths
- 1,498 sq. ft.
- Single family
- Active
Listed by: kelly smith
Office: coldwell banker mcmahan - etown
MLS#:HK2604432
Source:KY_HKAR
Price summary
- Price:$315,000
- Price per sq. ft.:$210.28
About this home
Assumable VA loan through PennyMac! Don't miss this move-in ready 3 bedroom, 2 bath ranch in Cowley Farms! Featuring an inviting open floor plan, split bedroom design for added privacy, LVP flooring and a spacious kitchen that flows into the living and dining areas. Enjoy a large, level lot with attractive wrought-iron fencing. Conveniently located in Elizabethtown near Fort Knox, shopping and dining. Don't miss this opportunity! Call today to schedule your private showing!
Contact an agent
Home facts
- Year built:2025
- Subdivision & Development:Cowley Farms
- Listing ID #:HK2604432
- Added:1 day(s) ago
- Updated:October 24, 2026 at 02:52 AM
Rooms and interior
- Bedrooms:3
- Total bathrooms:2
- Full bathrooms:2
- Flooring:Carpet, Vinyl
- Bathrooms Description:Double Vanity, Separate Shower
- Kitchen Description:Dishwasher, Disposal, Granite Counter Tops, Kitchen Bar, Microwave, Pantry, Refrigerator, Smooth Top Range
- Living area:1,498 sq. ft.
Heating and cooling
- Cooling:Central Air, Heat Pump
- Heating:Electric, Heat Pump
Structure and exterior
- Roof:Shingles
- Year built:2025
- Building area:1,498 sq. ft.
- Lot area:0.2 Acres
- Construction Materials:Stone, Vinyl
- Exterior Features:Patio
- Foundation Description:Brick
Utilities
- Water:Public
- Sewer:Public
Finances and disclosures
- Price:$315,000
- Price per sq. ft.:$210.28
Features and amenities
- Amenities:Ceiling Fan(s), Walk-in Closet(s)
Parking
- Parking description:Garage Attached
- Garage spaces:2
New listings near 150 Saratoga Ln
- New
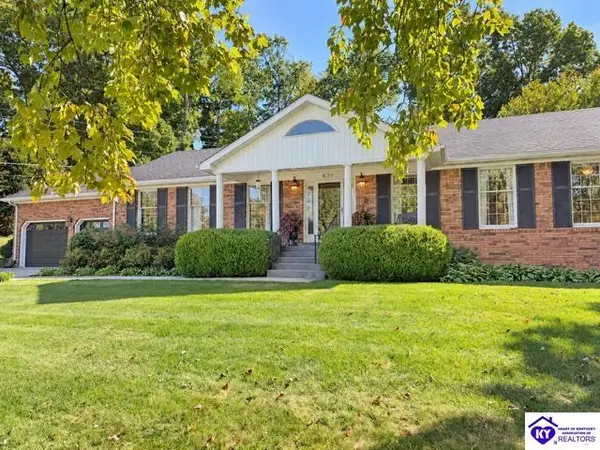 $498,500Active3 beds 3 baths3,816 sq. ft.
630 Foxfire Road, Elizabethtown, KY 42701
MLS# HK2604433Listed by: UNITED REAL ESTATE LOUISVILLE - ELIZABETHTOWN - New
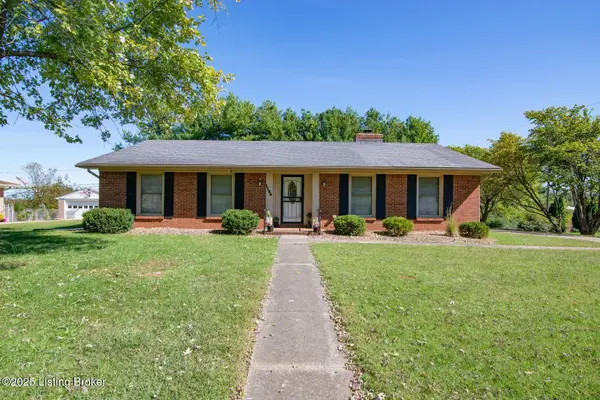 $275,999Active3 beds 3 baths2,298 sq. ft.
1106 Pawnee Dr, Elizabethtown, KY 42701
MLS# 1732800Listed by: RE/MAX EXECUTIVE GROUP, INC. - New
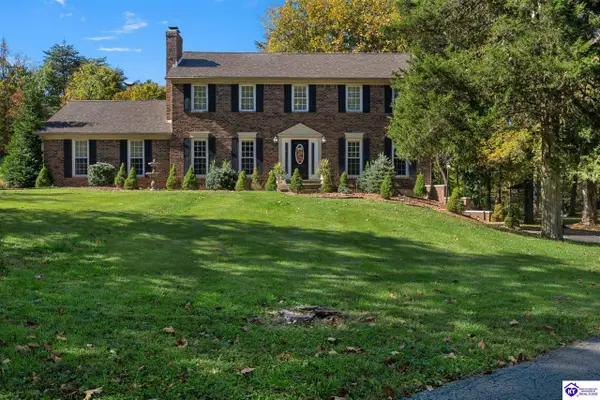 $715,000Active4 beds 3 baths4,078 sq. ft.
770 Bates Road, Elizabethtown, KY 42701
MLS# HK2604412Listed by: KELLER WILLIAMS HEARTLAND - New
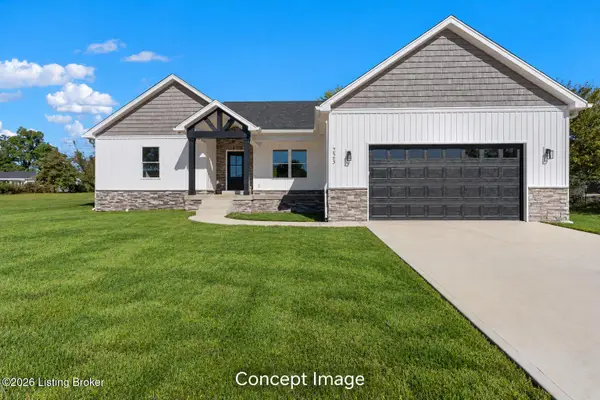 $400,000Active3 beds 2 baths1,847 sq. ft.
223 Emmaus Cir, Elizabethtown, KY 42701
MLS# 1732708Listed by: KELLER WILLIAMS HEARTLAND - New
 $165,000Active2 beds 1 baths864 sq. ft.
1302 B Farmingdale Drive, Elizabethtown, KY 42701
MLS# HK2604405Listed by: KELLER WILLIAMS HEARTLAND - New
 $544,900Active4 beds 4 baths3,587 sq. ft.
30 Cockeriell Court, Elizabethtown, KY 42701-6457
MLS# HK2604403Listed by: OLIVE + OAK REALTY - New
 $349,900Active3 beds 2 baths1,807 sq. ft.
113 Easton Court, Elizabethtown, KY 42701
MLS# HK2604402Listed by: KELLER WILLIAMS HEARTLAND - New
 $214,000Active3 beds 2 baths1,680 sq. ft.
366 Springfield Rd, Elizabethtown, KY 42701
MLS# 1732609Listed by: WEICHERT REALTORS LAWSON COLLECTIVE - New
 $199,900Active3 beds 2 baths1,344 sq. ft.
611 Bush Lane, Elizabethtown, KY 42701
MLS# HK2604397Listed by: KELLER WILLIAMS HEARTLAND


Protect your home and budget from life's surprises with an Assurant Home Warranty, backed by a partner that supports you through every step of homeownership. Explore Plans.
©2026 Century 21 Real Estate LLC. All rights reserved. CENTURY 21®, the CENTURY 21 Logo and C21® are service marks owned by Century 21 Real Estate LLC. Century 21 Real Estate LLC fully supports the principles of the Fair Housing Act and the Equal Opportunity Act. Each office is independently owned and operated. Listing information is deemed reliable but not guaranteed accurate.